MOVE-IN READY 3-BEDROOM, 2-BATH HOME WITH MAJOR UPDATES!** Charming 3-bedroom, 2-full-bath home in Fairmount with 1,248 square feet of finished living space, a 2-car attached garage and numerous recent improvements. The roof was completely replaced in 2026 and covers the entire home, including the attached garage. The home also features **new flooring throughout and fresh interior paint**. The furnace and A/C were replaced in 2021 and include a washable filter. Built in **2003**, this home offers newer construction compared with many properties in the area. The bright, spacious eat-in kitchen provides ample cabinetry and workspace, with the existing appliances remaining. Additional cabinetry along the wall provides extra storage. The living room offers abundant natural light and convenient access to the yard through the side exterior door. All three bedrooms are generously sized with fresh paint, new carpet and excellent closet space. Two full bathrooms provide added convenience. The laundry room includes washer and dryer hookups. The spacious attached 2-car garage with garage opener provides excellent parking and storage and includes the water softener and hot water heater. Outside, the **39' x 132' lot** features attractive landscaping, a spacious backyard, and a storage shed. Major improvements include a **new 2026 roof over the entire home and garage, new flooring throughout, fresh interior paint, and 2021 furnace and A/C**. Property is being sold AS-IS; seller welcomes inspections. Proof of funds or pre-approval letter required with offers.
Active
Price cut: $5K (10/24)
$199,500
614 N Sycamore St, Fairmount, IN 46928
3beds
1,248sqft
Manufactured Home
Built in 2003
5,227 Square Feet Lot
$195,200 Zestimate®
$--/sqft
$-- HOA
What's special
Attractive landscapingStorage shedExcellent closet spaceSpacious backyardBright spacious eat-in kitchenFresh interior paintAmple cabinetry and workspace
- 39 days
- 109
- 6
Zillow last checked:
Listing updated:
Listed by:
Joshua Vida Office:574-626-8432,
Paradigm Realty Solutions
Source: IRMLS,MLS#: 202642538
Facts & features
Interior
Bedrooms & bathrooms
- Bedrooms: 3
- Bathrooms: 2
- Full bathrooms: 2
- Main level bedrooms: 3
Bedroom 1
- Level: Main
Bedroom 2
- Level: Main
Dining room
- Level: Main
- Area: 84
- Dimensions: 12 x 7
Kitchen
- Level: Main
- Area: 132
- Dimensions: 12 x 11
Living room
- Level: Main
- Area: 304
- Dimensions: 16 x 19
Heating
- Natural Gas, Forced Air
Cooling
- Central Air
Appliances
- Included: Range/Oven Hook Up Elec, Dishwasher, Microwave, Refrigerator, Electric Range, Electric Water Heater, Water Softener Owned
- Laundry: Electric Dryer Hookup, Main Level, Washer Hookup
Features
- 1st Bdrm En Suite, Walk-In Closet(s), Laminate Counters, Eat-in Kitchen, Soaking Tub, Kitchen Island, Open Floorplan, Stand Up Shower, Tub and Separate Shower, Tub/Shower Combination, Main Level Bedroom Suite
- Flooring: Carpet, Vinyl
- Doors: Insulated Doors, Storm Doors
- Windows: Double Pane Windows
- Basement: None
- Has fireplace: No
Interior area
- Total structure area: 1,248
- Total interior livable area: 1,248 sqft
- Finished area above ground: 1,248
- Finished area below ground: 0
Video & virtual tour
Property
Parking
- Total spaces: 2
- Parking features: Attached, Garage Door Opener, Gravel
- Attached garage spaces: 2
- Has uncovered spaces: Yes
Features
- Levels: One
- Stories: 1
- Fencing: Partial,Metal,Other-See Remarks
Lot
- Size: 5,227 Square Feet
- Dimensions: 39X132
- Features: Level, City/Town/Suburb
Details
- Additional structures: Garden Shed
- Parcel number: 271029201074.000004
- Zoning: R1
Construction
Type & style
- Home type: MobileManufactured
- Architectural style: Ranch
- Property subtype: Manufactured Home
Materials
- Vinyl Siding
- Roof: Asphalt,Shingle,Dimensional Shingles
Condition
- New construction: No
- Year built: 2003
Utilities & green energy
- Gas: Amerigas
- Sewer: City
- Water: City, American Suburban Util.
Community & HOA
Community
- Features: None
- Security: Smoke Detector(s)
- Subdivision: None
Location
- Region: Fairmount
Financial & listing details
- Tax assessed value: $73,700
- Annual tax amount: $1,403
- Date on market: 10/14/2026
- Listing terms: Cash,Conventional,Other
Estimated market value
$195,200
$185,000 - $205,000
Not available
Price history
| Date | Event | Price |
|---|---|---|
| 10/24/2026 | Price change | $199,500-2.4% |
Source:  IRMLS #202642538 Report a problem | ||
| 10/14/2026 | Listed for sale | $204,500+291.6% |
Source: IRMLS #202642538 Report a problem | ||
| 7/24/2018 | Listing removed | $52,223+45.1%$42/sqft |
Source: Auction.com Report a problem | ||
| 7/5/2018 | Listed for sale | -- |
Source: Auction.com Report a problem | ||
| 6/29/2018 | Sold | $36,000-34.4%$29/sqft |
Source: Public Record Report a problem | ||
| 9/22/2017 | Listing removed | $54,900$44/sqft |
Source: F C Tucker Realty #201713757 Report a problem | ||
| 4/7/2017 | Listed for sale | $54,900$44/sqft |
Source: F C Tucker Realty #201713757 Report a problem | ||
Public tax history
| Year | Property taxes | Tax assessment |
|---|---|---|
| 2025 | $1,550 +21.2% | $73,700 -17.7% |
| 2024 | $1,279 +2.5% | $89,500 +29.9% |
| 2023 | $1,247 +7.4% | $68,900 +10.4% |
| 2022 | $1,162 +10.7% | $62,400 +7.4% |
| 2021 | $1,050 +1.3% | $58,100 +3.9% |
| 2020 | $1,036 -2.2% | $55,900 +1.6% |
| 2019 | $1,060 +1.5% | $55,000 +3.8% |
| 2018 | $1,044 +466.5% | $53,000 +1.5% |
| 2017 | $184 -18.2% | $52,200 +3.6% |
| 2016 | $225 +13.5% | $50,400 -8.7% |
| 2014 | $199 +4.3% | $55,200 +1.7% |
| 2013 | $191 +23.3% | $54,300 -2.5% |
| 2012 | $155 -19.2% | $55,700 +0.2% |
| 2011 | $191 -11.2% | $55,600 -7.9% |
| 2010 | $215 +17.8% | $60,400 |
| 2009 | $183 -17.2% | $60,400 +2.2% |
| 2007 | $221 | $59,100 |
| 2006 | -- | $59,100 +1.5% |
| 2005 | -- | $58,200 |
Find assessor info on the county website
Monthly payment
Climate risks
Neighborhood: 46928
Nearby schools
Schools provided by the listing agent
- Elementary: Summitville
- Middle: Madison Grant
- High: Madison Grant
- District: Madison-Grant United School Corp.
Source: IRMLS. This data may not be complete. We recommend contacting the local school district to confirm school assignments for this home.

Similar homes
- $184,9003 bd2 ba1k sqft408 N Buckeye St, Fairmount, IN 46928For Sale
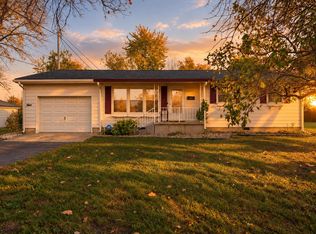 MLS ID #202646871, Joe Schroder, RE/MAX Realty One. IRMLS
- $185,0004 bd2 ba1.5k sqft310 E Adams St, Fairmount, IN 46928For Sale
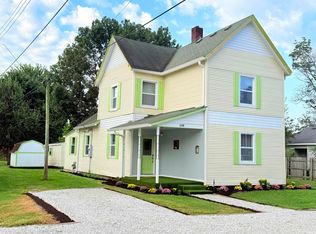 MLS ID #202637500, Cathy Hunnicutt, RE/MAX Realty One. IRMLS
- $159,9003 bd2 ba1.3k sqft313 N Mill St, Fairmount, IN 46928Active
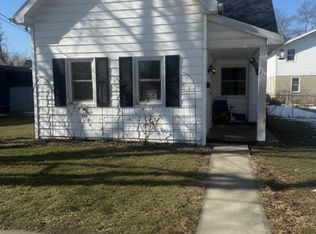 MLS ID #22084001, Marianne Walker, F.C. Tucker Company. MIBOR as distributed by MLS GRID
- $184,9002 bd2 ba1.2k sqft304 S Walnut St, Fairmount, IN 46928For Sale
 MLS ID #202633910, Alexis Johnson, Nicholson Realty 2.0 LLC. IRMLS
