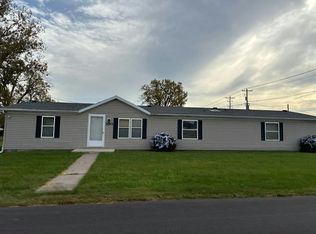
HUGE POLE BARN & GORGEOUS RENOVATED HOME IN FAIRMOUNT! Enjoy small-town charm with that peaceful country feel on the edge of town! This fantastic property offers 1,800 sq. ft. of beautifully updated living space PLUS a MASSIVE pole barn complete with concrete floors, electricity, & a bathroom! The possibilities are endless for hobbies, projects, storage, & more! Step inside to a lovely living room featuring built-in shelving and a cozy fireplace. The GORGEOUS NEW kitchen offers NEW cabinetry, countertops, fixtures, and ALL NEW appliances! The spacious main-level owner's suite features a beautifully renovated bathroom with a stunning walk-in shower, double vanity, and NEW fixtures! An additional fully renovated bathroom and dining room space completes the main level. Upstairs you'll find TWO spacious bedrooms PLUS a versatile loft with large closet, perfect for an office/flex space! An attached garage provides even more convenience! Outside, enjoy the beautiful NEW back deck with plenty of room to relax, entertain, and take in the gorgeous country views. The inviting front porch is another perfect spot to unwind. Fantastic location offering the peaceful feel of country living while being just minutes from shopping, restaurants, & all the wonderful festivities Fairmount has to offer! IMMEDIATE POSSESSION! NEW roof & gutters! Start dreaming about the possibilities and make this one YOURS!
Active
$249,900
560 E 900 S, Fairmount, IN 46928
3beds
1,800sqft
Single Family Residence
Built in 1900
0.63 Acres Lot
$244,500 Zestimate®
$--/sqft
$-- HOA
What's special
Cozy fireplaceAttached garageDining room spaceInviting front porchAdditional fully renovated bathroomNew roof and gutters
- 17 hours
- 213
- 25
Zillow last checked:
Listing updated:
Listed by:
Connie Zirkle conniezirkle@yahoo.com,
Moving Real Estate
Source: IRMLS,MLS#: 202643828
Facts & features
Interior
Bedrooms & bathrooms
- Bedrooms: 3
- Bathrooms: 2
- Full bathrooms: 2
- Main level bedrooms: 1
Bedroom 1
- Level: Main
Bedroom 2
- Level: Upper
Dining room
- Level: Main
- Area: 180
- Dimensions: 12 x 15
Kitchen
- Level: Main
- Area: 225
- Dimensions: 15 x 15
Living room
- Level: Main
- Area: 240
- Dimensions: 16 x 15
Heating
- Natural Gas, Forced Air
Cooling
- Central Air
Appliances
- Included: Range/Oven Hook Up Elec, Dishwasher, Microwave, Refrigerator, Electric Range, Gas Water Heater, Water Softener Owned
- Laundry: Main Level, Washer Hookup
Features
- 1st Bdrm En Suite, Countertops-Solid Surf, Stand Up Shower, Tub/Shower Combination, Main Level Bedroom Suite
- Flooring: Carpet, Vinyl
- Basement: Crawl Space
- Number of fireplaces: 1
- Fireplace features: Living Room
Interior area
- Total structure area: 1,800
- Total interior livable area: 1,800 sqft
- Finished area above ground: 1,800
- Finished area below ground: 0
Video & virtual tour
Property
Parking
- Total spaces: 1
- Parking features: Attached
- Attached garage spaces: 1
Features
- Levels: Two
- Stories: 2
- Patio & porch: Deck, Porch Covered
- Fencing: None
Lot
- Size: 0.63 Acres
- Features: Level
Details
- Additional structures: Pole/Post Building
- Parcel number: 271030100007.000034
Construction
Type & style
- Home type: SingleFamily
- Property subtype: Single Family Residence
Materials
- Aluminum Siding
- Roof: Shingle
Condition
- New construction: No
- Year built: 1900
Utilities & green energy
- Sewer: Septic Tank
- Water: Well
Community & HOA
Community
- Security: Smoke Detector(s)
- Subdivision: None
Location
- Region: Fairmount
Financial & listing details
- Tax assessed value: $136,200
- Annual tax amount: $647
- Date on market: 10/23/2026
Estimated market value
$244,500
$232,000 - $257,000
$1,557/mo
Price history
| Date | Event | Price |
|---|---|---|
| 10/23/2026 | Listed for sale | $249,900+163.1% |
Source:  IRMLS #202643828 Report a problem | ||
| 2/25/2026 | Sold | $95,000-13.6% |
Source: IRMLS #202531844 Report a problem | ||
| 1/27/2026 | Pending sale | $109,900 |
Source: IRMLS #202531844 Report a problem | ||
| 1/10/2026 | Price change | $109,900-21.4% |
Source: IRMLS #202531844 Report a problem | ||
| 10/31/2025 | Price change | $139,900-6.7% |
Source: IRMLS #202531844 Report a problem | ||
| 8/12/2025 | Listed for sale | $149,900+55.3% |
Source: IRMLS #202531844 Report a problem | ||
| 4/3/2002 | Sold | $96,500$54/sqft |
Source: Public Record Report a problem | ||
Public tax history
| Year | Property taxes | Tax assessment |
|---|---|---|
| 2025 | $607 +8.1% | $136,200 +9.7% |
| 2024 | $562 -2.5% | $124,200 +9% |
| 2023 | $576 +28% | $113,900 +10% |
| 2022 | $450 +17.4% | $103,500 +16% |
| 2021 | $383 +4.4% | $89,200 +2.4% |
| 2020 | $367 +12.7% | $87,100 +2.4% |
| 2019 | $326 +8.4% | $85,100 +6.6% |
| 2018 | $301 +8.7% | $79,800 -0.5% |
| 2017 | $277 +3.7% | $80,200 +4.4% |
| 2016 | $267 +6.6% | $76,800 +8.3% |
| 2014 | $251 -2.9% | $70,900 -0.4% |
| 2013 | $258 +5.4% | $71,200 -1.7% |
| 2012 | $245 -31.7% | $72,400 -8.7% |
| 2011 | $359 -6.8% | $79,300 |
| 2010 | $385 +8.7% | $79,300 +0.1% |
| 2009 | $354 -24.1% | $79,200 +0.1% |
| 2007 | $466 | $79,100 |
| 2006 | -- | $79,100 +8.8% |
| 2005 | -- | $72,700 |
Find assessor info on the county website
Monthly payment
Est. payment
Payment breakdown
Explore the cost of this home by adjusting the details. Changes won't be saved.Climate risks
Neighborhood: 46928
Nearby schools
Schools provided by the listing agent
- Elementary: Park
- Middle: Madison Grant
- High: Madison Grant
- District: Madison-Grant United School Corp.
Source: IRMLS. This data may not be complete. We recommend contacting the local school district to confirm school assignments for this home.


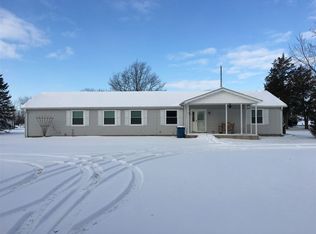
Similar homes
- $199,9003 bd2 ba2k sqft722 N Rush St, Fairmount, IN 46928For Sale
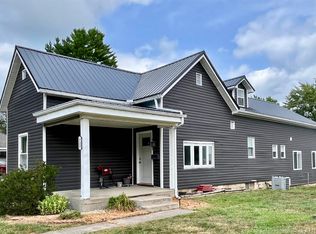 MLS ID #202630161, Danielle Austin, Austin Realty. IRMLS
- $179,0003 bd1 ba1.1k sqft1318 N Main St, Fairmount, IN 46928For Sale
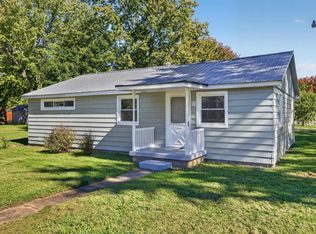 MLS ID #202641125, Jonah Hartsburg, Hoosier Hub Realty LLC. IRMLS
- $254,9003 bd2 ba1.7k sqft121 E South B St, Gas City, IN 46933For Sale
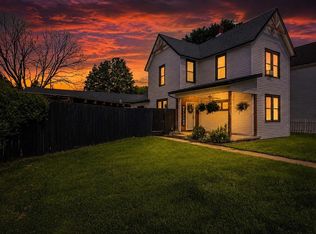 MLS ID #202635275, Alexis Johnson, Nicholson Realty 2.0 LLC. IRMLS
- $--4 bd3 ba2.2k sqft3193 S Hamaker St, Marion, IN 46953Auction
 Auction.com 2
