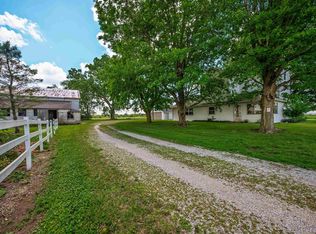
Spacious Country Living on 2 Acres with two Detached Garages Enjoy the peace and privacy of country living at 15751 N State Rd 9 in Summitville. This spacious 3-bedroom, 2.5-bath home sits on a large 2-acre lot and offers plenty of room both inside and out. The home has been freshly updated with new carpet throughout and fresh paint throughout, giving the interior a clean, refreshed feel. The updated metal roof provides added durability and peace of mind. Inside, you'll also find a large laundry/utility room with plenty of space for storage and everyday household needs. 4 year old high efficiency HVAC system. wiht a metal roof on the home thats only 8 years old. Outside, the property offers plenty of room to enjoy the open surroundings, garden, entertain, or simply relax in the quiet country setting. The two detached garages are a major bonus, providing abundant space for vehicles, storage, hobbies, a workshop, or recreational equipment. The pole bard is 24X40. If you're looking for a home with 3 bedrooms, 2.5 baths, a large lot, recent updates, and exceptional garage space, this Summitville property is worth a look!
Active
Price cut: $5K (9/9)
$250,000
15751 N State Road 9, Summitville, IN 46070
3beds
2,128sqft
Manufactured Home, Single Family Residence, Mobile Home
Built in 1999
2 Acres Lot
$242,500 Zestimate®
$--/sqft
$-- HOA
What's special
Quiet country settingFresh paint throughoutOpen surroundingsUpdated metal roof
- 52 days
- 482
- 42
Zillow last checked:
Listing updated:
Listed by:
Darin Moon 765-618-0867,
Sycamore Management
Source: IRMLS,MLS#: 202633326
Facts & features
Interior
Bedrooms & bathrooms
- Bedrooms: 3
- Bathrooms: 3
- Full bathrooms: 2
- 1/2 bathrooms: 1
- Main level bedrooms: 3
Bedroom 1
- Level: Main
Bedroom 2
- Level: Main
Dining room
- Level: Main
- Area: 234
- Dimensions: 13 x 18
Kitchen
- Level: Main
- Area: 195
- Dimensions: 13 x 15
Living room
- Level: Main
- Area: 468
- Dimensions: 26 x 18
Heating
- Propane, Forced Air
Cooling
- Central Air
Appliances
- Included: Dishwasher, Refrigerator, Washer, Gas Cooktop, Dryer-Electric, Gas Oven, Electric Water Heater, Water Softener Owned
Features
- Vaulted Ceiling(s), Kitchen Island, Open Floorplan, Double Vanity, Stand Up Shower, Tub and Separate Shower, Tub/Shower Combination, Main Level Bedroom Suite, Formal Dining Room
- Flooring: Carpet, Laminate, Vinyl
- Doors: Storm Door(s)
- Windows: Blinds
- Basement: Crawl Space
- Has fireplace: No
Interior area
- Total structure area: 2,128
- Total interior livable area: 2,128 sqft
- Finished area above ground: 2,128
- Finished area below ground: 0
Video & virtual tour
Property
Parking
- Total spaces: 2
- Parking features: Detached, Garage Door Opener, Gravel
- Garage spaces: 2
- Has uncovered spaces: Yes
Features
- Patio & porch: Deck
Lot
- Size: 2 Acres
- Dimensions: 324x252
- Features: Level, Rural
Details
- Additional structures: Pole/Post Building
- Parcel number: 480225100009.000008
- Zoning: R1
- Other equipment: TV Antenna
Construction
Type & style
- Home type: MobileManufactured
- Property subtype: Manufactured Home, Single Family Residence, Mobile Home
Materials
- Vinyl Siding
- Roof: Metal
Condition
- New construction: No
- Year built: 1999
Utilities & green energy
- Sewer: Septic Tank
- Water: Well
Community & HOA
Community
- Features: Common TV Antenna
- Subdivision: None
Location
- Region: Summitville
Financial & listing details
- Annual tax amount: $763
- Date on market: 8/14/2026
- Listing terms: Cash,Conventional,FHA,VA Loan
- Body type: Double Wide
Estimated market value
$242,500
$230,000 - $255,000
Not available
Price history
| Date | Event | Price |
|---|---|---|
| 9/9/2026 | Price change | $250,000-2% |
Source:  IRMLS #202633326 Report a problem IRMLS #202633326 Report a problem | ||
| 8/14/2026 | Listed for sale | $255,000 |
Source: IRMLS #202633326 Report a problem | ||
Public tax history
Tax history is unavailable.
Monthly payment
Climate risks
Neighborhood: 46070
Nearby schools
Schools provided by the listing agent
- Elementary: Summitville
- Middle: Madison Grant
- High: Madison Grant
- District: Madison-Grant United School Corp.
Source: IRMLS. This data may not be complete. We recommend contacting the local school district to confirm school assignments for this home.
- $8,900-- bd-- ba-- sqft9 State Rd N, Alexandria, IN 46001Off Market
- $202,0003 bd2 ba1.3k sqft15723 N State Road 9, Summitville, IN 46070Off Market
- $166,600-- bd2 ba1.8k sqft15803 N State Road 9, Summitville, IN 46070Off Market
- $150,5002 bd1 ba1.7k sqft15827 N State Road 9, Summitville, IN 46070Off Market
Similar homes
- $214,9003 bd2 ba1.6k sqft2163 E 1700th Rd N, Summitville, IN 46070Active
 MLS ID #22117662, Jeff Weightman, Weightman Realty Group, LLC. MIBOR as distributed by MLS GRID
 - $235,9003 bd3 ba1.8k sqft3501 W State Road 28, Muncie, IN 47303For Sale
 MLS ID #202625458, Ryan Orr, RE/MAX Real Estate Groups. IRMLS
 - $297,0003 bd3 ba2.1k sqft1201 N Pinebark Ct, Muncie, IN 47304For Sale
 MLS ID #202640944, Laura Amlin, Coldwell Banker Real Estate Group. IRMLS
 - $270,0003 bd2 ba1.5k sqft960 Sellers Rd, Upland, IN 46989For Sale
 MLS ID #202637887, Susan Reese, F.C. Tucker Realty Center. IRMLS
