This is your opportunity to own a home in the county!! Updated flooring in the kitchen, hall and living room and fresh paint in the laundry room, kitchen, living room and main bedroom. This one in a half story home with 2 car attached garage and large barn, sits on 2 acres of land. This home has 4 bedrooms, with one on the main level, and 3 bathrooms. The kitchen has custom hickory cabinets; large pantry and the laundry room is conveniently located off of the kitchen. There is a "tornado shelter" access door in floor of dining room! The large enclosed front porch offers a great space for relaxing or could be a wonderful location for children to play. Outside you will find a barn with electricity, a 12x16 storage shed and ample land for the gardening enthusiast Do not let this country living opportunity pass you by. Schedule your showing today. Property being sold AS-IS.
Active
$245,000
4234 S 800 W, Swayzee, IN 46986
4beds
2,633sqft
Residential, Single Family Residence
Built in 1930
2 Acres Lot
$241,800 Zestimate®
$93/sqft
$-- HOA
What's special
Large pantry
- 11 days
- 992
- 105
Likely to sell faster than
Zillow last checked:
Listing updated:
Listed by:
Melissa True mtrue@callcarpenter.com,
Carpenter, REALTORS®
Source: MIBOR as distributed by MLS GRID,MLS#: 22131988
Facts & features
Interior
Bedrooms & bathrooms
- Bedrooms: 4
- Bathrooms: 3
- Full bathrooms: 3
- Main level bathrooms: 2
- Main level bedrooms: 1
Primary bedroom
- Level: Main
- Area: 180 Square Feet
- Dimensions: 12x15
Bedroom 2
- Level: Upper
- Area: 108 Square Feet
- Dimensions: 9x12
Bedroom 3
- Level: Upper
- Area: 180 Square Feet
- Dimensions: 15x12
Bedroom 4
- Level: Upper
- Area: 152 Square Feet
- Dimensions: 19x8
Dining room
- Level: Main
- Area: 165 Square Feet
- Dimensions: 15x11
Kitchen
- Level: Main
- Area: 240 Square Feet
- Dimensions: 20x12
Living room
- Level: Main
- Area: 435 Square Feet
- Dimensions: 29x15
Heating
- Baseboard, Natural Gas
Cooling
- None
Appliances
- Included: Gas Cooktop, Dishwasher, Electric Water Heater, Oven, Refrigerator, Water Softener Owned
- Laundry: Connections All, Main Level, Sink
Features
- Attic Access, Breakfast Bar, Built-in Features, High Ceilings, Ceiling Fan(s), Eat-in Kitchen, Pantry
- Windows: WoodWorkStain/Painted, Wood Work Stained
- Has basement: No
- Attic: Access Only
Interior area
- Total structure area: 2,633
- Total interior livable area: 2,633 sqft
Video & virtual tour
Property
Parking
- Total spaces: 2
- Parking features: Attached
- Attached garage spaces: 2
Features
- Levels: Two
- Stories: 2
- Patio & porch: Glass Enclosed
- Exterior features: Storage
- Fencing: Fenced,Partial,Privacy
Lot
- Size: 2 Acres
- Features: Not In Subdivision, Rural - Not Subdivision, Mature Trees
Details
- Additional structures: Storage
- Parcel number: 270534100006000027
- Special conditions: As Is
- Horse amenities: Barn
Construction
Type & style
- Home type: SingleFamily
- Architectural style: Farmhouse
- Property subtype: Residential, Single Family Residence
Materials
- Vinyl Siding
- Foundation: Crawl Space, Slab
Condition
- Fixer
- New construction: No
- Year built: 1930
Utilities & green energy
- Sewer: Septic Tank
- Water: Well, Private
- Utilities for property: Electricity Connected
Community & HOA
Community
- Subdivision: No Subdivision
HOA
- Has HOA: No
Location
- Region: Swayzee
Financial & listing details
- Price per square foot: $93/sqft
- Tax assessed value: $226,600
- Annual tax amount: $1,612
- Date on market: 10/27/2026
- Cumulative days on market: 12 days
- Electric utility on property: Yes
Estimated market value
$241,800
$230,000 - $254,000
$2,596/mo
Price history
| Date | Event | Price |
|---|---|---|
| 10/27/2026 | Listed for sale | $245,000+16.7%$93/sqft |
Source:  MIBOR as distributed by MLS GRID #22131988 Report a problem | ||
| 10/23/2024 | Sold | $210,000+5.1% |
Source:  IRMLS #202429264 Report a problem | ||
| 9/14/2024 | Pending sale | $199,900 |
Source: IRMLS #202429264 Report a problem | ||
| 9/8/2024 | Price change | $199,900-11.2% |
Source: IRMLS #202429264 Report a problem | ||
| 8/20/2024 | Price change | $225,000-8.2% |
Source: IRMLS #202429264 Report a problem | ||
| 8/4/2024 | Listed for sale | $245,000 |
Source: IRMLS #202429264 Report a problem | ||
Public tax history
| Year | Property taxes | Tax assessment |
|---|---|---|
| 2025 | $2,052 +90.6% | $226,600 +49.6% |
| 2024 | $1,077 -25.9% | $151,500 +5.4% |
| 2023 | $1,453 +15.2% | $143,700 -5.3% |
| 2022 | $1,261 +1.2% | $151,800 +9.8% |
| 2021 | $1,247 +4.6% | $138,300 -2.7% |
| 2020 | $1,192 +14.9% | $142,100 +0.1% |
| 2019 | $1,037 +4.2% | $142,000 +5.2% |
| 2018 | $995 +9.4% | $135,000 -1.4% |
| 2017 | $910 -0.7% | $136,900 |
| 2016 | $916 +5.1% | $136,900 +0.7% |
| 2014 | $872 +13.1% | $136,000 +2% |
| 2013 | $771 +6.7% | $133,300 +0.2% |
| 2012 | $722 -4.5% | $133,000 +10.6% |
| 2011 | $756 +3.2% | $120,200 +5.3% |
| 2010 | $733 +12.9% | $114,200 |
| 2009 | $650 -7.2% | $114,200 +0.5% |
| 2007 | $700 | $113,600 |
| 2006 | -- | $113,600 +4.8% |
| 2005 | -- | $108,400 |
Find assessor info on the county website
Monthly payment
Est. payment
Payment breakdown
Explore the cost of this home by adjusting the details. Changes won't be saved.Climate risks
Neighborhood: 46986
Nearby schools
Schools provided by the listing agent
- Middle: Oak Hill Junior High School
- High: Oak Hill High School
Source: MIBOR as distributed by MLS GRID. This data may not be complete. We recommend contacting the local school district to confirm school assignments for this home.
Similar homes
- $235,0003 bd2 ba1.9k sqft106 E Marks St, Swayzee, IN 46986For Sale
 MLS ID #202629783, Cathy Hunnicutt, RE/MAX Realty One. IRMLS
- $224,9003 bd2 ba1.9k sqft586 N 800 W #27, Converse, IN 46919For Sale
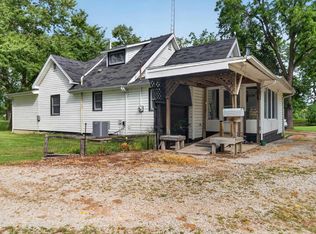 MLS ID #202636897, Amber B White, Carrie Gruel & Associates, REALTORS. IRMLS
- $239,9006 bd2 ba2.8k sqft817 E Main St, Greentown, IN 46936For Sale
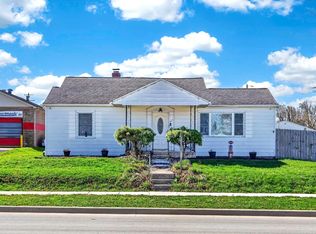 MLS ID #202642228, Amie Murphy, North Eastern Group Realty. IRMLS
- $249,9004 bd2 ba2k sqft2365 W State Road 18, Kokomo, IN 46901For Sale
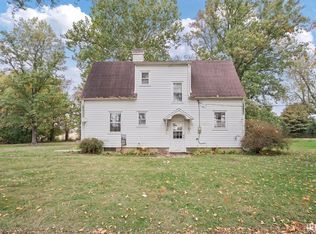 MLS ID #202643804, Joe Martino, Martino Realty & Auctioneers - Monticello. IRMLS
