Be prepared to fall in love with this charming 4 bedroom 2 bath home sitting on almost an acre. Open concept with living room to recently remodeled kitchen. French doors lead to the deck for those summer cookouts. Owner's bedroom on main level and 2 large bedrooms up with an adjoining play room. Newer furnace and central air. Full basement . 2 car attached garage & large storage barn.
Active under contract
Price cut: $15K (8/17)
$205,000
708 E Alto Rd, Kokomo, IN 46902
4beds
1,810sqft
Single Family Residence
Built in 1931
0.81 Acres Lot
$199,500 Zestimate®
$--/sqft
$-- HOA
What's special
Full basementLarge storage barnAdjoining play room
- 49 days
- 1,519
- 102
Likely to sell faster than
Zillow last checked:
Listing updated:
Listed by:
Naomi Eason Main:765-454-7300,
RE/MAX Realty One
Source: IRMLS,MLS#: 202632669
Facts & features
Interior
Bedrooms & bathrooms
- Bedrooms: 4
- Bathrooms: 2
- Full bathrooms: 2
- Main level bedrooms: 2
Bedroom 1
- Level: Main
Bedroom 2
- Level: Main
Dining room
- Level: Main
- Area: 117
- Dimensions: 13 x 9
Kitchen
- Level: Main
- Area: 204
- Dimensions: 17 x 12
Living room
- Level: Main
- Area: 192
- Dimensions: 16 x 12
Heating
- Natural Gas, Forced Air
Cooling
- Central Air
Appliances
- Included: Dishwasher, Microwave, Refrigerator, Gas Range, Gas Water Heater
Features
- Ceiling Fan(s)
- Flooring: Hardwood, Carpet
- Basement: Full,Unfinished
- Has fireplace: No
Interior area
- Total structure area: 2,725
- Total interior livable area: 1,810 sqft
- Finished area above ground: 1,810
- Finished area below ground: 0
Video & virtual tour
Property
Parking
- Total spaces: 2
- Parking features: Attached
- Attached garage spaces: 2
Features
- Levels: One and One Half
- Stories: 1.5
- Patio & porch: Deck, Porch Covered
- Fencing: Partial
Lot
- Size: 0.81 Acres
- Dimensions: 160x176
- Features: Level, City/Town/Suburb
Details
- Additional structures: Shed
- Parcel number: 341018179009.000002
Construction
Type & style
- Home type: SingleFamily
- Property subtype: Single Family Residence
Materials
- Aluminum Siding, Wood Siding
Condition
- New construction: No
- Year built: 1931
Utilities & green energy
- Sewer: City
- Water: City
Community & HOA
Community
- Security: Carbon Monoxide Detector(s), Smoke Detector(s)
- Subdivision: Terrace Meadows
Location
- Region: Kokomo
Financial & listing details
- Tax assessed value: $205,700
- Annual tax amount: $1,813
- Date on market: 8/11/2026
- Listing terms: Conventional
Estimated market value
$199,500
$190,000 - $209,000
$1,857/mo
Price history
| Date | Event | Price |
|---|---|---|
| 8/17/2026 | Price change | $205,000-6.8% |
Source:  IRMLS #202632669 Report a problem IRMLS #202632669 Report a problem | ||
| 8/11/2026 | Listed for sale | $220,000+22.6% |
Source: IRMLS #202632669 Report a problem | ||
| 11/30/2021 | Listing removed | -- |
Source:  RE/MAX International Report a problem RE/MAX International Report a problem | ||
| 10/25/2021 | Pending sale | $179,500 |
Source: IRMLS #202144294 Report a problem | ||
| 10/21/2021 | Listed for sale | $179,500 |
Source: IRMLS #202144294 Report a problem | ||
Public tax history
| Year | Property taxes | Tax assessment |
|---|---|---|
| 2025 | $1,850 +21.4% | $205,700 +9.7% |
| 2024 | $1,524 -8.1% | $187,500 +9.8% |
| 2023 | $1,658 +36.6% | $170,700 |
| 2022 | $1,214 -13.1% | $170,700 +14.9% |
| 2021 | $1,396 +6.6% | $148,600 +5.6% |
| 2020 | $1,310 +2.9% | $140,700 +6.5% |
| 2019 | $1,273 +9.8% | $132,100 +7% |
| 2018 | $1,160 +15.3% | $123,500 +7.7% |
| 2017 | $1,006 +28.2% | $114,700 +5.7% |
| 2016 | $785 -2.3% | $108,500 +12% |
| 2014 | $803 +10.1% | $96,900 +0.9% |
| 2013 | $729 +137.8% | $96,000 +3% |
| 2012 | $307 +6.3% | $93,200 +4.4% |
| 2011 | $288 -20.5% | $89,300 -5.6% |
| 2010 | $363 +5.4% | $94,600 -9.4% |
| 2009 | $344 -20% | $104,400 -3.2% |
| 2007 | $430 -51.1% | $107,800 -2.5% |
| 2006 | $878 | $110,600 +12.9% |
| 2005 | -- | $98,000 |
Find assessor info on the county website
Monthly payment
Est. payment
Payment breakdown
Explore the cost of this home by adjusting the details. Changes won't be saved.Climate risks
Neighborhood: 46902
Nearby schools
Schools provided by the listing agent
- Elementary: Elwood Haynes
- Middle: Central
- High: Kokomo
- District: Kokomo-Center Township Cons. S.D.
Source: IRMLS. This data may not be complete. We recommend contacting the local school district to confirm school assignments for this home.
Similar homes
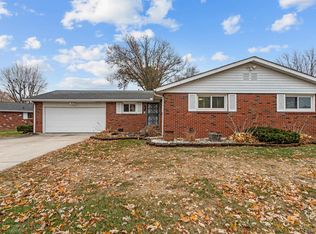
- $234,7004 bd3 ba2.2k sqft714 E Southway Blvd, Kokomo, IN 46902Active
 MLS ID #22109463, Sarah Floyd, eXp Realty LLC. MIBOR as distributed by MLS GRID
 - $214,9003 bd2 ba1.8k sqft901 Melody Ln, Kokomo, IN 46902For Sale
 MLS ID #202636024, Lindsay Ousley, The Wyman Group. IRMLS
 - $189,9002 bd2 ba1.3k sqft3417 Melody Ln W, Kokomo, IN 46902For Sale
 MLS ID #202632815, Naomi Eason, RE/MAX Realty One. IRMLS
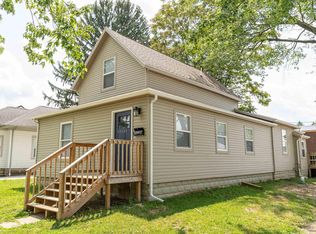
 - $199,9004 bd3 ba1.8k sqft1301 S Buckeye St, Kokomo, IN 46902For Sale
 MLS ID #202630623, Seth Stanley, NextHome Elite Real Estate. IRMLS
