Move in ready 4 bed 2.5 bath home conveniently located in Kokomo. This home has been freshly renovated inside and out. Come inside to a large finished entry way leading you into the home. Just inside is a beautiful living room that will lead you to multiple areas of the home. Just off the living room is the master suite. Enter through the double doors to your spacious master bedroom. The sliding door will lead you into your walk in closet and fully updated bathroom. This bedroom oasis is split from the rest of the home for privacy. The opposite end of the home has a spacious dining room that is open to the newly updated kitchen with new appliances. The second main level bedroom, full bath, and laundry room round out the main floor. The original staircase in the living room will take you upstairs to two more bedrooms and a newly added half bath. This home is truly move in ready with new flooring, new paint, new lighting, new fixtures, new appliances, updated kitchen and baths, new doors, new sewer line, new porch and deck, and a maintenance free exterior. This home is awaiting you.
Active
Price cut: $10K (8/21)
$209,900
1301 S Buckeye St, Kokomo, IN 46902
4beds
1,888sqft
Single Family Residence
Built in 1903
3,920 Square Feet Lot
$207,500 Zestimate®
$--/sqft
$-- HOA
What's special
Newly added half bathSliding doorMaintenance free exteriorNew porch and deckBedroom oasisSpacious master bedroomMaster suite
- 41 days
- 268
- 26
Zillow last checked:
Listing updated:
Listed by:
Seth Stanley Cell:765-749-5817,
NextHome Elite Real Estate
Source: IRMLS,MLS#: 202630623
Facts & features
Interior
Bedrooms & bathrooms
- Bedrooms: 4
- Bathrooms: 3
- Full bathrooms: 2
- 1/2 bathrooms: 1
- Main level bedrooms: 2
Bedroom 1
- Level: Main
Bedroom 2
- Level: Main
Dining room
- Level: Main
- Area: 169
- Dimensions: 13 x 13
Kitchen
- Level: Main
- Area: 143
- Dimensions: 11 x 13
Living room
- Level: Main
- Area: 225
- Dimensions: 15 x 15
Heating
- Natural Gas, Forced Air
Cooling
- Central Air, Ceiling Fan(s)
Appliances
- Included: Range/Oven Hook Up Elec, Dishwasher, Refrigerator, Electric Oven, Electric Range, Electric Water Heater
- Laundry: Electric Dryer Hookup, Main Level, Washer Hookup
Features
- 1st Bdrm En Suite, Ceiling Fan(s), Walk-In Closet(s), Entrance Foyer, Kitchen Island, Split Br Floor Plan, Tub/Shower Combination
- Flooring: Carpet, Vinyl
- Doors: Six Panel Doors
- Windows: Blinds
- Basement: Full,Unfinished,Block
- Has fireplace: No
- Fireplace features: None
Interior area
- Total structure area: 3,032
- Total interior livable area: 1,888 sqft
- Finished area above ground: 1,888
- Finished area below ground: 0
Video & virtual tour
Property
Parking
- Parking features: Gravel
- Has uncovered spaces: Yes
Features
- Levels: Two
- Stories: 2
- Patio & porch: Deck, Enclosed
- Fencing: None
Lot
- Size: 3,920 Square Feet
- Dimensions: 50x79
- Features: Corner Lot, Level, 0-2.9999, City/Town/Suburb
Details
- Parcel number: 340901256014.000002
Construction
Type & style
- Home type: SingleFamily
- Property subtype: Single Family Residence
Materials
- Vinyl Siding
- Roof: Asphalt
Condition
- New construction: No
- Year built: 1903
Utilities & green energy
- Electric: Duke Energy Indiana
- Gas: NIPSCO
- Sewer: Public Sewer
- Water: Public, Indiana American Water Co
Community & HOA
Community
- Features: Sidewalks
- Subdivision: Hamlin
Location
- Region: Kokomo
Financial & listing details
- Tax assessed value: $108,200
- Annual tax amount: $2,169
- Date on market: 7/29/2026
- Listing terms: Cash,Conventional,FHA,VA Loan
- Road surface type: Asphalt
Estimated market value
$207,500
$197,000 - $218,000
$1,788/mo
Price history
| Date | Event | Price |
|---|---|---|
| 8/21/2026 | Price change | $209,900-4.5% |
Source:  IRMLS #202630623 Report a problem IRMLS #202630623 Report a problem | ||
| 7/29/2026 | Listed for sale | $219,900+339.8% |
Source: IRMLS #202630623 Report a problem | ||
| 12/22/2025 | Sold | $50,000-77.2%$26/sqft |
Source: Public Record Report a problem | ||
| 5/9/2024 | Listing removed | -- |
Source:  MIBOR as distributed by MLS GRID #21944207 Report a problem MIBOR as distributed by MLS GRID #21944207 Report a problem | ||
| 5/9/2024 | Listed for sale | $219,777$116/sqft |
Source: MIBOR as distributed by MLS GRID #21944207 Report a problem | ||
| 4/23/2024 | Pending sale | $219,777 |
Source: IRMLS #202334433 Report a problem | ||
| 4/23/2024 | Listed for sale | $219,777 |
Source: IRMLS #202334433 Report a problem | ||
| 4/14/2024 | Pending sale | $219,777$116/sqft |
Source: MIBOR as distributed by MLS GRID #21944207 Report a problem | ||
| 4/4/2024 | Listing removed | -- |
Source: MIBOR as distributed by MLS GRID #21944207 Report a problem | ||
| 9/21/2023 | Listed for sale | $219,777 |
Source: IRMLS #202334433 Report a problem | ||
| 7/26/2023 | Listing removed | $219,777 |
Source: IRMLS #202317069 Report a problem | ||
| 7/12/2023 | Price change | $219,777-4% |
Source: IRMLS #202317069 Report a problem | ||
| 6/21/2023 | Price change | $229,000-4.5% |
Source: IRMLS #202317069 Report a problem | ||
| 6/8/2023 | Listed for sale | $239,900 |
Source: IRMLS #202317069 Report a problem | ||
| 6/8/2023 | Pending sale | $239,900 |
Source: IRMLS #202317069 Report a problem | ||
| 5/24/2023 | Price change | $239,900+585.4% |
Source: IRMLS #202317069 Report a problem | ||
| 8/22/2022 | Pending sale | $35,000 |
Source: IRMLS #202229196 Report a problem | ||
| 8/16/2022 | Price change | $35,000-12.3% |
Source: IRMLS #202229196 Report a problem | ||
| 7/15/2022 | Listed for sale | $39,900 |
Source: IRMLS #202229196 Report a problem | ||
Public tax history
| Year | Property taxes | Tax assessment |
|---|---|---|
| 2025 | $1,978 +119.8% | $108,200 +9.4% |
| 2024 | $900 -2.2% | $98,900 +119.8% |
| 2023 | $920 +16.5% | $45,000 -2.2% |
| 2022 | $790 +211.2% | $46,000 +16.5% |
| 2021 | $254 -19.3% | $39,500 -12.2% |
| 2020 | $314 -83% | $45,000 -16.4% |
| 2019 | $1,846 +487.2% | $53,800 +4.1% |
| 2018 | $314 +4.6% | $51,700 -7.2% |
| 2017 | $300 +12.1% | $55,700 |
| 2016 | $268 -2.6% | $55,700 +5.5% |
| 2014 | $275 +11.7% | $52,800 +2.1% |
| 2013 | $246 +24.6% | $51,700 -1.5% |
| 2012 | $198 +0.7% | $52,500 |
| 2011 | $196 -16.3% | $52,500 -4.9% |
| 2010 | $235 +45% | $55,200 +8.9% |
| 2009 | $162 -38.2% | $50,700 -8.2% |
| 2007 | $262 -57.9% | $55,200 -6.8% |
| 2006 | $623 | $59,200 +15.6% |
| 2005 | -- | $51,200 |
Find assessor info on the county website
Monthly payment
Est. payment
Payment breakdown
Explore the cost of this home by adjusting the details. Changes won't be saved.Climate risks
Neighborhood: 46902
Nearby schools
Schools provided by the listing agent
- Elementary: Elwood Haynes
- Middle: Central
- High: Kokomo
- District: Kokomo-Center Township Cons. S.D.
Source: IRMLS. This data may not be complete. We recommend contacting the local school district to confirm school assignments for this home.


Similar homes
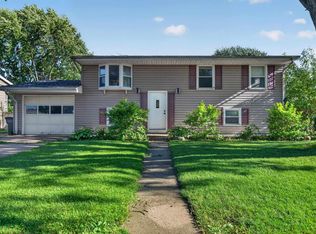
- $205,0004 bd2 ba1.8k sqft708 E Alto Rd, Kokomo, IN 46902For Sale
 MLS ID #202632669, Naomi Eason, RE/MAX Realty One. IRMLS
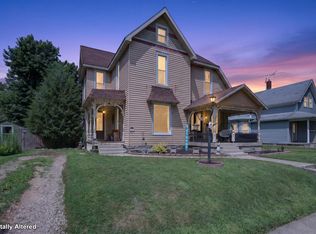
 - $210,0004 bd2 ba2.1k sqft2336 Pebble Beach Dr, Kokomo, IN 46902For Sale
 MLS ID #202625996, Bailey Record, TrustBuilt Realty Group. IRMLS
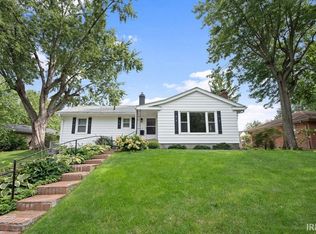
 - $194,9004 bd2 ba1.8k sqft925 S Armstrong St, Kokomo, IN 46901For Sale
 MLS ID #202628254, Tara Marschand, Apple Tree Realty, LLC. IRMLS
 - $209,9003 bd2 ba1.3k sqft703 Grove Ave, Kokomo, IN 46902For Sale
 MLS ID #202634441, Nicole Peel, True Realty. IRMLS
