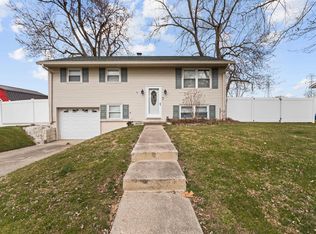
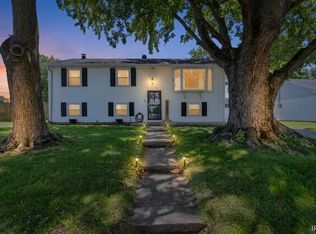
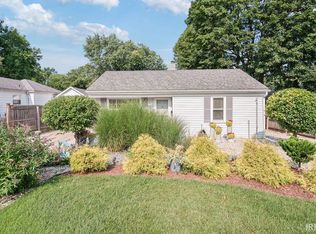
Welcome home to this inviting 3-bedroom, 2-bathroom home offering the perfect blend of space, comfort, and convenience. The main level features beautiful hardwood floors and a spacious family room that flows seamlessly into the eat-in kitchen, complete with attractive countertops, abundant cabinetry, and all newer appliances (2021). Replacement windows throughout the home provide added energy efficiency and natural light. Three generously sized bedrooms and a full bathroom complete the main level. Downstairs, the finished lower level offers additional living space with a large family room that's ideal for entertaining, along with plenty of room for a home office, hobby area, or recreation space, plus a second full bathroom for added convenience. Step outside to enjoy the oversized, fenced-in backyard featuring a spacious deck and mature landscaping, perfect for relaxing, entertaining, or outdoor activities. An attached one-car garage provides convenient parking and additional storage, completing this fantastic home.
Active
Price cut: $5K (8/24)
$214,900
1404 Maplewood Dr, Kokomo, IN 46902
3beds
1,386sqft
Single Family Residence
Built in 1961
7,405 Square Feet Lot
$213,400 Zestimate®
$--/sqft
$-- HOA
What's special
Spacious deckAttached one-car garageThree generously sized bedroomsSpacious family roomNatural lightMature landscapingAttractive countertops
- 56 days
- 381
- 36
Zillow last checked:
Listing updated:
Listed by:
Shelly Nutt Cell:765-271-4450,
Sethi Team Realty
Source: IRMLS,MLS#: 202628417
Facts & features
Interior
Bedrooms & bathrooms
- Bedrooms: 3
- Bathrooms: 2
- Full bathrooms: 2
- Main level bedrooms: 3
Bedroom 1
- Level: Main
Bedroom 2
- Level: Main
Family room
- Level: Lower
- Area: 306
- Dimensions: 17 x 18
Kitchen
- Level: Main
- Area: 72
- Dimensions: 9 x 8
Living room
- Level: Main
- Area: 208
- Dimensions: 13 x 16
Heating
- Natural Gas, Forced Air
Cooling
- Central Air
Appliances
- Included: Dishwasher, Microwave, Refrigerator, Electric Range, Gas Water Heater
Features
- Basement: Partial
- Has fireplace: No
Interior area
- Total structure area: 1,386
- Total interior livable area: 1,386 sqft
- Finished area above ground: 936
- Finished area below ground: 450
Video & virtual tour
Property
Parking
- Total spaces: 1
- Parking features: Attached
- Attached garage spaces: 1
Features
- Levels: Bi-Level
- Fencing: Privacy
Lot
- Size: 7,405 Square Feet
- Dimensions: 73X97
- Features: Level
Details
- Parcel number: 340911228015.000002
Construction
Type & style
- Home type: SingleFamily
- Property subtype: Single Family Residence
Materials
- Vinyl Siding
- Foundation: Slab
Condition
- New construction: No
- Year built: 1961
Utilities & green energy
- Sewer: City
- Water: City
Community & HOA
Community
- Subdivision: Country Club Hills
Location
- Region: Kokomo
Financial & listing details
- Tax assessed value: $153,100
- Annual tax amount: $1,382
- Date on market: 7/16/2026
Estimated market value
$213,400
$203,000 - $224,000
$1,738/mo
Price history
| Date | Event | Price |
|---|---|---|
| 8/24/2026 | Price change | $214,900-2.3% |
Source:  IRMLS #202628417 Report a problem IRMLS #202628417 Report a problem | ||
| 7/28/2026 | Price change | $219,900-1.8% |
Source: IRMLS #202628417 Report a problem | ||
| 7/16/2026 | Listed for sale | $223,900+59.9% |
Source: IRMLS #202628417 Report a problem | ||
| 1/19/2021 | Listing removed | -- |
Source:  IRMLS Report a problem IRMLS Report a problem | ||
| 11/25/2020 | Price change | $140,000-6.7%$101/sqft |
Source: Wynkoop Brokerage Firm, LLC #202038662 Report a problem | ||
| 9/24/2020 | Listed for sale | $150,000$108/sqft |
Source: Wynkoop Brokerage Firm, LLC #202038662 Report a problem | ||
Public tax history
| Year | Property taxes | Tax assessment |
|---|---|---|
| 2025 | $1,417 +6.2% | $153,100 +8% |
| 2024 | $1,334 +4.1% | $141,700 +6.2% |
| 2023 | $1,282 +17% | $133,400 +5.1% |
| 2022 | $1,096 -42.1% | $126,900 +16.2% |
| 2021 | $1,893 +155.1% | $109,200 +17.9% |
| 2020 | $742 -16.5% | $92,600 +6.4% |
| 2019 | $888 +31.5% | $87,000 +11.1% |
| 2018 | $676 +2.2% | $78,300 +0.8% |
| 2017 | $661 +43% | $77,700 +8.1% |
| 2016 | $463 -6.5% | $71,900 -0.3% |
| 2014 | $495 -4.8% | $72,100 -1.1% |
| 2013 | $520 +11.9% | $72,900 -5.9% |
| 2012 | $465 -14.2% | $77,500 +2.1% |
| 2011 | $542 -9.8% | $75,900 -7.9% |
| 2010 | $600 +15.6% | $82,400 -1.4% |
| 2009 | $519 -18.1% | $83,600 -4.9% |
| 2007 | $634 -42.6% | $87,900 -1.9% |
| 2006 | $1,105 | $89,600 +15.9% |
| 2005 | -- | $77,300 |
Find assessor info on the county website
Monthly payment
Est. payment
Payment breakdown
Explore the cost of this home by adjusting the details. Changes won't be saved.Climate risks
Neighborhood: 46902
Nearby schools
Schools provided by the listing agent
- Elementary: Boulevard
- Middle: Maple Crest
- High: Kokomo
- District: Kokomo-Center Township Cons. S.D.
Source: IRMLS. This data may not be complete. We recommend contacting the local school district to confirm school assignments for this home.
Similar homes
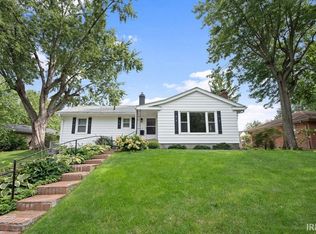
- $209,9003 bd2 ba1.3k sqft703 Grove Ave, Kokomo, IN 46902For Sale
 MLS ID #202634441, Nicole Peel, True Realty. IRMLS
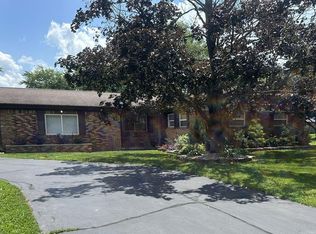
 - $215,0003 bd2 ba1.6k sqft3708 Orleans Dr, Kokomo, IN 46902For Sale
 MLS ID #202634766, Scott Droscha, Creative Realty - Kokomo. IRMLS
 - $179,9003 bd2 ba1.3k sqft1716 Oakhill Rd, Kokomo, IN 46902For Sale
 MLS ID #202635152, Lindsay Ousley, The Wyman Group. IRMLS
 - $189,9003 bd2 ba1.3k sqft2303 S Indiana Ave, Kokomo, IN 46902For Sale
 MLS ID #202631120, Joe Martino, Martino Realty & Auctioneers - Monticello. IRMLS
