Welcome home to this well-maintained 3-bedroom, 1.5 bath brick ranch offering 1540 square feet of comfortable living space. A brand-new roof on both the house and 24x24 detached garage provides added peace of mind. The open-concept kitchen flows seamlessly into the dining and living areas, creating the perfect space for everyday living and entertaining. An additional living area can be used as a family room, home office or formal dining room to fit your needs. Timeless style and modern comfort can be found with the hardwood flooring in the living room and bedrooms. Situated on a peaceful country lot at the end of a dead-end street, this property offers privacy and tranquility while still providing easy access to Kokomo or Peru.
Active
$214,900
5819 N 0 Ew, Kokomo, IN 46901
3beds
1,540sqft
Single Family Residence
Built in 1965
0.72 Acres Lot
$210,700 Zestimate®
$--/sqft
$-- HOA
What's special
- 26 days
- 1,521
- 68
Likely to sell faster than
Zillow last checked:
Listing updated:
Listed by:
Brad Evans Main:765-454-7300,
RE/MAX Realty One
Source: IRMLS,MLS#: 202633005
Facts & features
Interior
Bedrooms & bathrooms
- Bedrooms: 3
- Bathrooms: 2
- Full bathrooms: 1
- 1/2 bathrooms: 1
- Main level bedrooms: 3
Bedroom 1
- Level: Main
Bedroom 2
- Level: Main
Dining room
- Level: Main
- Area: 110
- Dimensions: 10 x 11
Family room
- Level: Main
- Area: 204
- Dimensions: 17 x 12
Kitchen
- Level: Main
- Area: 200
- Dimensions: 20 x 10
Living room
- Level: Main
- Area: 220
- Dimensions: 11 x 20
Office
- Level: Main
- Area: 143
- Dimensions: 11 x 13
Heating
- Electric, Forced Air
Cooling
- Central Air
Appliances
- Included: Refrigerator, Washer, Dryer-Electric, Electric Range, Electric Water Heater, Water Softener Owned
Features
- Flooring: Hardwood, Carpet
- Basement: None
- Has fireplace: No
Interior area
- Total structure area: 1,540
- Total interior livable area: 1,540 sqft
- Finished area above ground: 1,540
- Finished area below ground: 0
Video & virtual tour
Property
Parking
- Total spaces: 2
- Parking features: Detached
- Garage spaces: 2
Features
- Levels: One
- Stories: 1
Lot
- Size: 0.72 Acres
- Dimensions: 120 X 313
- Features: Level, City/Town/Suburb
Details
- Parcel number: 340301200028.000017
Construction
Type & style
- Home type: SingleFamily
- Architectural style: Ranch
- Property subtype: Single Family Residence
Materials
- Brick, Vinyl Siding
- Roof: Asphalt
Condition
- New construction: No
- Year built: 1965
Utilities & green energy
- Sewer: Septic Tank
- Water: Well
Community & HOA
Community
- Subdivision: None
Location
- Region: Kokomo
Financial & listing details
- Tax assessed value: $174,300
- Annual tax amount: $1,000
- Date on market: 8/13/2026
- Listing terms: Cash,Conventional
Estimated market value
$210,700
$200,000 - $221,000
$1,801/mo
Price history
| Date | Event | Price |
|---|---|---|
| 8/13/2026 | Listed for sale | $214,900+99.9% |
Source:  IRMLS #202633005 Report a problem IRMLS #202633005 Report a problem | ||
| 6/4/2009 | Sold | $107,490$70/sqft |
Source: Public Record Report a problem | ||
Public tax history
| Year | Property taxes | Tax assessment |
|---|---|---|
| 2025 | $1,080 +11.7% | $174,300 +0.1% |
| 2024 | $966 -6.3% | $174,200 +7.1% |
| 2023 | $1,031 +25.1% | $162,600 +3% |
| 2022 | $824 +21.2% | $157,900 +13.2% |
| 2021 | $680 +6.3% | $139,500 +7.5% |
| 2020 | $640 +12.5% | $129,800 +3.8% |
| 2019 | $568 -1.6% | $125,000 +5.8% |
| 2018 | $578 +8.5% | $118,200 +1.1% |
| 2017 | $532 +9.9% | $116,900 +4.9% |
| 2016 | $485 +10.4% | $111,400 +9.2% |
| 2014 | $439 +31.4% | $102,000 +6% |
| 2013 | $334 +37.5% | $96,200 +9.9% |
| 2012 | $243 -15.1% | $87,500 -6.2% |
| 2011 | $286 -3.1% | $93,300 +7.2% |
| 2010 | $296 +19.3% | $87,000 -2.4% |
| 2009 | $248 -21.2% | $89,100 -7.8% |
| 2007 | $315 -57.3% | $96,600 -0.9% |
| 2006 | $737 | $97,500 +13.6% |
| 2005 | -- | $85,800 |
Find assessor info on the county website
Monthly payment
Est. payment
Payment breakdown
Explore the cost of this home by adjusting the details. Changes won't be saved.Climate risks
Neighborhood: Cassville
Nearby schools
Schools provided by the listing agent
- Elementary: Northwestern
- Middle: Northwestern
- High: Northwestern
- District: Northwestern School Corp.
Source: IRMLS. This data may not be complete. We recommend contacting the local school district to confirm school assignments for this home.
Similar homes
- $199,9003 bd2 ba1.8k sqft2125 N Jay St, Kokomo, IN 46901For Sale
 MLS ID #202623572, Susanne Miller, The Hardie Group. IRMLS
 - $215,0003 bd2 ba1.6k sqft3708 Orleans Dr, Kokomo, IN 46902For Sale
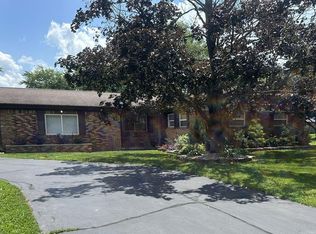 MLS ID #202634766, Scott Droscha, Creative Realty - Kokomo. IRMLS
 - $249,9003 bd2 ba1.6k sqft902 Pavalion Dr, Kokomo, IN 46901For Sale
 MLS ID #202630922, Stacey Westfall, Apple Tree Realty, LLC. IRMLS
 - $189,9003 bd1 ba1k sqft2417 N Calumet St, Kokomo, IN 46901Active
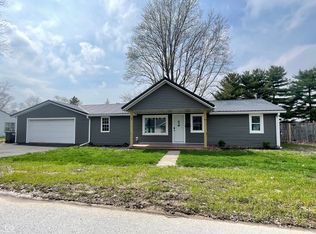 MLS ID #22093398, Susan Cone, True Realty. MIBOR as distributed by MLS GRID
 - $184,9003 bd2 ba1.7k sqft1931 Versailles Dr, Kokomo, IN 46902For Sale
 MLS ID #110108, WILLIAM FOUTY, GIBSON REAL ESTATE, INC.. THAAR
