Welcome home to this charming brick ranch located on the outskirts of Russiaville, conveniently situated directly across from the library! This well-designed home offers 3 bedrooms and 2 full baths, along with a stunning kitchen featuring upgraded countertops, a beautiful glass tile backsplash, and a large center island offering plenty of workspace and gathering space. An attached garage adds everyday convenience. Step outside to enjoy the fully fenced backyard, highlighted by a gorgeous mature shade tree that creates the perfect setting for relaxing, entertaining, pets, or play. A wonderful combination of comfortable one-level living, attractive updates, and a convenient location!
Active under contract
$213,000
345 E Kinsey Dr, Russiaville, IN 46979
3beds
1,284sqft
Single Family Residence
Built in 1955
0.38 Acres Lot
$210,700 Zestimate®
$--/sqft
$-- HOA
What's special
Brick ranchAttached garageComfortable one-level livingAttractive updatesGorgeous mature shade treeStunning kitchenBeautiful glass tile backsplash
- 19 days |
- 912 |
- 95 |
Likely to sell faster than
Zillow last checked:
Listing updated:
Listed by:
Andrea Kaiser Cell:765-860-7934,
Kaiser's Sweet Home Realty
Source: IRMLS,MLS#: 202632330
Facts & features
Interior
Bedrooms & bathrooms
- Bedrooms: 3
- Bathrooms: 2
- Full bathrooms: 2
- Main level bedrooms: 3
Bedroom 1
- Level: Main
Bedroom 2
- Level: Main
Kitchen
- Level: Main
- Area: 312
- Dimensions: 24 x 13
Living room
- Level: Main
- Area: 260
- Dimensions: 20 x 13
Heating
- Forced Air
Cooling
- Central Air
Appliances
- Included: Disposal, Dishwasher, Microwave, Refrigerator, Gas Range
- Laundry: Electric Dryer Hookup, Main Level, Washer Hookup
Features
- Ceiling Fan(s), Walk-In Closet(s), Eat-in Kitchen, Stand Up Shower, Tub/Shower Combination
- Basement: Crawl Space
- Has fireplace: No
- Fireplace features: None
Interior area
- Total structure area: 1,284
- Total interior livable area: 1,284 sqft
- Finished area above ground: 1,284
- Finished area below ground: 0
Video & virtual tour
Property
Parking
- Total spaces: 2
- Parking features: Attached, Garage Door Opener, Asphalt
- Attached garage spaces: 2
- Has uncovered spaces: Yes
Features
- Levels: One
- Stories: 1
- Patio & porch: Deck, Porch Covered
- Fencing: Full,Chain Link
Lot
- Size: 0.38 Acres
- Dimensions: 125x132
- Features: Level, City/Town/Suburb, Landscaped
Details
- Parcel number: 340823456005.000021
Construction
Type & style
- Home type: SingleFamily
- Architectural style: Ranch
- Property subtype: Single Family Residence
Materials
- Brick
- Roof: Asphalt
Condition
- New construction: No
- Year built: 1955
Utilities & green energy
- Sewer: City
- Water: City
Community & HOA
Community
- Subdivision: None
Location
- Region: Russiaville
Financial & listing details
- Tax assessed value: $157,800
- Annual tax amount: $1,554
- Date on market: 8/8/2026
Estimated market value
$210,700
$200,000 - $221,000
$1,621/mo
Price history
| Date | Event | Price |
|---|---|---|
| 8/8/2026 | Listed for sale | $213,000+90.2% |
Source:  IRMLS #202632330 Report a problem IRMLS #202632330 Report a problem | ||
| 3/30/2018 | Sold | $112,000+6.8%$87/sqft |
Source: Agent Provided Report a problem | ||
| 2/19/2018 | Listed for sale | $104,900+27.2%$82/sqft |
Source: The Hardie Group #201805970 Report a problem | ||
| 8/30/2013 | Sold | $82,500-8.2%$64/sqft |
Source: Agent Provided Report a problem | ||
| 12/13/2010 | Sold | $89,900$70/sqft |
Source: Public Record Report a problem | ||
| 10/17/2010 | Price change | $89,900-5.3%$70/sqft |
Source: Dominion Enterprises #77063412 Report a problem | ||
| 9/11/2010 | Listed for sale | $94,900+200.7%$74/sqft |
Source: Dominion Enterprises #77063412 Report a problem | ||
| 7/29/2010 | Sold | $31,555+24.8%$25/sqft |
Source: Agent Provided Report a problem | ||
| 3/22/2010 | Sold | $25,294$20/sqft |
Source: Public Record Report a problem | ||
Public tax history
| Year | Property taxes | Tax assessment |
|---|---|---|
| 2024 | $1,324 -2.2% | $157,800 +7.6% |
| 2023 | $1,354 +24.1% | $146,700 +4.8% |
| 2022 | $1,091 +25% | $140,000 +11.8% |
| 2021 | $872 +10.9% | $125,200 +11.2% |
| 2020 | $787 +50.4% | $112,600 +8.1% |
| 2019 | $523 -3% | $104,200 +16.3% |
| 2018 | $539 +17.8% | $89,600 +0.9% |
| 2017 | $458 +20.8% | $88,800 +5.5% |
| 2016 | $379 +13.6% | $84,200 +13.5% |
| 2014 | $333 -19.9% | $74,200 -8.1% |
| 2013 | $416 +24.1% | $80,700 +1.1% |
| 2012 | $335 -7.9% | $79,800 -1.1% |
| 2011 | $364 -7.8% | $80,700 -2.1% |
| 2010 | $395 +29.4% | $82,400 +2.5% |
| 2009 | $305 -17.5% | $80,400 -10.8% |
| 2007 | $370 -60.6% | $90,100 -8.2% |
| 2006 | $938 | $98,200 +23.2% |
| 2005 | -- | $79,700 |
Find assessor info on the county website
Monthly payment
Est. payment
Payment breakdown
Explore the cost of this home by adjusting the details. Changes won't be saved.Climate risks
Neighborhood: 46979
Nearby schools
GreatSchools rating
- NAWestern Primary SchoolGrades: K-2Distance: 1.8 mi
- 7/10Western Middle SchoolGrades: 6-8Distance: 1.8 mi
- 8/10Western High SchoolGrades: 9-12Distance: 1.9 mi
Schools provided by the listing agent
- Elementary: Western Primary
- Middle: Western
- High: Western
- District: Western School Corp.
Source: IRMLS. This data may not be complete. We recommend contacting the local school district to confirm school assignments for this home.
- $137,3002 bd1 ba1k sqft365 E Kinsey St, Russiaville, IN 46979Off Market
- $231,2003 bd2 ba1.2k sqft325 E Kinsey St, Russiaville, IN 46979Off Market
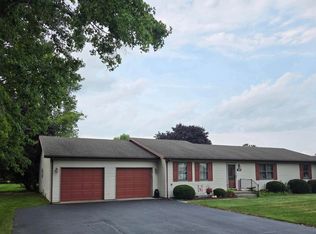
- $249,9003 bd2 ba1.7k sqft370 E Kinsey Dr, Russiaville, IN 46979For Sale
- $241,6003 bd2 ba1.5k sqft340 E College St, Russiaville, IN 46979Off Market
- $154,2003 bd2 ba1.5k sqft255 N 1st St, Russiaville, IN 46979Off Market
- $147,4003 bd1 ba936 sqft360 E College St, Russiaville, IN 46979Off Market
- $125,0002 bd1 ba1k sqft315 E Kinsey Dr, Russiaville, IN 46979Sold
- $188,7003 bd2 ba1.4k sqft380 E College St, Russiaville, IN 46979Off Market
A local agent can set up tours, give advice and negotiate with sellers.
A local lender can help you make sure your offer is ready when you are.
Similar homes
- $249,9003 bd2 ba1.7k sqft370 E Kinsey Dr, Russiaville, IN 46979For SaleMLS ID #202632907, Chantel Cable, Jean Ferenc & Associates. IRMLS
- $209,9003 bd2 ba1.3k sqft703 Grove Ave, Kokomo, IN 46902For Sale
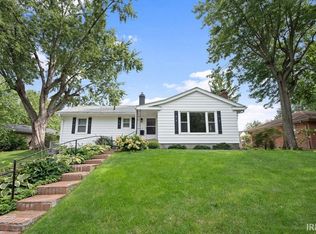 MLS ID #202634441, Nicole Peel, True Realty. IRMLS
 - $225,0003 bd2 ba1.6k sqft3708 Orleans Dr, Kokomo, IN 46902For Sale
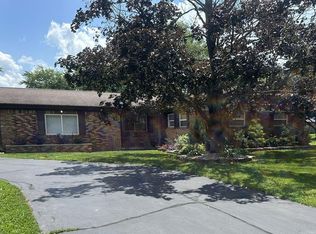 MLS ID #202634766, Scott Droscha, Creative Realty - Kokomo. IRMLS
 - $215,0003 bd2 ba1.3k sqft9460 N State Road 29, Frankfort, IN 46041For Sale
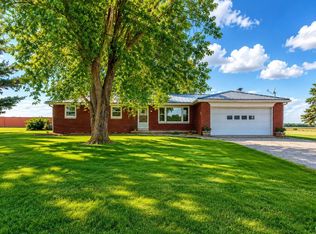 MLS ID #202623429, Gena Martin, GMR Realty. IRMLS
 - $219,9003 bd2 ba1.5k sqft2799 S 200 E, Kokomo, IN 46902For SaleMLS ID #202631985, Gina Key, The Hardie Group. IRMLS
- $214,9003 bd2 ba1.3k sqft1404 Maplewood Dr, Kokomo, IN 46902For SaleMLS ID #202628417, Shelly Nutt, Sethi Team Realty. IRMLS
- $205,0004 bd2 ba1.8k sqft708 E Alto Rd, Kokomo, IN 46902For SaleMLS ID #202632669, Naomi Eason, RE/MAX Realty One. IRMLS
- $189,9003 bd2 ba1.7k sqft33 Southdowns Dr, Kokomo, IN 46902For SaleMLS ID #202629924, Kristine E Miller, Apple Tree Realty, LLC. IRMLS
- $179,9003 bd1 ba1.2k sqft695 S 300 W, Kokomo, IN 46902For SaleMLS ID #202632623, Chris Beatty, The Hardie Group. IRMLS
- $214,9003 bd2 ba1.1k sqft2014 Wellesley Ln, Kokomo, IN 46902For SaleMLS ID #202631306, Tiffany Rodabaugh, Apple Tree Realty, LLC. IRMLS
- $211,9004 bd2 ba1.4k sqft603 W Washington St, Galveston, IN 46932For SaleMLS ID #202633282, Gina Key, The Hardie Group. IRMLS
- $185,0003 bd2 ba1k sqft3509 Melody Ln W, Kokomo, IN 46902For SaleMLS ID #202632333, Jessie Matthews, D.R. Indiana Realty LLC. IRMLS
- $214,9003 bd2 ba1.5k sqft5819 N 0 Ew, Kokomo, IN 46901For SaleMLS ID #202633005, Brad Evans, RE/MAX Realty One. IRMLS
- $199,9003 bd2 ba1.3k sqft2303 S Indiana Ave, Kokomo, IN 46902For SaleMLS ID #202631120, Joe Martino, Martino Realty & Auctioneers - Monticello. IRMLS
- $189,9002 bd2 ba1.3k sqft3417 Melody Ln W, Kokomo, IN 46902For SaleMLS ID #202632815, Naomi Eason, RE/MAX Realty One. IRMLS
- $--3 bd2 ba1.1k sqft2645 Wynterpointe Ct, Kokomo, IN 46901AuctionServiceLink Auction
- $190,0003 bd2 ba1.6k sqft5908 Council Ring Blvd, Kokomo, IN 46902For SaleMLS ID #202632130, Raime L Rawlings, The Gaddis Group. IRMLS
- $194,9003 bd2 ba1.6k sqft511 W Washington St, Galveston, IN 46932For SaleMLS ID #202631872, Graham Roe, Mygrant Realty & Appraisals. IRMLS
- $214,9004 bd1 ba1.4k sqft7056 E 50 N, Greentown, IN 46936For SaleMLS ID #202633555, Naomi Eason, RE/MAX Realty One. IRMLS
- $229,9003 bd2 ba1.1k sqft4062 N 800 E, Kokomo, IN 46901For SaleMLS ID #202631412, Elise Maxwell, The Hardie Group. IRMLS
