Adorable 3 Bedroom 2 Full Bath located in the heart of Russiaville. Situated on .60 acres and within walking distance to library and park. Updated flooring throughout home. Large kitchen and dining area. Cozy sunroom overlooking spacious backyard ready for family BBQs. Separate pantry area for storage and roomy mudroom/laundry room. Garage has additional storage room that is climate controlled. Washer, dryer, & kitchen appliances stay. Backyard has nice deck and an apple & pear tree. You won't believe all the storage space this home has to offer! Such a wonderful home for the price.
Active under contract
$249,900
370 E Kinsey Dr, Russiaville, IN 46979
3beds
1,732sqft
Single Family Residence
Built in 1986
0.6 Acres Lot
$243,500 Zestimate®
$--/sqft
$-- HOA
What's special
Spacious backyardUpdated flooring throughout homeBackyard has nice deck
- 13 days |
- 376 |
- 13 |
Zillow last checked:
Listing updated:
Listed by:
Chantel Cable Cell:765-438-8880,
Jean Ferenc & Associates
Source: IRMLS,MLS#: 202632907
Facts & features
Interior
Bedrooms & bathrooms
- Bedrooms: 3
- Bathrooms: 2
- Full bathrooms: 2
- Main level bedrooms: 3
Bedroom 1
- Level: Main
Bedroom 2
- Level: Main
Dining room
- Level: Main
- Area: 99
- Dimensions: 11 x 9
Kitchen
- Level: Main
- Area: 165
- Dimensions: 15 x 11
Living room
- Level: Main
- Area: 320
- Dimensions: 20 x 16
Heating
- Natural Gas, Forced Air
Cooling
- Central Air
Appliances
- Included: Range/Oven Hook Up Elec, Microwave, Refrigerator, Washer, Dryer-Electric, Electric Oven, Electric Range
- Laundry: Electric Dryer Hookup, Main Level, Washer Hookup
Features
- Basement: Crawl Space,Block
- Has fireplace: No
- Fireplace features: None
Interior area
- Total structure area: 1,732
- Total interior livable area: 1,732 sqft
- Finished area above ground: 1,732
- Finished area below ground: 0
Video & virtual tour
Property
Parking
- Total spaces: 2
- Parking features: Attached, Garage Door Opener, Asphalt
- Attached garage spaces: 2
- Has uncovered spaces: Yes
Features
- Levels: One
- Stories: 1
- Patio & porch: Deck
Lot
- Size: 0.6 Acres
- Dimensions: 127x206
- Features: Corner Lot, Level
Details
- Additional structures: Shed
- Parcel number: 340823454005.000021
Construction
Type & style
- Home type: SingleFamily
- Architectural style: Ranch
- Property subtype: Single Family Residence
Materials
- Vinyl Siding
- Roof: Shingle
Condition
- New construction: No
- Year built: 1986
Utilities & green energy
- Electric: Duke Energy Indiana
- Gas: NIPSCO
- Sewer: City
- Water: City, Indiana American Water Co
Community & HOA
Community
- Features: None
- Subdivision: None
Location
- Region: Russiaville
Financial & listing details
- Tax assessed value: $189,300
- Annual tax amount: $1,614
- Date on market: 8/13/2026
- Listing terms: Cash,Conventional,FHA,VA Loan
Estimated market value
$243,500
$231,000 - $256,000
$1,814/mo
Price history
| Date | Event | Price |
|---|---|---|
| 8/13/2026 | Listed for sale | $249,900 |
Source:  IRMLS #202632907 Report a problem IRMLS #202632907 Report a problem | ||
Public tax history
| Year | Property taxes | Tax assessment |
|---|---|---|
| 2025 | $1,582 +15.6% | $189,300 +17.7% |
| 2024 | $1,368 -5.7% | $160,800 +7.2% |
| 2023 | $1,451 +16.3% | $150,000 +4.6% |
| 2022 | $1,247 +22.7% | $143,400 +9.8% |
| 2021 | $1,017 -53.5% | $130,600 +11.1% |
| 2020 | $2,189 +11.1% | $117,500 +7.8% |
| 2019 | $1,971 +0.5% | $109,000 +11.1% |
| 2018 | $1,962 +0.6% | $98,100 +0.5% |
| 2017 | $1,950 +12.6% | $97,600 +0.6% |
| 2016 | $1,732 +2.7% | $97,000 +15.8% |
| 2014 | $1,686 -8.1% | $83,800 -8.1% |
| 2013 | $1,834 +284.5% | $91,200 +0.6% |
| 2012 | $477 -17% | $90,700 -6.1% |
| 2011 | $574 -11.8% | $96,600 -5.1% |
| 2010 | $651 +26% | $101,800 +2.5% |
| 2009 | $517 -9.9% | $99,300 -10.6% |
| 2007 | $574 -68.6% | $111,100 -23.7% |
| 2006 | $1,826 | $145,600 +24.6% |
| 2005 | -- | $116,900 |
Find assessor info on the county website
Monthly payment
Est. payment
Payment breakdown
Explore the cost of this home by adjusting the details. Changes won't be saved.Climate risks
Neighborhood: 46979
Nearby schools
GreatSchools rating
- NAWestern Primary SchoolGrades: K-2Distance: 1.8 mi
- 7/10Western Middle SchoolGrades: 6-8Distance: 1.8 mi
- 8/10Western High SchoolGrades: 9-12Distance: 1.9 mi
Schools provided by the listing agent
- Elementary: Western Primary
- Middle: Western
- High: Western
- District: Western School Corp.
Source: IRMLS. This data may not be complete. We recommend contacting the local school district to confirm school assignments for this home.
- $213,0003 bd2 ba1.2k sqft345 E Kinsey Dr, Russiaville, IN 46979For Sale

- $208,6003 bd2 ba1.3k sqft320 Mesa Dr, Russiaville, IN 46979Off Market
- $136,7002 bd1 ba1k sqft365 E Kinsey St, Russiaville, IN 46979Off Market
- $231,2003 bd2 ba1.2k sqft325 E Kinsey St, Russiaville, IN 46979Off Market
- $--1 bd1 ba-- sqft380 E Kinsey Dr APT 1, Russiaville, IN 46979Off Market
- $249,0003 bd2 ba1.5k sqft340 Mesa Dr, Russiaville, IN 46979Off Market
- $139,8003 bd2 ba-- sqft350 Mesa Dr, Russiaville, IN 46979Off Market
- $154,2003 bd2 ba1.5k sqft255 N 1st St, Russiaville, IN 46979Off Market
A local agent can set up tours, give advice and negotiate with sellers.
A local lender can help you make sure your offer is ready when you are.
Similar homes
- $213,0003 bd2 ba1.2k sqft345 E Kinsey Dr, Russiaville, IN 46979For SaleMLS ID #202632330, Andrea Kaiser, Kaiser's Sweet Home Realty. IRMLS
- $250,0003 bd3 ba1.9k sqft1300 Fairway Dr, Kokomo, IN 46901For Sale
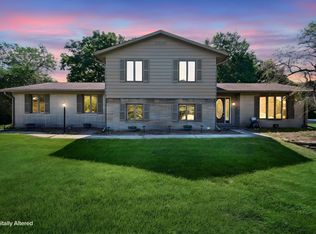 MLS ID #202631430, Ethan Hathaway, BerkshireHathaway HS IN Realty. IRMLS
 - $225,0003 bd2 ba1.6k sqft3708 Orleans Dr, Kokomo, IN 46902For Sale
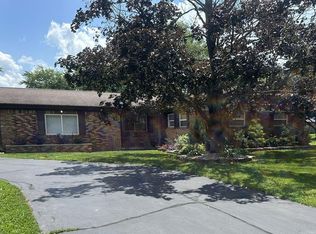 MLS ID #202634766, Scott Droscha, Creative Realty - Kokomo. IRMLS
 - $286,9003 bd3 ba1.9k sqft4508 Anna Ln, Kokomo, IN 46902For Sale
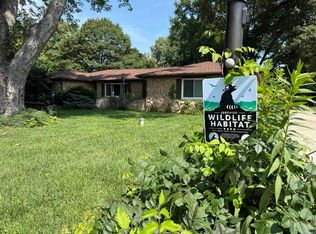 MLS ID #202631299, Lisa Boyd, KW Red Door Group. IRMLS
 - $140,0003 bd2 ba1.4k sqft3323 W 200th, Russiaville, IN 46979For SaleMLS ID #202632842, Keri Hir, Keri Hir. IRMLS
- $244,9003 bd2 ba1.8k sqft604 S 300 W, Kokomo, IN 46902For SaleMLS ID #202631065, Pam F Maloney, RE/MAX Realty One. IRMLS
- $249,0002 bd2 ba2.5k sqft10328 W 100 N, Kokomo, IN 46901ActiveMLS ID #22118979, James Smock, F.C. Tucker Company. MIBOR as distributed by MLS GRID
- $249,9003 bd2 ba1.6k sqft902 Pavalion Dr, Kokomo, IN 46901For SaleMLS ID #202630922, Stacey Westfall, Apple Tree Realty, LLC. IRMLS
- $269,9003 bd2 ba1.4k sqft6863 W 700 N, Kokomo, IN 46902For SaleMLS ID #202619805, Kristine E Miller, Apple Tree Realty, LLC. IRMLS
- $249,9002 bd2 ba1.3k sqft3112 S Carter St, Kokomo, IN 46901For SaleMLS ID #202634416, Michael Grant, Apple Tree Realty, LLC. IRMLS
- $249,9005 bd2 ba2.1k sqft1012 Chippewa Ln, Kokomo, IN 46902For SaleMLS ID #202631404, Gina Key, The Hardie Group. IRMLS
- $257,0004 bd2 ba1.8k sqft1009 Springwater Rd, Kokomo, IN 46902ActiveMLS ID #22120457, Michael Hook, Hook's Homes. MIBOR as distributed by MLS GRID
- $250,0003 bd2 ba2k sqft467 E 50 S, Flora, IN 46929For SaleMLS ID #202629406, Bret R Rinehart, Rinehart Real Estate. IRMLS
- $219,9003 bd2 ba1.5k sqft2799 S 200 E, Kokomo, IN 46902For SaleMLS ID #202631985, Gina Key, The Hardie Group. IRMLS
- $214,9003 bd2 ba1.5k sqft5819 N 0 Ew, Kokomo, IN 46901For SaleMLS ID #202633005, Brad Evans, RE/MAX Realty One. IRMLS
- $239,9003 bd2 ba1.7k sqft1809 Tam O Shanter Ct, Kokomo, IN 46902For SaleMLS ID #202631743, David Szymczak, Grand Realty Services. IRMLS
- $240,0004 bd2 ba1.4k sqft1360 N 250 E, Kokomo, IN 46901For SaleMLS ID #202620235, Gina Key, The Hardie Group. IRMLS
- $259,9003 bd2 ba1.8k sqft2504 Katherine Ave, Kokomo, IN 46902For SaleMLS ID #202625286, Shianne Zellers, Horizon Real Estate. IRMLS
- $230,0003 bd2 ba1.7k sqft1604 E Cadillac Dr, Kokomo, IN 46902For SaleMLS ID #202632585, Cali DeWitt, The Hardie Group. IRMLS
- $205,0004 bd2 ba1.8k sqft708 E Alto Rd, Kokomo, IN 46902For SaleMLS ID #202632669, Naomi Eason, RE/MAX Realty One. IRMLS
