Incredible setting on 1.3 Acres just outside of downtown Kokomo! This Oasis features an Easy Living Ranch over a Walk-Out Basement! You'll adore the breeze and birds off the back covered deck as you look out into serenity! Beautiful gardens, a bridge over the back creek and mature trees! Meanwhile, the inside provides a Wood-Burn Fireplace to enjoy in the Family Room, New Flooring throughout the Eat-in Kitchen/Dining Areas and 2 main level good-sized bedrooms. AND, A BRAND NEW FURNACE!! The home has phenomenal bones and practicality including a Metal Roof, NEW Gutters w/Leaf Filters, A new garage door opener at the 21 x 19 2-Car GRG and a Full Basement ready for your finishing touches already with a workshop to house your tools! Need more storage - how about a Brand New Outside Shed! The basement also boasts a half bath, utility tub and HUGE Laundry Room! Could very easily frame in another basement bedroom with the egress window in place!
Active
Price cut: $10K (9/29)
$230,000
10328 W 100 N, Kokomo, IN 46901
2beds
2,569sqft
Residential, Single Family Residence
Built in 1957
1.3 Acres Lot
$-- Zestimate®
$90/sqft
$-- HOA
What's special
Walk-out basementEasy living ranchBack covered deckMetal roofBrand new outside shedMature treesBeautiful gardens
- 76 days
- 1,055
- 95
Zillow last checked:
Listing updated:
Listed by:
James Smock jamie.smock@talktotucker.com,
F.C. Tucker Company
Source: MIBOR as distributed by MLS GRID,MLS#: 22118979
Facts & features
Interior
Bedrooms & bathrooms
- Bedrooms: 2
- Bathrooms: 2
- Full bathrooms: 1
- 1/2 bathrooms: 1
- Main level bathrooms: 1
- Main level bedrooms: 2
Primary bedroom
- Level: Main
- Area: 132 Square Feet
- Dimensions: 12 x 11
Bedroom 2
- Level: Main
- Area: 132 Square Feet
- Dimensions: 12 x 11
Dining room
- Level: Main
- Area: 96 Square Feet
- Dimensions: 12 x 8
Family room
- Level: Main
- Area: 221 Square Feet
- Dimensions: 17 x 13
Foyer
- Level: Main
- Area: 144 Square Feet
- Dimensions: 16 x 9
Great room
- Level: Main
- Area: 209 Square Feet
- Dimensions: 19 x 11
Kitchen
- Level: Main
- Area: 165 Square Feet
- Dimensions: 15 x 11
Laundry
- Features: Other
- Level: Basement
- Area: 192 Square Feet
- Dimensions: 16 x 12
Play room
- Features: Other
- Level: Basement
- Area: 192 Square Feet
- Dimensions: 16 x 12
Workshop
- Features: Other
- Level: Basement
- Area: 96 Square Feet
- Dimensions: 12 x 8
Heating
- Forced Air
Cooling
- Central Air
Appliances
- Included: Dishwasher, Gas Oven, Refrigerator, Microwave, Water Heater, Electric Water Heater, Washer, Dryer
- Laundry: Laundry Room, In Basement, Sink
Features
- Attic Access, Built-in Features, Ceiling Fan(s), Eat-in Kitchen
- Basement: Daylight,Egress Window(s),Full,Partially Finished,Storage Space,Walk-Out Access,Exterior Entry
- Attic: Access Only
- Number of fireplaces: 1
- Fireplace features: Family Room, Wood Burning, Masonry, Living Room
Interior area
- Total structure area: 2,569
- Total interior livable area: 2,569 sqft
- Finished area below ground: 275
Property
Parking
- Total spaces: 2
- Parking features: Attached
- Attached garage spaces: 2
Features
- Levels: One
- Stories: 1
- Patio & porch: Breeze Way, Covered, Deck
- Exterior features: Balcony
- Fencing: Fenced,Gate
- Has view: Yes
- View description: Creek/Stream, Forest, Trees/Woods
- Has water view: Yes
- Water view: Creek/Stream
Lot
- Size: 1.3 Acres
- Features: Mature Trees
Details
- Additional structures: Storage
- Parcel number: 340229400008000018
- Horse amenities: None
Construction
Type & style
- Home type: SingleFamily
- Architectural style: Ranch
- Property subtype: Residential, Single Family Residence
Materials
- Vinyl Siding, Vinyl With Brick
- Foundation: Block
Condition
- New construction: No
- Year built: 1957
Utilities & green energy
- Water: Private
Community & HOA
Community
- Security: Smoke Detector(s)
- Subdivision: No Subdivision
HOA
- Has HOA: No
Location
- Region: Kokomo
Financial & listing details
- Price per square foot: $90/sqft
- Tax assessed value: $209,500
- Annual tax amount: $1,120
- Date on market: 8/8/2026
- Cumulative days on market: 79 days
Estimated market value
Not available
Estimated sales range
Not available
Not available
Price history
| Date | Event | Price |
|---|---|---|
| 9/29/2026 | Price change | $230,000-4.2% |
Source:  IRMLS #202631345 Report a problem IRMLS #202631345 Report a problem | ||
| 9/3/2026 | Price change | $240,000-3.6% |
Source: IRMLS #202631345 Report a problem | ||
| 8/18/2026 | Price change | $249,000-3.9% |
Source: IRMLS #202631345 Report a problem | ||
| 8/3/2026 | Listed for sale | $259,000 |
Source: IRMLS #202631345 Report a problem | ||
Public tax history
| Year | Property taxes | Tax assessment |
|---|---|---|
| 2025 | $1,032 -6.7% | $209,500 +10.2% |
| 2024 | $1,106 +6.4% | $190,100 +7.2% |
| 2023 | $1,039 +21.3% | $177,300 +9.5% |
| 2022 | $857 +30.1% | $161,900 +11.7% |
| 2021 | $659 +16.2% | $145,000 +12.7% |
| 2020 | $567 +5.5% | $128,700 +7.8% |
| 2019 | $538 +1.4% | $119,400 +7.8% |
| 2018 | $530 +6.3% | $110,800 -1.4% |
| 2017 | $499 +29.1% | $112,400 +3.5% |
| 2016 | $386 -3.6% | $108,600 +8.7% |
| 2014 | $401 +16.3% | $99,900 +0.4% |
| 2013 | $344 +9.9% | $99,500 -1.6% |
| 2012 | $313 +164.1% | $101,100 +12.5% |
| 2011 | $119 +0.8% | $89,900 +5.8% |
| 2010 | $118 -4.3% | $85,000 -3.8% |
| 2009 | $123 -62.4% | $88,400 -8.3% |
| 2007 | $327 -48.5% | $96,400 +8.2% |
| 2006 | $634 | $89,100 -0.3% |
| 2005 | -- | $89,400 |
Find assessor info on the county website
Monthly payment
Est. payment
Payment breakdown
Explore the cost of this home by adjusting the details. Changes won't be saved.Climate risks
Neighborhood: 46901
Nearby schools
Schools provided by the listing agent
- Elementary: Northwestern Elementary School
- Middle: Northwestern Middle School
- High: Northwestern Senior High School
Source: MIBOR as distributed by MLS GRID. This data may not be complete. We recommend contacting the local school district to confirm school assignments for this home.

Similar homes
- $224,9003 bd2 ba1.9k sqft2910 W Sycamore St, Kokomo, IN 46901For Sale
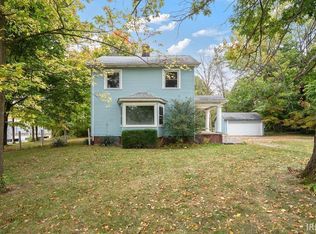 MLS ID #202643222, Andy Hardie, The Hardie Group. IRMLS
 - $239,9003 bd3 ba1.9k sqft1300 Fairway Dr, Kokomo, IN 46901For Sale
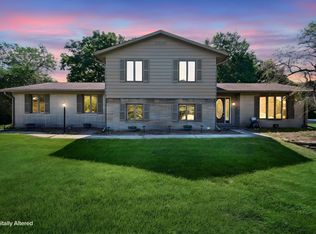 MLS ID #202631430, Ethan Hathaway, BerkshireHathaway HS IN Realty. IRMLS
 - $239,9003 bd3 ba3k sqft5241 N 50 E, Kokomo, IN 46901For Sale
 MLS ID #202642948, Christy Dechert, The Hardie Group. IRMLS
 - $230,0004 bd3 ba2.6k sqft220 S McCann St, Kokomo, IN 46901For Sale
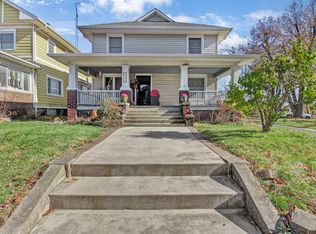 MLS ID #202619251, Farrol Clark, Apple Tree Realty, LLC. IRMLS
