***ATTENTION BUYERS! SELLERS ARE OFFERING $5,000 IN CLOSING COST CONSESSIONS AND A HUGE PRICE REDUCTION!***Opportunities like this don't come along very often. Looking for a place to run your business or have an in-law quarters? This home is the one! 714 E Southway Blvd has been updated and is move-in ready! The front porch welcomes guests with a beautifully designed concrete patio. Relax on the porch and watch the world go by. Home encompasses 4 spacious bedrooms, 3-baths with extra living space and sits on 0.59 of an acre in a peaceful setting within the desirable Terrace Meadows Neighborhood. The stunning kitchen offers newer SS appliances, new countertops, and a large farmhouse type sink. The Primary sweet offers two large closets and a fully remodeled bathroom. Hall bath has been gutted to the studs and is brand new too! You will love having the double sink vanity! The other 3 bedrooms are spacious and have ample closet space. Updates include new HVAC, new lighting, new carpet, updated plumbing, new electrical, encapsulated crawl space with a sump pump, and completely renovated bathrooms. Outside, you'll find a relaxing pergola and a large fenced in backyard. Enough space to plant a garden or build your dream backyard space. 2-car attached garage with a workshop area and cabinets. You will have plenty of space for all your tools! Plenty of parking with a dual driveway. Prime location with easy access to restaurants, shops, schools and easy access to US 31. Come take a look today!
Active
Price cut: $10.2K (8/4)
$249,700
714 E Southway Blvd, Kokomo, IN 46902
4beds
2,298sqft
:
Get pre-qualified$1,641/mo
Residential, Single Family Residence
Built in 1961
0.59 Acres Lot
$-- Zestimate®
$109/sqft
$-- HOA
What's special
Front porchLarge farmhouse type sinkRelaxing pergolaStunning kitchenNew carpetCompletely renovated bathroomsNew countertops
- 47 days |
- 1,353 |
- 62 |
Likely to sell faster than
Zillow last checked:
Listing updated:
Listed by:
Sarah Floyd 317-556-0423,
eXp Realty LLC
Source: MIBOR as distributed by MLS GRID,MLS#: 22109463
Facts & features
Interior
Bedrooms & bathrooms
- Bedrooms: 4
- Bathrooms: 3
- Full bathrooms: 3
- Main level bathrooms: 3
- Main level bedrooms: 4
Primary bedroom
- Level: Main
- Area: 154 Square Feet
- Dimensions: 14X11
Bedroom 2
- Level: Main
- Area: 120 Square Feet
- Dimensions: 12X10
Bedroom 3
- Level: Main
- Area: 90 Square Feet
- Dimensions: 10X9
Bedroom 4
- Level: Main
- Area: 110 Square Feet
- Dimensions: 11X10
Bonus room
- Level: Main
- Area: 460 Square Feet
- Dimensions: 23X20
Dining room
- Features: Tile-Ceramic
- Level: Main
- Area: 80 Square Feet
- Dimensions: 10X8
Kitchen
- Features: Tile-Ceramic
- Level: Main
- Area: 126 Square Feet
- Dimensions: 14X9
Laundry
- Features: Tile-Ceramic
- Level: Main
- Area: 36 Square Feet
- Dimensions: 6X6
Living room
- Level: Main
- Area: 238 Square Feet
- Dimensions: 17X14
Office
- Level: Main
- Area: 96 Square Feet
- Dimensions: 12X8
Heating
- Forced Air, Hot Water
Cooling
- Central Air
Appliances
- Included: Electric Cooktop, Dishwasher, Dryer, Disposal, Gas Water Heater, Microwave, Oven, Refrigerator, Washer
- Laundry: Connections All, Main Level
Features
- Attic Pull Down Stairs, Double Vanity, Entrance Foyer, Ceiling Fan(s), Eat-in Kitchen
- Has basement: No
- Attic: Pull Down Stairs
Interior area
- Total structure area: 2,298
- Total interior livable area: 2,298 sqft
Property
Parking
- Total spaces: 2
- Parking features: Attached
- Attached garage spaces: 2
Features
- Levels: One
- Stories: 1
- Fencing: Fenced,Full
Lot
- Size: 0.59 Acres
- Features: Sidewalks, Mature Trees
Details
- Parcel number: 341018130008000002
- Horse amenities: None
Construction
Type & style
- Home type: SingleFamily
- Architectural style: Ranch
- Property subtype: Residential, Single Family Residence
Materials
- Brick
- Foundation: Crawl Space
Condition
- New construction: No
- Year built: 1961
Utilities & green energy
- Water: Public
Community & HOA
Community
- Subdivision: Terrace Meadows
HOA
- Has HOA: No
Location
- Region: Kokomo
Financial & listing details
- Price per square foot: $109/sqft
- Tax assessed value: $224,100
- Annual tax amount: $2,022
- Date on market: 6/23/2026
- Cumulative days on market: 48 days
Estimated market value
Not available
Estimated sales range
Not available
Not available
Price history
| Date | Event | Price |
|---|---|---|
| 8/4/2026 | Price change | $249,700-3.9% |
Source:  IRMLS #202625054 Report a problem IRMLS #202625054 Report a problem | ||
| 7/17/2026 | Price change | $259,900-1.9% |
Source: IRMLS #202625054 Report a problem | ||
| 7/1/2026 | Price change | $264,900-3.6% |
Source: IRMLS #202625054 Report a problem | ||
| 6/23/2026 | Listed for sale | $274,900+73.4%$120/sqft |
Source:  MIBOR as distributed by MLS GRID #22109463 Report a problem MIBOR as distributed by MLS GRID #22109463 Report a problem | ||
| 12/28/2020 | Sold | $158,500-4.2%$69/sqft |
Source: Agent Provided Report a problem | ||
| 9/23/2020 | Listed for sale | $165,500$72/sqft |
Source: The Hardie Group #202020101 Report a problem | ||
| 8/3/2020 | Listing removed | $165,500$72/sqft |
Source: The Hardie Group #202020101 Report a problem | ||
| 7/20/2020 | Listed for sale | $165,500$72/sqft |
Source: The Hardie Group #202020101 Report a problem | ||
| 6/29/2020 | Pending sale | $165,500$72/sqft |
Source: The Hardie Group #202020101 Report a problem | ||
| 6/12/2020 | Listed for sale | $165,500$72/sqft |
Source: The Hardie Group #202020101 Report a problem | ||
| 6/8/2020 | Pending sale | $165,500$72/sqft |
Source: The Hardie Group #202020101 Report a problem | ||
| 6/2/2020 | Listed for sale | $165,500+11.9%$72/sqft |
Source: The Hardie Group #202020101 Report a problem | ||
| 2/29/2020 | Listing removed | $147,900$64/sqft |
Source: The Hardie Group #201931564 Report a problem | ||
| 10/16/2019 | Price change | $147,900-1.4%$64/sqft |
Source: The Hardie Group #201931564 Report a problem | ||
| 7/24/2019 | Listed for sale | $149,999$65/sqft |
Source: The Hardie Group #201931564 Report a problem | ||
Public tax history
| Year | Property taxes | Tax assessment |
|---|---|---|
| 2025 | $2,013 +8.8% | $224,100 +11.3% |
| 2024 | $1,850 +0.1% | $201,300 +8.8% |
| 2023 | $1,848 +56.9% | $185,000 |
| 2022 | $1,178 -61.5% | $185,000 +12.7% |
| 2021 | $3,062 +5.2% | $164,200 +7.1% |
| 2020 | $2,912 +26372.7% | $153,300 +5.1% |
| 2019 | $11 | $145,800 +7.4% |
| 2018 | $11 | $135,800 +8.3% |
| 2017 | $11 +120% | $125,400 +6.1% |
| 2016 | $5 | $118,200 +12.5% |
| 2014 | $5 | $105,100 +1.1% |
| 2013 | $5 | $104,000 +3.7% |
| 2012 | -- | $100,300 -13.5% |
| 2011 | $84 -38.1% | $116,000 -4.8% |
| 2010 | $136 -18.7% | $121,800 -9.8% |
| 2009 | $167 -69.6% | $135,000 -3.9% |
| 2007 | $548 -60.6% | $140,500 -2.8% |
| 2006 | $1,393 | $144,500 +14.5% |
| 2005 | -- | $126,200 |
Find assessor info on the county website
Monthly payment
Est. payment
Payment breakdown
Explore the cost of this home by adjusting the details. Changes won't be saved.Climate risks
Neighborhood: 46902
Nearby schools
GreatSchools rating
- NAMaple Crest Elementary SchoolGrades: K-5Distance: 1 mi
- 5/10Maple Crest Middle SchoolGrades: 6-8Distance: 1 mi
- 3/10Kokomo High SchoolGrades: 9-12Distance: 2 mi
Schools provided by the listing agent
- Elementary: Elwood Haynes Elementary School
- Middle: Maple Crest Middle School
- High: Kokomo High School
Source: MIBOR as distributed by MLS GRID. This data may not be complete. We recommend contacting the local school district to confirm school assignments for this home.
- $273,9003 bd2 ba1.8k sqft718 E Southway Blvd, Kokomo, IN 46902Off Market

- $209,1003 bd2 ba1.3k sqft3609 Canyon Dr, Kokomo, IN 46902Off Market
- $278,6003 bd3 ba2.2k sqft3607 Canyon Dr, Kokomo, IN 46902Off Market
- $228,9003 bd2 ba1.5k sqft717 E Southway Blvd, Kokomo, IN 46902Off Market

- $192,4003 bd1 ba1.2k sqft721 E Southway Blvd, Kokomo, IN 46902Off Market
- $273,0003 bd2 ba1.9k sqft725 E Southway Blvd, Kokomo, IN 46902Sold
- $225,7003 bd2 ba1.4k sqft3605 Canyon Dr, Kokomo, IN 46902Off Market
- $217,8003 bd2 ba1.8k sqft729 E Southway Blvd, Kokomo, IN 46902Off Market
A local agent can set up tours, give advice and negotiate with sellers.
A local lender can help you make sure your offer is ready when you are.
Similar homes
- $249,9005 bd2 ba2.1k sqft1012 Chippewa Ln, Kokomo, IN 46902For Sale
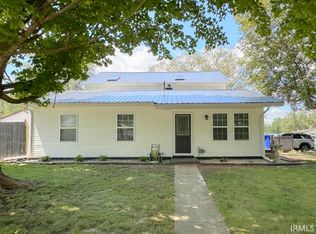 MLS ID #202631404, Gina Key, The Hardie Group. IRMLS
 - $235,0004 bd3 ba2.1k sqft1312 Corvair Ct, Kokomo, IN 46902For Sale
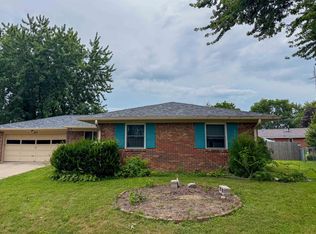 MLS ID #202630101, Allison Loshnowsky, Murdock Real Estate Group. IRMLS
 - $259,9004 bd2 ba1.8k sqft4600 Pumpkin Leaf Dr, Kokomo, IN 46902For Sale
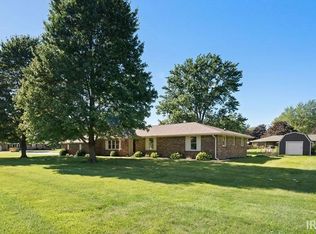 MLS ID #202625083, Lindsay Ousley, The Wyman Group. IRMLS
 - $210,0003 bd1 ba1.4k sqft1720 W Alto Rd, Kokomo, IN 46902Active
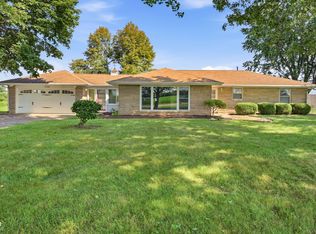 MLS ID #22118391, Beau Gibson, F.C. Tucker Company. MIBOR as distributed by MLS GRID
 - $285,0004 bd3 ba2.6k sqft4100 Toni Dr, Kokomo, IN 46902For SaleMLS ID #202628862, Elise Maxwell, The Hardie Group. IRMLS
- $199,9003 bd2 ba1.8k sqft1711 W Zartman Rd, Kokomo, IN 46902For SaleMLS ID #202631350, Holly Stone, The Hardie Group. IRMLS
- $235,0003 bd3 ba1.8k sqft3100 Revere St, Kokomo, IN 46902For SaleMLS ID #202623461, Justin Pugh, The Wyman Group. IRMLS
- $219,9004 bd2 ba2k sqft2307 Carmelita Blvd, Kokomo, IN 46902For SaleMLS ID #202631041, Kris Wunderlich, RE/MAX Realty One. IRMLS
- $305,0004 bd3 ba2.1k sqft936 E Center Rd, Kokomo, IN 46902For SaleMLS ID #202615550, Kate Rice, KW Red Door Group. IRMLS
- $210,0002 bd2 ba1.4k sqft3041 S Reed Rd, Kokomo, IN 46902For SaleMLS ID #202629170, Ashlie Taskey, Keystone Property Group, LLC. IRMLS
- $250,0003 bd3 ba1.9k sqft1300 Fairway Dr, Kokomo, IN 46901For SaleMLS ID #202631430, Ethan Hathaway, BerkshireHathaway HS IN Realty. IRMLS
- $279,9005 bd3 ba2.1k sqft2221 S Indiana Ave, Kokomo, IN 46902For SaleMLS ID #202616055, Chris Beatty, The Hardie Group. IRMLS
- $210,0004 bd2 ba2.1k sqft2336 Pebble Beach Dr, Kokomo, IN 46902For SaleMLS ID #202625996, Bailey Record, TrustBuilt Realty Group. IRMLS
- $215,0004 bd2 ba1.8k sqft1613 Augusta Ct, Kokomo, IN 46902For SaleMLS ID #202618280, Todd Warden, The Hardie Group. IRMLS
- $214,9003 bd2 ba1.1k sqft2014 Wellesley Ln, Kokomo, IN 46902For SaleMLS ID #202631306, Tiffany Rodabaugh, Apple Tree Realty, LLC. IRMLS
- $359,9003 bd2 ba2.6k sqft4587 S 50 E, Kokomo, IN 46902For SaleMLS ID #202630207, Jonathan Hartman, True Realty. IRMLS
- $250,0003 bd2 ba1.5k sqft4011 Highland Springs Dr, Kokomo, IN 46902ActiveMLS ID #22085536, Jeff Van Utt, CENTURY 21 Scheetz. MIBOR as distributed by MLS GRID
- $259,9004 bd3 ba2k sqft846 Springwater Rd, Kokomo, IN 46902For SaleMLS ID #202541416, Shelly Dyer, Dyer Homes, LLC. IRMLS
- $219,9004 bd3 ba1.8k sqft1301 S Buckeye St, Kokomo, IN 46902For SaleMLS ID #202630623, Seth Stanley, NextHome Elite Real Estate. IRMLS
- $190,0003 bd2 ba1.6k sqft5908 Council Ring Blvd, Kokomo, IN 46902For SaleMLS ID #202632130, Raime L Rawlings, The Gaddis Group. IRMLS
