Welcome to this spacious 4 bedroom 3 full bath brick ranch offering nearly 2,200 sq ft of flexible living space. Versatile formal dining room that can also serve as a family room. French doors welcome you into the large living room with great natural lighting and a full bathroom. Kitchen features a large walk in pantry, additional pantry storage, and a moveable peninsula perfect for entertaining. The primary suite includes a private en-suite bathroom, while the fourth bedroom offers flexibility as a home office, bonus room, or potential larger laundry space with existing water capabilities. Enjoy ample storage throughout, including 2 large hallway closets. Relax outdoors on the pergola-covered patio overlooking the spacious yard and garden area in a welcoming neighborhood. Enjoy peace of mind with many updates in 2024 including a new roof, HVAC system, fence, sump pumps, under-house drainage, attic insulation, LVP flooring, and garage door motor. Much of the original hardwood flooring remains underneath.
Active
$235,000
1312 Corvair Ct, Kokomo, IN 46902
4beds
2,194sqft
:
Get pre-qualified$1,544/mo
Single Family Residence
Built in 1967
0.32 Acres Lot
$235,300 Zestimate®
$--/sqft
$-- HOA
What's special
Garage door motorAdditional pantry storageVersatile formal dining roomGreat natural lightingPergola-covered patioNew roofAmple storage throughout
- 5 days |
- 792 |
- 42 |
Likely to sell faster than
Zillow last checked:
Listing updated:
Listed by:
Allison Loshnowsky Cell:574-270-8330,
Murdock Real Estate Group
Source: IRMLS,MLS#: 202630101
Facts & features
Interior
Bedrooms & bathrooms
- Bedrooms: 4
- Bathrooms: 3
- Full bathrooms: 3
- Main level bedrooms: 4
Bedroom 1
- Level: Main
Bedroom 2
- Level: Main
Dining room
- Level: Main
- Area: 209
- Dimensions: 19 x 11
Kitchen
- Level: Main
- Area: 290
- Dimensions: 29 x 10
Living room
- Level: Main
- Area: 484
- Dimensions: 22 x 22
Heating
- Natural Gas, Forced Air
Cooling
- Central Air
Appliances
- Included: Dishwasher, Microwave, Refrigerator, Washer, Dryer-Electric, Electric Range, Gas Water Heater
Features
- 1st Bdrm En Suite, Pantry, Great Room
- Windows: Blinds
- Basement: Crawl Space,Sump Pump
- Has fireplace: No
Interior area
- Total structure area: 2,194
- Total interior livable area: 2,194 sqft
- Finished area above ground: 2,194
- Finished area below ground: 0
Video & virtual tour
Property
Parking
- Total spaces: 2
- Parking features: Attached, Garage Door Opener
- Attached garage spaces: 2
Features
- Levels: One
- Stories: 1
Lot
- Size: 0.32 Acres
- Dimensions: 108x130
- Features: Cul-De-Sac
Details
- Additional structures: Shed
- Parcel number: 341005177007.000002
- Other equipment: Sump Pump
Construction
Type & style
- Home type: SingleFamily
- Architectural style: Ranch
- Property subtype: Single Family Residence
Materials
- Brick
Condition
- New construction: No
- Year built: 1967
Utilities & green energy
- Sewer: City
- Water: Public
Community & HOA
Community
- Subdivision: Cedar Crest / Cedarcrest
Location
- Region: Kokomo
Financial & listing details
- Tax assessed value: $218,000
- Annual tax amount: $1,962
- Date on market: 7/25/2026
- Listing terms: Cash,Conventional,FHA,VA Loan
Estimated market value
$235,300
$224,000 - $247,000
$1,993/mo
Price history
| Date | Event | Price |
|---|---|---|
| 7/25/2026 | Listed for sale | $235,000+23.7% |
Source:  IRMLS #202630101 Report a problem IRMLS #202630101 Report a problem | ||
| 3/22/2024 | Sold | $189,900 |
Source: IRMLS #202405757 Report a problem | ||
| 2/26/2024 | Pending sale | $189,900 |
Source: IRMLS #202405757 Report a problem | ||
| 2/23/2024 | Listed for sale | $189,900 |
Source: IRMLS #202405757 Report a problem | ||
Public tax history
| Year | Property taxes | Tax assessment |
|---|---|---|
| 2025 | $1,986 +11.1% | $218,000 +9.8% |
| 2024 | $1,788 +5.7% | $198,600 +11.1% |
| 2023 | $1,691 +21.5% | $178,800 +5.4% |
| 2022 | $1,392 +16.4% | $169,700 +21.5% |
| 2021 | $1,196 +22.6% | $139,700 +16.3% |
| 2020 | $976 -5.1% | $120,100 +18% |
| 2019 | $1,028 +6.3% | $101,800 -7.6% |
| 2018 | $967 +3.5% | $110,200 +5.5% |
| 2017 | $934 +25% | $104,500 |
| 2016 | $747 +1% | $104,500 +11.6% |
| 2014 | $740 +12.8% | $93,600 +1.8% |
| 2013 | $656 +0.2% | $91,900 -10.9% |
| 2012 | $655 -10.1% | $103,100 -5.7% |
| 2011 | $728 -18.9% | $109,300 -5.4% |
| 2010 | $897 +19.5% | $115,500 -4.5% |
| 2009 | $751 -14.8% | $121,000 -6.6% |
| 2007 | $881 -54.5% | $129,600 -0.8% |
| 2006 | $1,938 | $130,700 +16.8% |
| 2005 | -- | $111,900 |
Find assessor info on the county website
Monthly payment
Est. payment
Payment breakdown
Explore the cost of this home by adjusting the details. Changes won't be saved.Climate risks
Neighborhood: 46902
Nearby schools
GreatSchools rating
- 3/10Elwood Haynes Elementary SchoolGrades: PK-5Distance: 0.6 mi
- 5/10Central Middle SchoolGrades: 6-8Distance: 1.6 mi
- 3/10Kokomo High SchoolGrades: 9-12Distance: 3 mi
Schools provided by the listing agent
- Elementary: Elwood Haynes
- Middle: Maple Crest
- High: Kokomo
- District: Kokomo-Center Township Cons. S.D.
Source: IRMLS. This data may not be complete. We recommend contacting the local school district to confirm school assignments for this home.
- $193,2003 bd2 ba1.2k sqft1313 Corvair Ct, Kokomo, IN 46902Off Market
- $219,6003 bd2 ba1.7k sqft1308 Corvair Ct, Kokomo, IN 46902Off Market
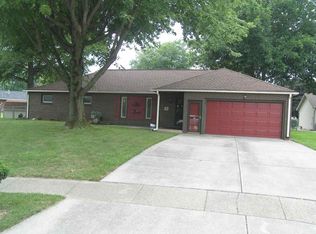
- $173,3003 bd1 ba1.2k sqft2012 Olds Dr, Kokomo, IN 46902Off Market
- $194,5003 bd2 ba1.5k sqft2102 Olds Dr, Kokomo, IN 46902Off Market
- $189,7003 bd1 ba1.5k sqft2106 Olds Dr, Kokomo, IN 46902Off Market
- $175,2003 bd2 ba1.1k sqft2008 Olds Dr, Kokomo, IN 46902Off Market
- $180,3003 bd2 ba1.2k sqft2110 Olds Dr, Kokomo, IN 46902Off Market
- $240,9003 bd2 ba1.4k sqft1304 Corvair Ct, Kokomo, IN 46902Off Market
A local agent can set up tours, give advice and negotiate with sellers.
A local lender can help you make sure your offer is ready when you are.
Similar homes
- $235,0003 bd3 ba1.8k sqft3100 Revere St, Kokomo, IN 46902For Sale
 MLS ID #202623461, Justin Pugh, The Wyman Group. IRMLS
 - $259,9004 bd3 ba2.2k sqft714 E Southway Blvd, Kokomo, IN 46902Active
 MLS ID #22109463, Sarah Floyd, eXp Realty LLC. MIBOR as distributed by MLS GRID
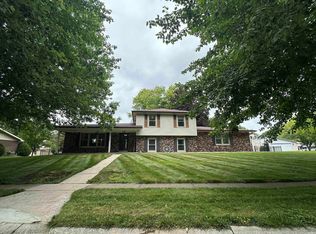
 - $279,0004 bd3 ba2.1k sqft1718 Osage Dr, Kokomo, IN 46902For Sale
 MLS ID #202626647, Suzy McKinley, McKinley Real Estate. IRMLS
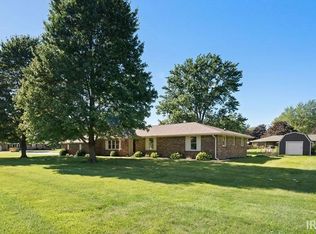
 - $259,9004 bd2 ba1.8k sqft4600 Pumpkin Leaf Dr, Kokomo, IN 46902For Sale
 MLS ID #202625083, Lindsay Ousley, The Wyman Group. IRMLS
 - $250,0003 bd2 ba1.5k sqft2019 Wellesley Ln, Kokomo, IN 46902For SaleMLS ID #202627653, Cali DeWitt, The Hardie Group. IRMLS
- $210,0004 bd2 ba2.1k sqft2336 Pebble Beach Dr, Kokomo, IN 46902For SaleMLS ID #202625996, Bailey Record, TrustBuilt Realty Group. IRMLS
- $210,0002 bd2 ba1.4k sqft3041 S Reed Rd, Kokomo, IN 46902For SaleMLS ID #202629170, Ashlie Taskey, Keystone Property Group, LLC. IRMLS
- $265,0003 bd3 ba1.8k sqft5608 Lone Star Ct, Kokomo, IN 46901For SaleMLS ID #202629709, Todd Warden, The Hardie Group. IRMLS
- $240,0004 bd2 ba1.4k sqft1360 N 250 E, Kokomo, IN 46901For SaleMLS ID #202620235, Gina Key, The Hardie Group. IRMLS
- $200,0004 bd4 ba2.8k sqft2401 Greentree Ln, Kokomo, IN 46902For Sale By Owner
- $219,9003 bd2 ba1.3k sqft1404 Maplewood Dr, Kokomo, IN 46902For SaleMLS ID #202628417, Shelly Nutt, Sethi Team Realty. IRMLS
- $215,0004 bd2 ba1.8k sqft1613 Augusta Ct, Kokomo, IN 46902For SaleMLS ID #202618280, Todd Warden, The Hardie Group. IRMLS
- $324,9005 bd3 ba2.6k sqft4116 Dee Ann Dr, Kokomo, IN 46902For SaleMLS ID #202629109, Paul Wyman, The Wyman Group. IRMLS
- $174,9994 bd1 ba2.1k sqft419 W Jefferson St, Kokomo, IN 46901For Sale By Owner
- $259,9004 bd3 ba2k sqft846 Springwater Rd, Kokomo, IN 46902For SaleMLS ID #202541416, Shelly Dyer, Dyer Homes, LLC. IRMLS
- $305,0004 bd3 ba2.1k sqft936 E Center Rd, Kokomo, IN 46902For SaleMLS ID #202615550, Kate Rice, KW Red Door Group. IRMLS
- $205,0004 bd2 ba2.1k sqft807 S Armstrong St, Kokomo, IN 46901For SaleMLS ID #202621461, Cathy C Russell, @properties. IRMLS
- $269,9003 bd2 ba1.5k sqft2504 Katherine Ave, Kokomo, IN 46902For SaleMLS ID #202625286, Shianne Zellers, Horizon Real Estate. IRMLS
- $155,0004 bd2 ba1.9k sqft915 N Courtland Ave, Kokomo, IN 46901For SaleMLS ID #202630860, Emily Ramos, True Realty. IRMLS
- $299,9003 bd3 ba2.5k sqft1221 Jayne Dr, Kokomo, IN 46902For SaleMLS ID #202620464, Kristine E Miller, Apple Tree Realty, LLC. IRMLS
