Welcome home to this spacious and beautifully maintained 5-bedroom, 2.5-bath ranch offering room for everyone, both inside and out! The heart of the home features a warm and inviting family room with stunning exposed beams, skylight and gas fireplace, while the spacious kitchen is equipped with solid surface countertops, and quality KraftMaid oak cabinetry. You will appreciate the versatility of the formal dining area and separate living room. Nearby you will also find a large laundry/prep/storage space perfect for a variety of needs, as well as the 5th bedroom or flex space! Unwind year-round in the sunroom featuring a relaxing Jacuzzi hot tub, or step outside to your own backyard retreat complete with a gorgeous heated inground pool. Additional highlights include newer pool liner, on demand water heater in primary bath sinks and endless hot water, thanks to the tankless whole-home water heater, as well as a thoughtfully designed floor plan that offers both comfort and functionality. This exceptional property combines space, quality, and amenities rarely found all in one home!
Active
$324,900
4116 Dee Ann Dr, Kokomo, IN 46902
5beds
2,694sqft
:
Get pre-qualified$2,112/mo
Single Family Residence
Built in 1979
0.32 Acres Lot
$319,800 Zestimate®
$--/sqft
$-- HOA
What's special
Gas fireplaceGorgeous heated inground poolNewer pool linerFormal dining areaStunning exposed beamsTankless whole-home water heaterSpacious kitchen
- 12 days |
- 1,437 |
- 84 |
Likely to sell faster than
Zillow last checked:
Listing updated:
Listed by:
Paul Wyman Cell:765-419-1021,
The Wyman Group
Source: IRMLS,MLS#: 202629109
Facts & features
Interior
Bedrooms & bathrooms
- Bedrooms: 5
- Bathrooms: 3
- Full bathrooms: 2
- 1/2 bathrooms: 1
- Main level bedrooms: 5
Bedroom 1
- Level: Main
Bedroom 2
- Level: Main
Dining room
- Level: Main
- Area: 132
- Dimensions: 12 x 11
Family room
- Level: Main
- Area: 132
- Dimensions: 12 x 11
Kitchen
- Level: Main
- Area: 156
- Dimensions: 13 x 12
Living room
- Level: Main
- Area: 345
- Dimensions: 23 x 15
Heating
- Natural Gas, Forced Air
Cooling
- Central Air
Appliances
- Included: Disposal, Dishwasher, Microwave, Refrigerator, Washer, Dryer-Gas, Oven-Built-In, Electric Oven
- Laundry: Electric Dryer Hookup, Sink, Main Level, Washer Hookup
Features
- Breakfast Bar, Ceiling Fan(s), Vaulted Ceiling(s), Countertops-Solid Surf, Tub/Shower Combination, Formal Dining Room, Custom Cabinetry
- Flooring: Hardwood, Carpet, Tile
- Basement: Crawl Space
- Number of fireplaces: 1
- Fireplace features: Living Room, Gas Log
Interior area
- Total structure area: 2,694
- Total interior livable area: 2,694 sqft
- Finished area above ground: 2,694
- Finished area below ground: 0
Video & virtual tour
Property
Parking
- Total spaces: 1
- Parking features: Attached, Garage Door Opener, Concrete
- Attached garage spaces: 1
- Has uncovered spaces: Yes
Features
- Levels: One
- Stories: 1
- Patio & porch: Porch Covered, Porch Florida
- Pool features: In Ground
- Has spa: Yes
- Spa features: Private
- Fencing: Metal,Privacy
Lot
- Size: 0.32 Acres
- Dimensions: 103x135
- Features: Level, 0-2.9999, City/Town/Suburb, Landscaped
Details
- Additional structures: Shed
- Parcel number: 341017305026.000015
Construction
Type & style
- Home type: SingleFamily
- Architectural style: Ranch
- Property subtype: Single Family Residence
Materials
- Brick
- Roof: Shingle
Condition
- New construction: No
- Year built: 1979
Utilities & green energy
- Sewer: City
- Water: City
Community & HOA
Community
- Subdivision: Terrace Meadows
Location
- Region: Kokomo
Financial & listing details
- Tax assessed value: $217,200
- Annual tax amount: $1,979
- Date on market: 7/20/2026
- Listing terms: Cash,Conventional,FHA,VA Loan
Estimated market value
$319,800
$304,000 - $336,000
$2,285/mo
Price history
| Date | Event | Price |
|---|---|---|
| 7/20/2026 | Listed for sale | $324,900-0.8% |
Source:  IRMLS #202629109 Report a problem IRMLS #202629109 Report a problem | ||
| 6/25/2026 | Listing removed | $327,500 |
Source: IRMLS #202615942 Report a problem | ||
| 6/24/2026 | Listed for sale | $327,500 |
Source: IRMLS #202615942 Report a problem | ||
| 6/6/2026 | Pending sale | $327,500 |
Source: IRMLS #202615942 Report a problem | ||
| 6/4/2026 | Price change | $327,500-2.2% |
Source: IRMLS #202615942 Report a problem | ||
| 5/1/2026 | Listed for sale | $334,900+8% |
Source: IRMLS #202615942 Report a problem | ||
| 7/26/2024 | Sold | $310,000-3.1% |
Source: IRMLS #202421870 Report a problem | ||
| 6/24/2024 | Pending sale | $320,000 |
Source: IRMLS #202421870 Report a problem | ||
| 6/14/2024 | Listed for sale | $320,000 |
Source: IRMLS #202421870 Report a problem | ||
Public tax history
| Year | Property taxes | Tax assessment |
|---|---|---|
| 2025 | $2,020 +4.7% | $217,200 +7.5% |
| 2024 | $1,929 +3.6% | $202,000 +4.7% |
| 2023 | $1,861 +9.8% | $192,900 +4% |
| 2022 | $1,696 +7.8% | $185,500 +9.1% |
| 2021 | $1,572 +1.4% | $170,000 +8% |
| 2020 | $1,551 -6.3% | $157,400 +1.4% |
| 2019 | $1,655 +12.2% | $155,200 |
| 2018 | $1,475 | $155,200 +11.3% |
| 2017 | $1,475 +10.2% | $139,400 |
| 2016 | $1,338 +0.1% | $139,400 +10.3% |
| 2014 | $1,336 -2.9% | $126,400 -0.2% |
| 2013 | $1,376 +33.9% | $126,600 +9.2% |
| 2012 | $1,028 -7.1% | $115,900 -5% |
| 2011 | $1,107 -11% | $122,000 |
| 2010 | $1,244 +11.2% | $122,000 -6.6% |
| 2009 | $1,119 -20% | $130,600 -11.5% |
| 2007 | $1,397 -54.3% | $147,600 -4% |
| 2006 | $3,059 | $153,700 +4% |
| 2005 | -- | $147,800 |
Find assessor info on the county website
Monthly payment
Est. payment
Payment breakdown
Explore the cost of this home by adjusting the details. Changes won't be saved.Climate risks
Neighborhood: 46902
Nearby schools
GreatSchools rating
- 4/10Taylor Primary SchoolGrades: PK-4Distance: 1.1 mi
- 4/10Taylor Middle SchoolGrades: 5-8Distance: 2.6 mi
- 3/10Taylor High SchoolGrades: 9-12Distance: 2.6 mi
Schools provided by the listing agent
- Elementary: Taylor
- Middle: Taylor
- High: Taylor
- District: Taylor Community School Corp.
Source: IRMLS. This data may not be complete. We recommend contacting the local school district to confirm school assignments for this home.
- $278,9004 bd2 ba2.3k sqft4112 Dee Ann Dr, Kokomo, IN 46902Off Market
- $245,1004 bd2 ba1.9k sqft4200 Dee Ann Dr, Kokomo, IN 46902Off Market
- $253,4003 bd2 ba1.7k sqft4114 Brooke Rd, Kokomo, IN 46902Off Market
- $328,1003 bd3 ba2.2k sqft4118 Toni Dr, Kokomo, IN 46902Off Market
- $263,5003 bd3 ba1.9k sqft4200 Brooke Rd, Kokomo, IN 46902Off Market
- $246,6003 bd2 ba2.1k sqft4110 Brooke Rd, Kokomo, IN 46902Off Market
- $316,7003 bd2 ba2.8k sqft4109 Dee Ann Dr, Kokomo, IN 46902Off Market
- $210,0003 bd2 ba1.7k sqft4206 Dee Ann Dr, Kokomo, IN 46902Sold
A local agent can set up tours, give advice and negotiate with sellers.
A local lender can help you make sure your offer is ready when you are.
Similar homes
- $305,0004 bd3 ba2.1k sqft936 E Center Rd, Kokomo, IN 46902For Sale
 MLS ID #202615550, Kate Rice, KW Red Door Group. IRMLS
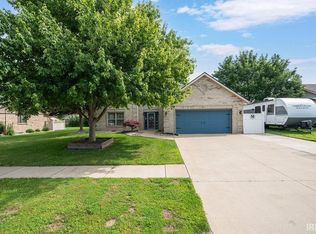
 - $364,9004 bd3 ba3k sqft4126 Albright Rd, Kokomo, IN 46902For Sale
 MLS ID #202620918, Christy Dechert, The Hardie Group. IRMLS
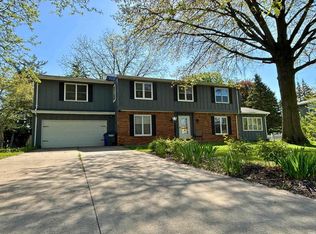
 - $314,9005 bd3 ba2.7k sqft2208 Avalon Ct, Kokomo, IN 46902For Sale
 MLS ID #202614809, Jennifer Richey, The Wyman Group Tipton Branch. IRMLS
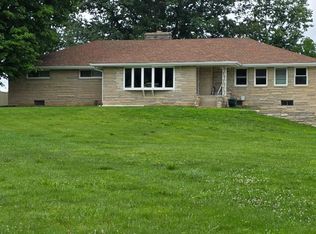
 - $359,9003 bd2 ba2.6k sqft4587 S 50 E, Kokomo, IN 46902For Sale
 MLS ID #202630207, Jonathan Hartman, True Realty. IRMLS
 - $324,9004 bd3 ba2.7k sqft1116 Spring Hill Dr, Kokomo, IN 46902For SaleMLS ID #202605766, Pam F Maloney, RE/MAX Realty One. IRMLS
- $365,0004 bd3 ba3k sqft2707 Whitehouse Dr, Kokomo, IN 46902For SaleMLS ID #202629304, Cali DeWitt, The Hardie Group. IRMLS
- $359,9004 bd3 ba2.7k sqft202 Duke Dr, Kokomo, IN 46902ActiveMLS ID #22106906, Dawn Myers, F.C. Tucker Company. MIBOR as distributed by MLS GRID
- $279,0004 bd3 ba2.1k sqft1718 Osage Dr, Kokomo, IN 46902For SaleMLS ID #202626647, Suzy McKinley, McKinley Real Estate. IRMLS
- $314,9004 bd3 ba2.9k sqft2803 E Locust Ct, Kokomo, IN 46902For SaleMLS ID #202625349, Tanya Morgan, The Wyman Group. IRMLS
- $339,9003 bd2 ba2.1k sqft5603 Ivy Ct, Kokomo, IN 46902For SaleMLS ID #202627086, Jennifer Gilbert, True Realty. IRMLS
- $307,9003 bd3 ba2.3k sqft2940 W Bagley Dr, Kokomo, IN 46902For SaleMLS ID #202627674, Kristine E Miller, Apple Tree Realty, LLC. IRMLS
- $299,0005 bd4 ba3.6k sqft2204 Avalon Ct, Kokomo, IN 46902ActiveMLS ID #22108223, Andrew Hardie, Hardie Group. MIBOR as distributed by MLS GRID
- $259,9004 bd3 ba2.2k sqft714 E Southway Blvd, Kokomo, IN 46902ActiveMLS ID #22109463, Sarah Floyd, eXp Realty LLC. MIBOR as distributed by MLS GRID
- $474,9006 bd4 ba3.3k sqft3411 Walton Way, Kokomo, IN 46902For SaleMLS ID #202629963, Susanne Miller, The Hardie Group. IRMLS
- $235,0004 bd3 ba2.1k sqft1312 Corvair Ct, Kokomo, IN 46902For SaleMLS ID #202630101, Allison Loshnowsky, Murdock Real Estate Group. IRMLS
- $325,0003 bd2 ba1.8k sqft3007 Lamplighter Ln, Kokomo, IN 46902For SaleMLS ID #202623840, Naomi Eason, RE/MAX Realty One. IRMLS
- $415,0004 bd4 ba3.8k sqft1503 E Southway Blvd, Kokomo, IN 46902For SaleMLS ID #202623534, Tiffany Rodabaugh, Apple Tree Realty, LLC. IRMLS
- $419,9003 bd3 ba2.3k sqft2128 Lynn Dr, Kokomo, IN 46902For SaleMLS ID #202629904, Michele L Burke, RE/MAX Realty One. IRMLS
- $279,9005 bd3 ba2.1k sqft2221 S Indiana Ave, Kokomo, IN 46902For SaleMLS ID #202616055, Chris Beatty, The Hardie Group. IRMLS
- $329,9003 bd2 ba1.8k sqft1309 Ruhl Meadows Ct, Kokomo, IN 46902ActiveMLS ID #22110850, Kaye Simmons, Hardie Group. MIBOR as distributed by MLS GRID
