Timeless Colonial charm meets modern comfort in this impressive Walton Woods home offering up to 6 bedrooms and 3.5 baths. From the moment you enter the welcoming two-story foyer, you’ll appreciate the character and craftsmanship throughout, including beautiful original woodwork, solid wood doors, and custom built-in bookcases. Designed with both everyday living and entertaining in mind, the main level offers exceptional flexibility with a spacious family room featuring a gas fireplace, formal living room, dedicated home office, and a private primary suite. The bright four-season sunroom provides an additional space to relax year-round, complete with its own gas fireplace, and heater. The kitchen is thoughtfully designed with a moveable breakfast bar, generous walk-in pantry, and convenient access to the main-level laundry area and attached three-car garage. Upstairs, you’ll find additional spacious bedrooms and a second-floor laundry room that could easily be converted back into a sixth bedroom if desired. Five of the home’s potential six bedrooms offer walk-in closets, providing abundant storage throughout. Outside, enjoy the fenced backyard, additional rear parking, and peaceful views of the open field beyond. The expansive unfinished basement presents an incredible opportunity to create additional living, entertaining, or recreational space customized to fit your needs. This home has also seen numerous recent improvements, including a new furnace, water heater, water softener, well pump, garbage disposal, fencing, blinds throughout, and updated smoke and carbon monoxide detectors. The basement recently underwent massive renovations and is roughed in for a full bathroom and kitchenette and has an added perimeter drain and sump pump for added buyer peace of mind. Documentation of improvements is available for buyer review. Offering the character and presence of a timeless Colonial home with the space, flexibility, and updates desired for today’s lifestyle, this distinctive property is a rare opportunity in one of Kokomo’s most sought-after neighborhoods.
Active
Price cut: $19.9K (10/6)
$440,000
3411 Walton Way, Kokomo, IN 46902
6beds
3,366sqft
Single Family Residence
Built in 1979
0.79 Acres Lot
$432,100 Zestimate®
$--/sqft
$-- HOA
What's special
Expansive unfinished basementAdditional spacious bedroomsGas fireplaceFenced backyardBright four-season sunroomPrivate primary suiteAdditional rear parking
- 45 days
- 479
- 32
Zillow last checked:
Listing updated:
Listed by:
Kate Rice Cell:765-416-3321,
KW Red Door Group
Source: IRMLS,MLS#: 202636824
Facts & features
Interior
Bedrooms & bathrooms
- Bedrooms: 6
- Bathrooms: 4
- Full bathrooms: 3
- 1/2 bathrooms: 1
- Main level bedrooms: 1
Bedroom 1
- Level: Main
Bedroom 2
- Level: Upper
Dining room
- Level: Main
- Area: 144
- Dimensions: 12 x 12
Family room
- Level: Main
- Area: 361
- Dimensions: 19 x 19
Kitchen
- Level: Main
- Area: 144
- Dimensions: 12 x 12
Living room
- Level: Main
- Area: 273
- Dimensions: 21 x 13
Office
- Level: Main
- Area: 323
- Dimensions: 17 x 19
Heating
- Natural Gas, Forced Air
Cooling
- Central Air
Appliances
- Included: Disposal, Range/Oven Hook Up Elec, Dishwasher, Refrigerator, Gas Cooktop, Gas Oven, Gas Range, Gas Water Heater, Water Softener Owned
- Laundry: Electric Dryer Hookup, Main Level
Features
- 1st Bdrm En Suite, Breakfast Bar, Bookcases, Ceiling-9+, Ceiling Fan(s), Walk-In Closet(s), Laminate Counters, Crown Molding, Eat-in Kitchen, Entrance Foyer, Kitchen Island, Natural Woodwork, Pantry, Double Vanity, Stand Up Shower, Tub and Separate Shower, Tub/Shower Combination, Main Level Bedroom Suite, Formal Dining Room, Great Room
- Flooring: Hardwood, Carpet, Laminate, Tile
- Doors: Six Panel Doors
- Windows: Storm Window(s), Blinds
- Basement: Full,Unfinished,Concrete,Sump Pump
- Attic: Pull Down Stairs
- Number of fireplaces: 2
- Fireplace features: Family Room, Two, Other
Interior area
- Total structure area: 5,049
- Total interior livable area: 3,366 sqft
- Finished area above ground: 3,366
- Finished area below ground: 0
Video & virtual tour
Property
Parking
- Total spaces: 3
- Parking features: Attached, Garage Door Opener, Concrete
- Attached garage spaces: 3
- Has uncovered spaces: Yes
Accessibility
- Accessibility features: ADA Features
Features
- Levels: Two
- Stories: 2
- Patio & porch: Patio, Porch Covered
- Exterior features: PWC Lift/Ramp-Perm
- Fencing: Chain Link,Privacy,Wood
Lot
- Size: 0.79 Acres
- Dimensions: 149x296
- Features: Irregular Lot, 0-2.9999, City/Town/Suburb, Rural Subdivision
Details
- Additional structures: Gazebo
- Parcel number: 341016327004.000015
Construction
Type & style
- Home type: SingleFamily
- Architectural style: Colonial,Traditional
- Property subtype: Single Family Residence
Materials
- Brick
- Roof: Shingle
Condition
- New construction: No
- Year built: 1979
Utilities & green energy
- Electric: Duke Energy Indiana
- Gas: NIPSCO
- Sewer: City
- Water: City, Indiana American Water Co
- Utilities for property: Cable Connected
Community & HOA
Community
- Security: Carbon Monoxide Detector(s), Smoke Detector(s)
- Subdivision: Walton Woods
Location
- Region: Kokomo
Financial & listing details
- Tax assessed value: $452,600
- Annual tax amount: $4,231
- Date on market: 9/5/2026
- Listing terms: Cash,Conventional,FHA,VA Loan
Estimated market value
$432,100
$410,000 - $454,000
$2,655/mo
Price history
| Date | Event | Price |
|---|---|---|
| 10/6/2026 | Price change | $440,000-4.3% |
Source:  IRMLS #202636824 Report a problem IRMLS #202636824 Report a problem | ||
| 9/5/2026 | Listed for sale | $459,900-3.2% |
Source: IRMLS #202636824 Report a problem | ||
| 8/20/2026 | Listing removed | $474,900 |
Source: IRMLS #202629963 Report a problem | ||
| 7/30/2026 | Price change | $474,900-3.1% |
Source: IRMLS #202629963 Report a problem | ||
| 7/24/2026 | Listed for sale | $489,900+40% |
Source: IRMLS #202629963 Report a problem | ||
| 1/23/2024 | Sold | $350,000 |
Source: IRMLS #202344144 Report a problem | ||
| 12/21/2023 | Pending sale | $350,000 |
Source: IRMLS #202344144 Report a problem | ||
| 12/8/2023 | Listed for sale | $350,000 |
Source: IRMLS #202344144 Report a problem | ||
Public tax history
| Year | Property taxes | Tax assessment |
|---|---|---|
| 2025 | $3,997 +14.6% | $452,600 +13.2% |
| 2024 | $3,487 | $399,700 +14.6% |
| 2023 | $3,487 +19.8% | $348,700 |
| 2022 | $2,910 | $348,700 +18.7% |
| 2021 | $2,910 +5.9% | $293,700 |
| 2020 | $2,747 +4.6% | $293,700 +5.9% |
| 2019 | $2,625 +13.9% | $277,400 +8.1% |
| 2018 | $2,305 | $256,600 +14.2% |
| 2017 | $2,305 +10.6% | $224,600 |
| 2016 | $2,085 -3.2% | $224,600 +7% |
| 2014 | $2,154 | $210,000 |
Find assessor info on the county website
Monthly payment
Est. payment
Payment breakdown
Explore the cost of this home by adjusting the details. Changes won't be saved.Climate risks
Neighborhood: 46902
Nearby schools
Schools provided by the listing agent
- Elementary: Taylor
- Middle: Taylor
- High: Taylor
- District: Taylor Community School Corp.
Source: IRMLS. This data may not be complete. We recommend contacting the local school district to confirm school assignments for this home.
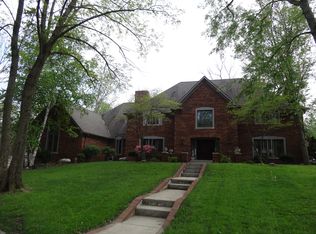
Similar homes
- $399,9003 bd3 ba3.4k sqft2002 Kerri Lynn Ln, Kokomo, IN 46902Active
 MLS ID #22100241, Ryan Radecki, Highgarden Real Estate. MIBOR as distributed by MLS GRID
 - $399,9004 bd4 ba3.8k sqft1503 E Southway Blvd, Kokomo, IN 46902For Sale
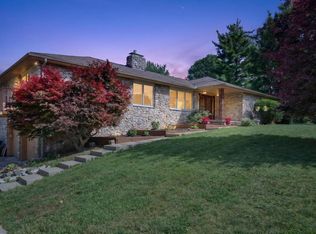 MLS ID #202623534, Tiffany Rodabaugh, Apple Tree Realty, LLC. IRMLS
 - $454,9004 bd4 ba2.6k sqft2005 Kerri Lynn Ln, Kokomo, IN 46902For Sale
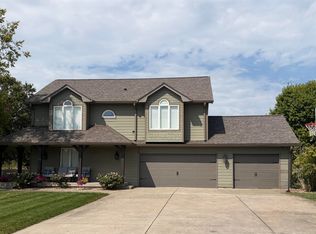 MLS ID #202633812, Paige Oyler, Home Town Realty. IRMLS
 - $449,9004 bd3 ba3.4k sqft3480 S 350 W, Kokomo, IN 46902For Sale
 MLS ID #202637664, Angie M Roe, Heartland Real Estate Brokers. IRMLS
