Beautiful 9-year-old Majestic-built home located in desirable Walnut Estates near the Wildcat Golf Course! Offering over 2,200 square feet of living space, this well-appointed home features 3 bedrooms, 2.5 baths, and a 3-car attached garage. The stunning stone and brick exterior is complemented by a large covered front porch and a covered back patio, complete with a 220 hookup for a hot tub and a gas line ready for your grill—perfect for outdoor entertaining. Inside, you'll find an open-concept floor plan with cathedral-sloped ceilings in the living room, creating a spacious and inviting atmosphere. The kitchen is designed for both function and style with granite countertops, stainless steel appliances, a center island, and an additional raised bar-top island for extra seating and workspace. The spacious primary suite offers a tray ceiling, an impressive 18' x 7' walk-in closet, double vanities, and a tiled walk-in shower. Additional highlights include an irrigation system, generous storage throughout, and quality finishes that make this home truly move-in ready. Enjoy comfortable living in one of the area's most sought-after neighborhoods with convenient access to golf, schools, shopping, and dining.
Active
Price cut: $5K (7/20)
$434,900
1535 Foxhaven Dr, Kokomo, IN 46902
3beds
2,297sqft
:
Get pre-qualified$2,828/mo
Single Family Residence
Built in 2017
0.28 Acres Lot
$428,400 Zestimate®
$--/sqft
$-- HOA
What's special
- 58 days |
- 410 |
- 6 |
Zillow last checked:
Listing updated:
Listed by:
Paul Wyman Cell:765-419-1021,
The Wyman Group
Source: IRMLS,MLS#: 202621622
Facts & features
Interior
Bedrooms & bathrooms
- Bedrooms: 3
- Bathrooms: 3
- Full bathrooms: 2
- 1/2 bathrooms: 1
- Main level bedrooms: 3
Bedroom 1
- Level: Main
Bedroom 2
- Level: Main
Dining room
- Level: Main
- Area: 180
- Dimensions: 12 x 15
Kitchen
- Level: Main
- Area: 220
- Dimensions: 11 x 20
Living room
- Level: Main
- Area: 460
- Dimensions: 23 x 20
Heating
- Natural Gas, Forced Air
Cooling
- Central Air, Ceiling Fan(s)
Appliances
- Included: Disposal, Range/Oven Hk Up Gas/Elec, Dishwasher, Microwave, Refrigerator, Washer, Dryer-Electric, Electric Range, Gas Water Heater
- Laundry: Dryer Hook Up Gas/Elec, Sink, Washer Hookup
Features
- 1st Bdrm En Suite, Ceiling-9+, Tray Ceiling(s), Ceiling Fan(s), Vaulted Ceiling(s), Walk-In Closet(s), Stone Counters, Eat-in Kitchen, Entrance Foyer, Kitchen Island, Open Floorplan, Pantry, Stand Up Shower, Tub/Shower Combination
- Flooring: Carpet
- Doors: Pocket Doors, Storm Doors
- Windows: Double Pane Windows, Window Treatments
- Has basement: No
- Attic: Pull Down Stairs,Storage
- Has fireplace: No
- Fireplace features: Living Room, Gas Log
Interior area
- Total structure area: 2,297
- Total interior livable area: 2,297 sqft
- Finished area above ground: 2,297
- Finished area below ground: 0
Video & virtual tour
Property
Parking
- Total spaces: 3
- Parking features: Attached, Garage Door Opener, Heated Garage, Concrete
- Attached garage spaces: 3
- Has uncovered spaces: Yes
Features
- Levels: One
- Stories: 1
- Patio & porch: Covered
- Exterior features: Irrigation System
- Fencing: Partial,Vinyl
Lot
- Size: 0.28 Acres
- Dimensions: 81x150
- Features: Irregular Lot, City/Town/Suburb, Landscaped
Details
- Parcel number: 340923130007.000006
Construction
Type & style
- Home type: SingleFamily
- Architectural style: Ranch
- Property subtype: Single Family Residence
Materials
- Stone
- Foundation: Slab
- Roof: Asphalt
Condition
- New construction: No
- Year built: 2017
Utilities & green energy
- Electric: Duke Energy Indiana
- Gas: NIPSCO
- Sewer: City
- Water: City, Indiana American Water Co
- Utilities for property: Cable Available
Community & HOA
Community
- Features: Golf
- Security: Carbon Monoxide Detector(s), Smoke Detector(s)
- Subdivision: Walnut
Location
- Region: Kokomo
Financial & listing details
- Tax assessed value: $329,400
- Annual tax amount: $2,994
- Date on market: 6/4/2026
- Listing terms: Cash,Conventional,FHA,VA Loan
Estimated market value
$428,400
$407,000 - $450,000
$2,601/mo
Price history
| Date | Event | Price |
|---|---|---|
| 7/20/2026 | Price change | $434,900-1.1% |
Source:  IRMLS #202621622 Report a problem IRMLS #202621622 Report a problem | ||
| 6/4/2026 | Listed for sale | $439,900 |
Source: IRMLS #202621622 Report a problem | ||
Public tax history
| Year | Property taxes | Tax assessment |
|---|---|---|
| 2025 | $3,362 +6.8% | $329,400 -2% |
| 2024 | $3,147 +3.8% | $336,200 +6.8% |
| 2023 | $3,032 -0.6% | $314,700 +3% |
| 2022 | $3,051 +18.8% | $305,400 -0.7% |
| 2021 | $2,568 | $307,400 +19.7% |
| 2020 | $2,568 +3.3% | $256,800 |
| 2019 | $2,486 | $256,800 +3.3% |
| 2018 | -- | $248,600 +49620% |
| 2017 | $18 | $500 -16.7% |
| 2016 | $18 | $600 |
| 2014 | $18 +20% | $600 +20% |
| 2013 | $15 | $500 |
| 2012 | $15 +60.6% | $500 |
| 2011 | $9 +21.3% | $500 +25% |
| 2010 | $8 +6.1% | $400 |
| 2009 | $7 +37% | $400 +33.3% |
| 2007 | $5 +6% | $300 |
| 2006 | $5 | $300 |
| 2005 | -- | $300 |
Find assessor info on the county website
Monthly payment
Est. payment
Payment breakdown
Explore the cost of this home by adjusting the details. Changes won't be saved.Climate risks
Neighborhood: 46902
Nearby schools
GreatSchools rating
- NAWestern Primary SchoolGrades: K-2Distance: 4.7 mi
- 7/10Western Middle SchoolGrades: 6-8Distance: 4.7 mi
- 9/10Western High SchoolGrades: 9-12Distance: 4.6 mi
Schools provided by the listing agent
- Elementary: Western Primary
- Middle: Western
- High: Western
- District: Western School Corp.
Source: IRMLS. This data may not be complete. We recommend contacting the local school district to confirm school assignments for this home.
- $422,0004 bd4 ba2.4k sqft1539 Foxhaven Dr, Kokomo, IN 46902Off Market
- $434,8003 bd3 ba2.2k sqft1535 Foxhaven Dr, Kokomo, IN 46902Off Market
- $380,6003 bd2 ba2.2k sqft1531 Foxhaven Dr, Kokomo, IN 46902Off Market

- $409,4003 bd2 ba2.3k sqft1530 Fox Cove Dr, Kokomo, IN 46902Off Market
- $334,9003 bd2 ba2k sqft1543 Foxhaven Dr, Kokomo, IN 46902Sold
- $510,4004 bd3 ba2.9k sqft2132 Foxfire Ln, Kokomo, IN 46902Off Market
- $327,5003 bd2 ba1.9k sqft1532 Foxhaven Dr, Kokomo, IN 46902Off Market
- $422,6004 bd3 ba2.4k sqft1528 Foxhaven Dr, Kokomo, IN 46902Off Market
A local agent can set up tours, give advice and negotiate with sellers.
A local lender can help you make sure your offer is ready when you are.
Similar homes
- $373,5004 bd3 ba2.3k sqft3158 Crooked Stick Dr, Kokomo, IN 46902For Sale
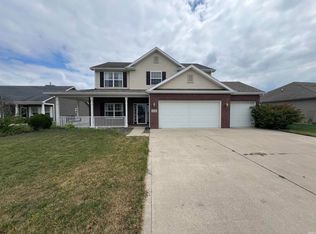 MLS ID #202604560, Chris Beatty, The Hardie Group. IRMLS
 - $419,9003 bd3 ba2.3k sqft2128 Lynn Dr, Kokomo, IN 46902For Sale
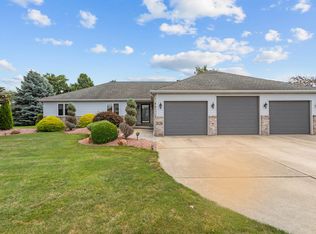 MLS ID #202629904, Michele L Burke, RE/MAX Realty One. IRMLS
 - $449,9003 bd2 ba2.2k sqft2195 Beech Tree Ct, Kokomo, IN 46902New Construction
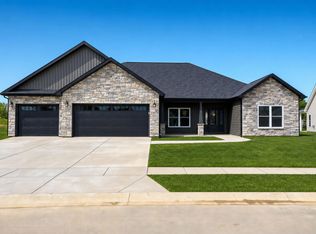 MLS ID #202614151, Jean Ferenc, Jean Ferenc & Associates. IRMLS
 - $359,9003 bd3 ba2.6k sqft2004 Wesmar Ct, Kokomo, IN 46902For Sale
 MLS ID #202623573, Naomi Eason, RE/MAX Realty One. IRMLS
 - $434,9003 bd3 ba2.2k sqft2955 S 500 W, Russiaville, IN 46979For SaleMLS ID #202620266, Nicci Perkins, Custom Moves Real Estate. IRMLS
- $365,0004 bd3 ba3k sqft2707 Whitehouse Dr, Kokomo, IN 46902For SaleMLS ID #202629304, Cali DeWitt, The Hardie Group. IRMLS
- $474,9006 bd4 ba3.3k sqft3411 Walton Way, Kokomo, IN 46902For SaleMLS ID #202629963, Susanne Miller, The Hardie Group. IRMLS
- $390,0005 bd3 ba2.9k sqft3278 Sand Walk Dr, Kokomo, IN 46902For SaleMLS ID #202611308, Elizabeth Hobbs, Keller Williams Lafayette. IRMLS
- $279,0004 bd3 ba2.1k sqft1718 Osage Dr, Kokomo, IN 46902For SaleMLS ID #202626647, Suzy McKinley, McKinley Real Estate. IRMLS
- $364,9004 bd3 ba3k sqft4126 Albright Rd, Kokomo, IN 46902For SaleMLS ID #202620918, Christy Dechert, The Hardie Group. IRMLS
- $324,9005 bd3 ba2.6k sqft4116 Dee Ann Dr, Kokomo, IN 46902For SaleMLS ID #202629109, Paul Wyman, The Wyman Group. IRMLS
- $435,0004 bd3 ba2.8k sqft120 Lee Dr, Sharpsville, IN 46068ActiveMLS ID #22113560, Beau Gibson, F.C. Tucker Company. MIBOR as distributed by MLS GRID
- $364,9005 bd3 ba3.1k sqft3230 Sand Walk Dr, Kokomo, IN 46902For SaleMLS ID #202623479, Paul Wyman, The Wyman Group. IRMLS
- $399,9003 bd3 ba1.9k sqft5704 N 300 W, Sharpsville, IN 46068For SaleMLS ID #202629955, Jennifer Richey, The Wyman Group Tipton Branch. IRMLS
- $314,9005 bd3 ba2.7k sqft2208 Avalon Ct, Kokomo, IN 46902For SaleMLS ID #202614809, Jennifer Richey, The Wyman Group Tipton Branch. IRMLS
- $235,0003 bd3 ba1.8k sqft3100 Revere St, Kokomo, IN 46902For SaleMLS ID #202623461, Justin Pugh, The Wyman Group. IRMLS
- $320,0004 bd3 ba2.2k sqft3253 Sand Walk Dr, Kokomo, IN 46902For SaleMLS ID #202625715, Holly Stone, The Hardie Group. IRMLS
- $299,9003 bd3 ba2.5k sqft1221 Jayne Dr, Kokomo, IN 46902For SaleMLS ID #202620464, Kristine E Miller, Apple Tree Realty, LLC. IRMLS
- $324,9004 bd3 ba2.7k sqft1116 Spring Hill Dr, Kokomo, IN 46902For SaleMLS ID #202605766, Pam F Maloney, RE/MAX Realty One. IRMLS
- $499,0004 bd3 ba2.2k sqft3207 Wingtip Ct, Kokomo, IN 46902For SaleMLS ID #202625652, Tom D Hayes, Tom Hayes Realty. IRMLS
