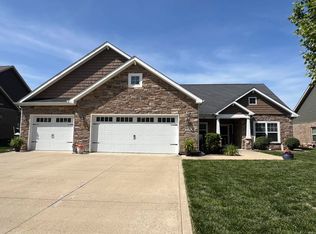
They thought of everything when they built this gorgeous home! Only six years young, this beautifully maintained property offers the perfect blend of comfort, space, and style. From the moment you arrive, you’ll appreciate the abundance of parking with a spacious driveway and attached 3-car garage. A welcoming covered front porch sets the tone for the warmth and charm found throughout the home.Step inside to discover 2,246 sq. ft. of thoughtfully designed living space featuring 3 spacious bedrooms and 2.5 baths. The oversized living room is perfect for gathering and showcases a cozy gas log fireplace. The custom kitchen offers ample cabinetry, generous workspace, and an oversized walk-in pantry sure to impress. Just off the main living area, the 12x12 sunroom provides the perfect place to relax and leads to a 12x12 covered back porch plus an additional 12x24 open patio overlooking beautiful rural views. The primary suite is a true retreat, complete with two large walk-in closets and a luxurious ensuite featuring a soaking tub, custom tile walk-in shower, and private water closet. All appliances and the playset remain, making this home even more move-in ready. This one truly checks all the boxes—Make sure this one is on your list to see, you will be so glad you did!
Active
Price cut: $10K (7/14)
$434,900
2955 S 500 W, Russiaville, IN 46979
3beds
2,246sqft
:
Get pre-qualified$2,800/mo
Single Family Residence
Built in 2020
0.51 Acres Lot
$427,100 Zestimate®
$--/sqft
$-- HOA
What's special
Cozy gas log fireplaceAbundance of parkingWelcoming covered front porchCustom tile walk-in showerLuxurious ensuiteSpacious drivewayGenerous workspace
- 64 days |
- 389 |
- 10 |
Zillow last checked:
Listing updated:
Listed by:
Nicci Perkins Cell:765-271-9088,
Custom Moves Real Estate
Source: IRMLS,MLS#: 202620266
Facts & features
Interior
Bedrooms & bathrooms
- Bedrooms: 3
- Bathrooms: 3
- Full bathrooms: 2
- 1/2 bathrooms: 1
- Main level bedrooms: 3
Bedroom 1
- Level: Main
Bedroom 2
- Level: Main
Kitchen
- Level: Main
- Area: 182
- Dimensions: 14 x 13
Living room
- Level: Main
- Area: 324
- Dimensions: 18 x 18
Heating
- Natural Gas, Forced Air
Cooling
- Central Air
Appliances
- Included: Range/Oven Hook Up Elec, Dishwasher, Microwave, Refrigerator, Washer, Dryer-Electric, Electric Range, Water Filtration System, Gas Water Heater, Water Softener Owned
- Laundry: Electric Dryer Hookup, Main Level, Washer Hookup
Features
- 1st Bdrm En Suite, Breakfast Bar, Ceiling-9+, Tray Ceiling(s), Walk-In Closet(s), Stone Counters, Eat-in Kitchen, Kitchen Island, Open Floorplan, Pantry, Double Vanity, Stand Up Shower, Tub and Separate Shower, Tub/Shower Combination, Main Level Bedroom Suite
- Flooring: Carpet, Tile
- Doors: Pocket Doors
- Has basement: No
- Attic: Pull Down Stairs
- Number of fireplaces: 1
- Fireplace features: Living Room, Gas Log
Interior area
- Total structure area: 2,246
- Total interior livable area: 2,246 sqft
- Finished area above ground: 2,246
- Finished area below ground: 0
Video & virtual tour
Property
Parking
- Total spaces: 3
- Parking features: Attached, Garage Door Opener, Concrete
- Attached garage spaces: 3
- Has uncovered spaces: Yes
Features
- Levels: One
- Stories: 1
- Patio & porch: Covered, Patio, Porch Covered
- Exterior features: Play/Swing Set
Lot
- Size: 0.51 Acres
- Dimensions: 120 X 184.73
- Features: Level, Rural
Details
- Parcel number: 340918476019.000019
Construction
Type & style
- Home type: SingleFamily
- Architectural style: Craftsman
- Property subtype: Single Family Residence
Materials
- Stone, Vinyl Siding
- Foundation: Slab
- Roof: Shingle
Condition
- New construction: No
- Year built: 2020
Utilities & green energy
- Electric: Duke Energy Indiana
- Gas: NIPSCO
- Sewer: Septic Tank
- Water: Well
Community & HOA
Community
- Subdivision: None
Location
- Region: Russiaville
Financial & listing details
- Tax assessed value: $381,300
- Annual tax amount: $2,721
- Date on market: 5/28/2026
- Listing terms: Cash,Conventional,FHA,USDA Loan,VA Loan
Estimated market value
$427,100
$406,000 - $448,000
$2,540/mo
Price history
| Date | Event | Price |
|---|---|---|
| 7/14/2026 | Price change | $434,900-2.2% |
Source:  IRMLS #202620266 Report a problem IRMLS #202620266 Report a problem | ||
| 7/6/2026 | Price change | $444,900-1.1% |
Source: IRMLS #202620266 Report a problem | ||
| 5/28/2026 | Listed for sale | $449,900 |
Source: IRMLS #202620266 Report a problem | ||
Public tax history
| Year | Property taxes | Tax assessment |
|---|---|---|
| 2025 | $2,688 +15.4% | $381,300 +17.8% |
| 2024 | $2,330 -11.9% | $323,700 +6.8% |
| 2023 | $2,644 +26.4% | $303,100 |
| 2022 | $2,091 | $303,100 +16.2% |
| 2021 | -- | $260,800 |
Find assessor info on the county website
Monthly payment
Est. payment
Payment breakdown
Explore the cost of this home by adjusting the details. Changes won't be saved.Climate risks
Neighborhood: 46979
Nearby schools
GreatSchools rating
- NAWestern Primary SchoolGrades: K-2Distance: 1.1 mi
- 7/10Western Middle SchoolGrades: 6-8Distance: 1.1 mi
- 9/10Western High SchoolGrades: 9-12Distance: 1 mi
Schools provided by the listing agent
- Elementary: Western Primary
- Middle: Western
- High: Western
- District: Western School Corp.
Source: IRMLS. This data may not be complete. We recommend contacting the local school district to confirm school assignments for this home.
- $408,3003 bd2 ba2.2k sqft2981 S 500 W, Russiaville, IN 46979Off Market
- $174,8002 bd1 ba864 sqft2934 S 500 W, Russiaville, IN 46979Off Market
- $433,4004 bd3 ba2.4k sqft2901 S 500 W, Russiaville, IN 46979Off Market
- $242,4003 bd2 ba1.1k sqft2980 S 500 W, Russiaville, IN 46979Off Market
- $235,4003 bd2 ba1.5k sqft2950 S 500 W, Russiaville, IN 46979Off Market
- $288,8003 bd1 ba1.7k sqft5023 W 300 S, Russiaville, IN 46979Off Market
- $220,0003 bd2 ba1.6k sqft2894 S 500 W, Russiaville, IN 46979Sold
- $279,8003 bd2 ba1.7k sqft5063 W 300 S, Russiaville, IN 46979Off Market
A local agent can set up tours, give advice and negotiate with sellers.
A local lender can help you make sure your offer is ready when you are.
Similar homes
- $434,9003 bd3 ba2.2k sqft1535 Foxhaven Dr, Kokomo, IN 46902For Sale
 MLS ID #202621622, Paul Wyman, The Wyman Group. IRMLS
 - $435,0004 bd3 ba2.8k sqft120 Lee Dr, Sharpsville, IN 46068Active
 MLS ID #22113560, Beau Gibson, F.C. Tucker Company. MIBOR as distributed by MLS GRID
 - $379,9004 bd3 ba2.4k sqft5601 Sandstone Ave, Kokomo, IN 46901For Sale
 MLS ID #202626683, Lindsay Ousley, The Wyman Group. IRMLS
 - $399,9003 bd3 ba1.9k sqft5704 N 300 W, Sharpsville, IN 46068For Sale
 MLS ID #202629955, Jennifer Richey, The Wyman Group Tipton Branch. IRMLS
 - $373,5004 bd3 ba2.3k sqft3158 Crooked Stick Dr, Kokomo, IN 46902For SaleMLS ID #202604560, Chris Beatty, The Hardie Group. IRMLS
- $400,0003 bd2 ba1.7k sqft756 Mulberry Ln, Tipton, IN 46072For SaleMLS ID #202630264, Jennifer Richey, The Wyman Group Tipton Branch. IRMLS
- $487,0003 bd4 ba2.9k sqft3309 W 80 N, Kokomo, IN 46901For SaleMLS ID #202619249, Naomi Eason, RE/MAX Realty One. IRMLS
- $365,0004 bd3 ba3k sqft2707 Whitehouse Dr, Kokomo, IN 46902For SaleMLS ID #202629304, Cali DeWitt, The Hardie Group. IRMLS
- $474,9006 bd4 ba3.3k sqft3411 Walton Way, Kokomo, IN 46902For SaleMLS ID #202629963, Susanne Miller, The Hardie Group. IRMLS
- $359,9003 bd3 ba2.6k sqft2004 Wesmar Ct, Kokomo, IN 46902For SaleMLS ID #202623573, Naomi Eason, RE/MAX Realty One. IRMLS
- $449,9003 bd2 ba2.2k sqft2195 Beech Tree Ct, Kokomo, IN 46902New ConstructionMLS ID #202614151, Jean Ferenc, Jean Ferenc & Associates. IRMLS
- $234,9004 bd2 ba1.5k sqft365 Yellowstone Dr, Russiaville, IN 46979For SaleMLS ID #202627231, Lindsay Ousley, The Wyman Group. IRMLS
- $390,0005 bd3 ba2.9k sqft3278 Sand Walk Dr, Kokomo, IN 46902For SaleMLS ID #202611308, Elizabeth Hobbs, Keller Williams Lafayette. IRMLS
- $390,0004 bd3 ba2.4k sqft3330 E Michigantown Rd, Frankfort, IN 46041For SaleMLS ID #202629422, Scott Irons, Snyder Strategy Realty, Inc. IRMLS
- $279,0004 bd3 ba2.1k sqft1718 Osage Dr, Kokomo, IN 46902For SaleMLS ID #202626647, Suzy McKinley, McKinley Real Estate. IRMLS
- $499,0004 bd3 ba2.2k sqft3207 Wingtip Ct, Kokomo, IN 46902For SaleMLS ID #202625652, Tom D Hayes, Tom Hayes Realty. IRMLS
- $449,0003 bd2 ba2.6k sqft5229 E 150 N, Flora, IN 46929For SaleMLS ID #202627122, Bret R Rinehart, Rinehart Real Estate. IRMLS
- $364,9005 bd3 ba3.1k sqft3230 Sand Walk Dr, Kokomo, IN 46902For SaleMLS ID #202623479, Paul Wyman, The Wyman Group. IRMLS
- $324,9005 bd3 ba2.6k sqft4116 Dee Ann Dr, Kokomo, IN 46902For SaleMLS ID #202629109, Paul Wyman, The Wyman Group. IRMLS
- $429,9004 bd3 ba3k sqft10 Green Hills Ct, Greentown, IN 46936For SaleMLS ID #202625576, Andrea Kaiser, Kaiser's Sweet Home Realty. IRMLS
