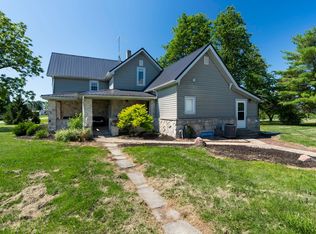
You have got to see this one! This very large home has been completely remodeled from the foundation up, including all new roof, walls, floors, lighting, plumbing, electrical, insulation and Furnace and AC on each level of the home for ultimate comfort! Once you step inside this large home, you will find lots of living space as well as a large master suite on the main level with private bath and large walk-in closet. In the kitchen, you will be thrilled with the size and all-new cabinets and countertops, as well as the nice new appliances that are included with the sale of this property. Upstairs are very nice-sized bedrooms with plenty of closet space, a laundry area, and a nice sitting area for reading or relaxing. If you have a growing family this is the home for you. Come by and check this one out right away, you will not regret it!
Active
Price cut: $10K (8/19)
$380,000
3330 E Michigantown Rd, Frankfort, IN 46041
4beds
2,400sqft
Single Family Residence
Built in 1880
0.63 Acres Lot
$370,100 Zestimate®
$--/sqft
$-- HOA
What's special
Plenty of closet spaceLaundry areaPrivate bathVery nice-sized bedroomsLarge walk-in closetAll new roofLots of living space
- 74 days
- 408
- 19
Zillow last checked:
Listing updated:
Listed by:
Scott Irons 765-670-9220,
Snyder Strategy Realty, Inc
Source: IRMLS,MLS#: 202629422
Facts & features
Interior
Bedrooms & bathrooms
- Bedrooms: 4
- Bathrooms: 3
- Full bathrooms: 3
- Main level bedrooms: 1
Bedroom 1
- Level: Main
Bedroom 2
- Level: Upper
Kitchen
- Level: Main
- Area: 264
- Dimensions: 12 x 22
Living room
- Level: Main
- Area: 420
- Dimensions: 14 x 30
Office
- Level: Main
- Area: 192
- Dimensions: 12 x 16
Heating
- Propane, Forced Air, Multiple Heating Systems, Propane Tank Rented, Zoned
Cooling
- Central Air, Multi Units
Appliances
- Included: Range/Oven Hook Up Elec, Microwave, Refrigerator, Electric Range, Electric Water Heater
- Laundry: Electric Dryer Hookup, Washer Hookup
Features
- 1st Bdrm En Suite, Ceiling-9+, Ceiling Fan(s), Walk-In Closet(s), Laminate Counters, Tub/Shower Combination
- Flooring: Vinyl
- Basement: Full,Block,Sump Pump
- Has fireplace: No
Interior area
- Total structure area: 2,400
- Total interior livable area: 2,400 sqft
- Finished area above ground: 2,400
- Finished area below ground: 0
Video & virtual tour
Property
Parking
- Parking features: Gravel
- Has uncovered spaces: Yes
Features
- Levels: Two
- Stories: 2
- Patio & porch: Deck, Porch Covered
Lot
- Size: 0.63 Acres
- Dimensions: 116 x 235
- Features: Level, 0-2.9999, Rural
Details
- Parcel number: 120732326001.000010
- Other equipment: Sump Pump
Construction
Type & style
- Home type: SingleFamily
- Architectural style: Traditional
- Property subtype: Single Family Residence
Materials
- Cedar, Vinyl Siding
- Roof: Dimensional Shingles
Condition
- New construction: No
- Year built: 1880
Utilities & green energy
- Electric: Frankfort Munic. Util.
- Sewer: Private Sewer
- Water: Private
Community & HOA
Community
- Subdivision: None
Location
- Region: Frankfort
Financial & listing details
- Tax assessed value: $76,300
- Annual tax amount: $940
- Date on market: 7/22/2026
- Listing terms: Cash,Conventional,FHA,USDA Loan,VA Loan
Estimated market value
$370,100
$352,000 - $389,000
$2,169/mo
Price history
| Date | Event | Price |
|---|---|---|
| 8/19/2026 | Price change | $380,000-2.6% |
Source:  IRMLS #202629422 Report a problem IRMLS #202629422 Report a problem | ||
| 7/22/2026 | Listed for sale | $390,000+902.6% |
Source: IRMLS #202629422 Report a problem | ||
| 5/23/2013 | Listing removed | $38,900$16/sqft |
Source: JOE RISSE REALTY, INC. #300099 Report a problem | ||
| 5/22/2013 | Listed for sale | $38,900$16/sqft |
Source: JOE RISSE REALTY, INC. #300099 Report a problem | ||
Public tax history
| Year | Property taxes | Tax assessment |
|---|---|---|
| 2025 | $830 -2.4% | $76,300 +18.5% |
| 2024 | $850 -18% | $64,400 |
| 2023 | $1,036 +0.4% | $64,400 |
| 2022 | $1,033 +1.9% | $64,400 +5.9% |
| 2021 | $1,014 +8% | $60,800 |
| 2020 | $939 +2.2% | $60,800 |
| 2019 | $919 -0.4% | $60,800 +0.2% |
| 2018 | $922 +21% | $60,700 +0.7% |
| 2017 | $762 +14.3% | $60,300 +4.1% |
| 2016 | $666 +22.8% | $57,900 +27% |
| 2014 | $543 -6.5% | $45,600 |
| 2013 | $581 -19.5% | $45,600 -18% |
| 2012 | $721 -18.9% | $55,600 -15.1% |
| 2011 | $889 +17.8% | $65,500 |
| 2010 | $755 -1.9% | $65,500 -0.9% |
| 2009 | $770 | $66,100 |
Find assessor info on the county website
Monthly payment
Est. payment
Payment breakdown
Explore the cost of this home by adjusting the details. Changes won't be saved.Climate risks
Neighborhood: 46041
Nearby schools
Schools provided by the listing agent
- Elementary: Clinton Central
- Middle: Clinton Central
- High: Clinton Central
- District: Clinton Central School Corp.
Source: IRMLS. This data may not be complete. We recommend contacting the local school district to confirm school assignments for this home.
- $200,9002 bd1 ba1.1k sqft3350 E Michigantown Rd, Frankfort, IN 46041Off Market
- $384,0003 bd2 ba2.1k sqft3262 E Michigantown Rd, Frankfort, IN 46041Off Market
- $259,1003 bd1 ba1.4k sqft3440 E Michigantown Rd, Michigantown, IN 46041Off Market
- $166,9002 bd1 ba1.6k sqft3262 Washington Ave, Frankfort, IN 46041Off Market
Similar homes
- $380,0003 bd2 ba2.6k sqft2144 S County Road 1300 E, Frankfort, IN 46041For Sale
 MLS ID #202625135, Jessica L LaMar, Raeco Realty. IRMLS
 - $495,0003 bd3 ba2.4k sqft1681 E Garnett Dr, Frankfort, IN 46041For Sale
 MLS ID #202636322, Scott Irons, Snyder Strategy Realty, Inc. IRMLS
 - $319,9003 bd2 ba1.7k sqft1432 S County Road 200 W, Frankfort, IN 46041For Sale
 MLS ID #202639534, Karen S Butcher, Raeco Realty. IRMLS
 - $360,0003 bd2 ba1.8k sqft1840 Southridge Dr, Frankfort, IN 46041For Sale
 MLS ID #202638434, Margie Snyder, Raeco Realty. IRMLS
