Welcome home to this beautiful brand-new construction offering 3 bedrooms, 2 full bathrooms, and a thoughtfully designed open-concept floor plan that’s perfect for both everyday living and entertaining. The spacious kitchen is the heart of the home, featuring gorgeous quartz countertops, soft-close cabinetry, a large center island with additional storage, and stainless steel appliances. The open layout flows seamlessly into the living and dining areas, creating a bright and inviting space. Additional highlights include a 3-car attached garage, quality finishes throughout, and an expansive lot that backs up to a peaceful wooded area, providing extra privacy and beautiful natural views. Don’t miss your opportunity to own this stunning new home that combines modern style, quality craftsmanship, and a desirable location in Frankfort!
Active
Price cut: $5K (9/15)
$409,900
821 Hackberry Ct, Frankfort, IN 46041
3beds
1,699sqft
Single Family Residence
Built in 2026
0.33 Acres Lot
$406,900 Zestimate®
$--/sqft
$25/mo HOA
What's special
Beautiful natural viewsGorgeous quartz countertopsQuality finishes throughoutExtra privacySpacious kitchenStainless steel appliancesBright and inviting space
- 75 days
- 181
- 12
Zillow last checked:
Listing updated:
Listed by:
Allyson L Schutte Agt:765-242-9194,
Epique Inc.
Source: IRMLS,MLS#: 202631070
Facts & features
Interior
Bedrooms & bathrooms
- Bedrooms: 3
- Bathrooms: 2
- Full bathrooms: 2
- Main level bedrooms: 3
Bedroom 1
- Level: Main
Bedroom 2
- Level: Main
Dining room
- Level: Main
- Area: 121
- Dimensions: 11 x 11
Kitchen
- Level: Main
- Area: 165
- Dimensions: 15 x 11
Living room
- Level: Main
- Area: 272
- Dimensions: 17 x 16
Heating
- Natural Gas, Forced Air
Cooling
- Central Air, Ceiling Fan(s)
Appliances
- Included: Disposal, Range/Oven Hook Up Gas, Dishwasher, Microwave, Refrigerator, Gas Range, Gas Water Heater
- Laundry: Electric Dryer Hookup, Sink, Main Level
Features
- Countertops-Solid Surf, Stand Up Shower, Tub and Separate Shower, Main Level Bedroom Suite
- Flooring: Carpet, Tile
- Windows: Double Pane Windows
- Has basement: No
- Number of fireplaces: 1
- Fireplace features: Living Room, Electric
Interior area
- Total structure area: 1,699
- Total interior livable area: 1,699 sqft
- Finished area above ground: 1,699
- Finished area below ground: 0
Video & virtual tour
Property
Parking
- Total spaces: 3
- Parking features: Attached, Concrete
- Attached garage spaces: 3
- Has uncovered spaces: Yes
Features
- Levels: One
- Stories: 1
- Fencing: None
Lot
- Size: 0.33 Acres
- Features: Cul-De-Sac, City/Town/Suburb
Details
- Parcel number: 121011451002.029021
- Zoning: R1
Construction
Type & style
- Home type: SingleFamily
- Architectural style: Ranch
- Property subtype: Single Family Residence
Materials
- Brick, Vinyl Siding
- Foundation: Slab
- Roof: Asphalt
Condition
- New construction: No
- Year built: 2026
Utilities & green energy
- Electric: Frankfort Munic. Util.
- Gas: CenterPoint Energy
- Sewer: City
- Water: City
- Utilities for property: Cable Connected
Community & HOA
Community
- Features: Sidewalks
- Security: Smoke Detector(s)
- Subdivision: Meadow Brook / Meadowbrook
HOA
- Has HOA: Yes
- HOA fee: $300 annually
Location
- Region: Frankfort
Financial & listing details
- Annual tax amount: $144
- Date on market: 7/31/2026
- Listing terms: Cash,Conventional,FHA,USDA Loan,VA Loan
Estimated market value
$406,900
$387,000 - $427,000
$2,162/mo
Price history
| Date | Event | Price |
|---|---|---|
| 9/15/2026 | Price change | $409,900-1.2% |
Source:  IRMLS #202631070 Report a problem IRMLS #202631070 Report a problem | ||
| 7/31/2026 | Listed for sale | $414,900 |
Source: IRMLS #202631070 Report a problem | ||
Public tax history
Tax history is unavailable.
Monthly payment
Est. payment
Payment breakdown
Explore the cost of this home by adjusting the details. Changes won't be saved.Climate risks
Neighborhood: 46041
Nearby schools
Schools provided by the listing agent
- Elementary: Blue Ridge / Green Meadows
- Middle: Frankfort
- High: Frankfort
- District: Community Schools of Frankfort
Source: IRMLS. This data may not be complete. We recommend contacting the local school district to confirm school assignments for this home.

Similar homes
- $360,0003 bd2 ba1.8k sqft1840 Southridge Dr, Frankfort, IN 46041For Sale
 MLS ID #202638434, Margie Snyder, Raeco Realty. IRMLS
 - $434,9003 bd3 ba2.3k sqft909 S Hoke Ave, Frankfort, IN 46041New Construction
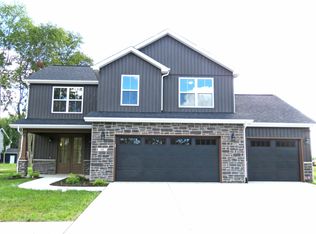 MLS ID #202520236, Kevin Weaver, F.C. Tucker/Shook. IRMLS
 - $332,0003 bd2 ba1.7k sqft1831 Southridge Dr, Frankfort, IN 46041For Sale
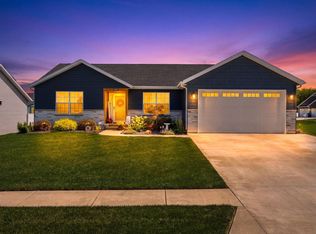 MLS ID #202636123, Margie Snyder, Raeco Realty. IRMLS
 - $315,0002 bd2 ba2k sqft4570 S 0 E West Rd, Frankfort, IN 46041For Sale
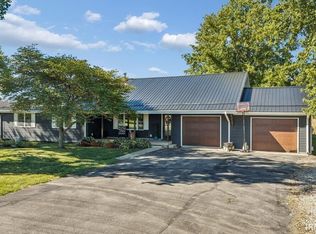 MLS ID #202641656, Allyson L Schutte, Epique Inc.. IRMLS
