Nestled just outside the charming city of Frankfort, this beautifully redesigned ranch-style home at 4570 S County Road 0 EW is a rare find. Set on a peaceful 0.34-acre lot, the home blends modern upgrades with serene rural surroundings. Step inside to discover a bright, open layout featuring two full bathrooms and two inviting bedrooms, with the flexibility to add a third. The heart of the home is the stunning kitchen—custom cabinetry, gleaming granite countertops, and a sleek Kohler faucet elevate everyday living. Both bathrooms have been thoughtfully updated, and the family room showcases a beautifully crafted wood-burning fireplace, perfect for cozy evenings. Recent upgrades include a new roof (2020), R20 foam-insulated walls, new drywall, and new siding—ensuring comfort and energy efficiency. The home also features a mix of tile and carpet flooring, a new furnace, an electric well pump, a septic system, and an RO water system. Outside, a beautifully designed deck invites you to relax and enjoy the tranquil surroundings.
Active
$315,000
4570 S 0 E West Rd, Frankfort, IN 46041
2beds
2,014sqft
Single Family Residence
Built in 1959
0.34 Acres Lot
$303,600 Zestimate®
$--/sqft
$-- HOA
What's special
Beautifully crafted wood-burning fireplaceBeautifully designed deckSleek kohler faucetTwo inviting bedroomsBright open layoutNew furnaceGleaming granite countertops
- 6 days
- 511
- 38
Zillow last checked:
Listing updated:
Listed by:
Allyson L Schutte Agt:765-242-9194,
Epique Inc.
Source: IRMLS,MLS#: 202641656
Facts & features
Interior
Bedrooms & bathrooms
- Bedrooms: 2
- Bathrooms: 2
- Full bathrooms: 2
- Main level bedrooms: 2
Bedroom 1
- Level: Main
Bedroom 2
- Level: Main
Dining room
- Level: Main
- Area: 192
- Dimensions: 12 x 16
Family room
- Level: Main
- Area: 169
- Dimensions: 13 x 13
Kitchen
- Level: Main
- Area: 176
- Dimensions: 16 x 11
Living room
- Level: Main
- Area: 210
- Dimensions: 15 x 14
Heating
- Natural Gas, Forced Air
Cooling
- Central Air
Appliances
- Included: Disposal, Range/Oven Hook Up Gas, Dishwasher, Microwave, Refrigerator, Washer, Dryer-Electric, Gas Range, Tankless Water Heater, Water Softener Owned
- Laundry: Electric Dryer Hookup, Main Level
Features
- Countertops-Solid Surf, Crown Molding, Open Floorplan, Main Level Bedroom Suite
- Flooring: Carpet, Tile
- Basement: Crawl Space
- Attic: Pull Down Stairs
- Number of fireplaces: 1
- Fireplace features: Living Room, Wood Burning, Insert
Interior area
- Total structure area: 2,014
- Total interior livable area: 2,014 sqft
- Finished area above ground: 2,014
- Finished area below ground: 0
Property
Parking
- Total spaces: 2
- Parking features: Attached
- Attached garage spaces: 2
Features
- Levels: One
- Stories: 1
- Patio & porch: Deck, Porch Covered
- Fencing: None
Lot
- Size: 0.34 Acres
- Dimensions: 110X150
- Features: Level, City/Town/Suburb
Details
- Additional structures: Shed
- Parcel number: 121034426004.000004
- Other equipment: Sump Pump
Construction
Type & style
- Home type: SingleFamily
- Architectural style: Ranch
- Property subtype: Single Family Residence
Materials
- Vinyl Siding
- Roof: Shingle
Condition
- New construction: No
- Year built: 1959
Utilities & green energy
- Sewer: Septic Tank
- Water: Well
- Utilities for property: Cable Connected
Community & HOA
Community
- Features: None
- Security: Smoke Detector(s)
- Subdivision: None
Location
- Region: Frankfort
Financial & listing details
- Annual tax amount: $945
- Date on market: 10/7/2026
- Listing terms: Cash,Conventional,FHA,USDA Loan,VA Loan
Estimated market value
$303,600
$288,000 - $319,000
Not available
Price history
| Date | Event | Price |
|---|---|---|
| 10/7/2026 | Listed for sale | $315,000 |
Source:  IRMLS #202641656 Report a problem IRMLS #202641656 Report a problem | ||
Public tax history
Tax history is unavailable.
Monthly payment
Est. payment
Payment breakdown
Explore the cost of this home by adjusting the details. Changes won't be saved.Climate risks
Neighborhood: 46041
Nearby schools
Schools provided by the listing agent
- Elementary: Clinton Prairie
- Middle: Clinton Prairie
- High: Clinton Prairie
- District: Clinton Prairie School Corp.
Source: IRMLS. This data may not be complete. We recommend contacting the local school district to confirm school assignments for this home.


Similar homes
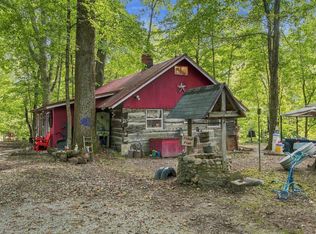
- $309,0004 bd3 ba2.6k sqft353 Harvard Ter, Frankfort, IN 46041For Sale
 MLS ID #202636448, Roderick Korty, Keller Williams Lafayette. IRMLS
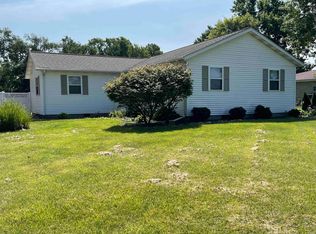
 - $324,9003 bd2 ba1.7k sqft5795 W State Road 28, Frankfort, IN 46041For Sale
 MLS ID #202636626, Julie K Knight, BerkshireHathaway HS IN Realty. IRMLS
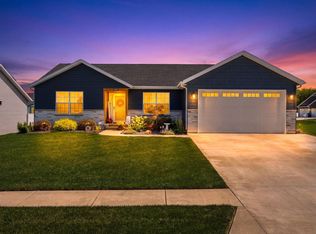
 - $332,0003 bd2 ba1.7k sqft1831 Southridge Dr, Frankfort, IN 46041For Sale
 MLS ID #202636123, Margie Snyder, Raeco Realty. IRMLS
 - $280,0005 bd3 ba2.1k sqft508 Delphi Ave, Frankfort, IN 46041For Sale
 MLS ID #202617042, Emily Ramos, True Realty. IRMLS
