Lovingly maintained by its original owner, this beautifully cared-for all-brick ranch offers the perfect blend of quality construction, comfort, and peaceful country living. Situated on a picturesque one-acre lot along a paved county road, you'll enjoy the tranquility of rural living while being just 22 minutes from Frankfort, 24 minutes from Kokomo, 39 minutes from Carmel, and less than an hour from Lafayette. Offering nearly 1,800 square feet of thoughtfully designed living space, this home features 3 bedrooms, 2 full baths, an oversized attached two-car garage with exceptional storage, and a spacious floor plan designed for everyday living and entertaining. Enjoy both a welcoming living room and a large family room with a cozy fireplace, along with formal and casual dining areas that make gathering with family and friends a pleasure. The country kitchen provides abundant cabinetry, generous workspace, and a convenient breakfast bar. Updated bathrooms, newer windows, and meticulous maintenance throughout reflect the pride of ownership found in every room. Original hardwood floors lie beneath the carpeting throughout much of the home, offering an exciting opportunity to restore their timeless beauty. Step outside to relax on the covered front porch or backyard deck overlooking the peaceful one-acre setting. The detached mini barn, complete with electricity and a nearby outdoor water spigot, is perfect for hobbies, gardening, a workshop, or additional storage. The garage is a generous 626 sq ft perfect for storage, home business or workshop. If you've been searching for a move-in-ready home that offers solid construction, generous space, exceptional storage, and the serenity of country living, this rare one-owner property is an opportunity you won't want to miss.
Active
Price cut: $25.1K (9/8)
$349,900
11573 E County Road 600 N, Forest, IN 46039
3beds
1,792sqft
Residential, Single Family Residence
Built in 1960
1 Acres Lot
$-- Zestimate®
$195/sqft
$-- HOA
What's special
All-brick ranchCovered front porchPicturesque one-acre lotPaved county roadUpdated bathroomsNewer windowsConvenient breakfast bar
- 43 days
- 816
- 13
Zillow last checked:
Listing updated:
Listed by:
Charlene Gaard 317-440-2149,
No Limit Real Estate, LLC,
Robert Gaard
Source: MIBOR as distributed by MLS GRID,MLS#: 22107100
Facts & features
Interior
Bedrooms & bathrooms
- Bedrooms: 3
- Bathrooms: 2
- Full bathrooms: 2
- Main level bathrooms: 2
- Main level bedrooms: 3
Bedroom 2
- Level: Main
- Area: 182 Square Feet
- Dimensions: 14x13
Bedroom 3
- Level: Main
- Area: 120 Square Feet
- Dimensions: 10x12
Other
- Level: Main
- Area: 210 Square Feet
- Dimensions: 15x14
Dining room
- Level: Main
- Area: 156 Square Feet
- Dimensions: 12x13
Family room
- Level: Main
- Area: 360 Square Feet
- Dimensions: 15x24
Kitchen
- Level: Main
- Area: 150 Square Feet
- Dimensions: 15x10
Living room
- Level: Main
- Area: 180 Square Feet
- Dimensions: 12x15
Heating
- Electric, Forced Air
Cooling
- Ductless
Appliances
- Included: Dishwasher, Electric Water Heater, MicroHood, Electric Oven, Refrigerator
- Laundry: Laundry Room, Main Level
Features
- Attic Access, Breakfast Bar, Built-in Features, Entrance Foyer, Ceiling Fan(s), Eat-in Kitchen, Walk-In Closet(s)
- Has basement: No
- Attic: Access Only
- Number of fireplaces: 1
- Fireplace features: Living Room
Interior area
- Total structure area: 1,792
- Total interior livable area: 1,792 sqft
Property
Parking
- Total spaces: 2
- Parking features: Attached
- Attached garage spaces: 2
Features
- Levels: One
- Stories: 1
- Patio & porch: Covered, Deck
Lot
- Size: 1 Acres
Details
- Parcel number: 120810200003000003
- Special conditions: As Is
- Horse amenities: None
Construction
Type & style
- Home type: SingleFamily
- Architectural style: Mid-Century Modern
- Property subtype: Residential, Single Family Residence
Materials
- Brick
- Foundation: Block
Condition
- New construction: No
- Year built: 1960
Utilities & green energy
- Electric: 200+ Amp Service
- Water: Private
Community & HOA
Community
- Subdivision: No Subdivision
HOA
- Has HOA: No
Location
- Region: Forest
Financial & listing details
- Price per square foot: $195/sqft
- Tax assessed value: $205,900
- Annual tax amount: $2,436
- Date on market: 7/27/2026
- Cumulative days on market: 45 days
Estimated market value
Not available
Estimated sales range
Not available
Not available
Price history
| Date | Event | Price |
|---|---|---|
| 9/8/2026 | Price change | $349,900-6.7%$195/sqft |
Source:  MIBOR as distributed by MLS GRID #22107100 Report a problem MIBOR as distributed by MLS GRID #22107100 Report a problem | ||
| 8/21/2026 | Price change | $375,000-6.2%$209/sqft |
Source: MIBOR as distributed by MLS GRID #22107100 Report a problem | ||
| 7/27/2026 | Listed for sale | $399,900$223/sqft |
Source: MIBOR as distributed by MLS GRID #22107100 Report a problem | ||
Public tax history
| Year | Property taxes | Tax assessment |
|---|---|---|
| 2025 | $1,485 +13.2% | $205,900 +18.1% |
| 2024 | $1,311 +7.7% | $174,400 +10% |
| 2023 | $1,218 +28.3% | $158,600 |
| 2022 | $949 -1.9% | $158,600 +23.3% |
| 2021 | $968 +7.5% | $128,600 -2.7% |
| 2020 | $901 +6.7% | $132,200 -0.2% |
| 2019 | $844 -0.9% | $132,400 +4% |
| 2018 | $852 +28% | $127,300 +0.5% |
| 2017 | $666 +36.5% | $126,700 +18.3% |
| 2016 | $488 +43.2% | $107,100 +5.5% |
| 2014 | $341 -10.7% | $101,500 -4.2% |
| 2013 | $381 +3.5% | $105,900 +1.6% |
| 2012 | $368 -38.4% | $104,200 -16.8% |
| 2011 | $598 +16.1% | $125,300 -7.6% |
| 2010 | $515 +15.3% | $135,600 |
| 2009 | $447 | $135,600 |
Find assessor info on the county website
Monthly payment
Est. payment
Payment breakdown
Explore the cost of this home by adjusting the details. Changes won't be saved.Climate risks
Neighborhood: 46039
Nearby schools
Schools provided by the listing agent
- Elementary: Clinton Central Elementary School
- High: Clinton Central Junior-Senior HS
Source: MIBOR as distributed by MLS GRID. This data may not be complete. We recommend contacting the local school district to confirm school assignments for this home.
- $165,7003 bd2 ba-- sqft11573 E County Road 600 N, Forest, IN 46039Off Market
- $299,6003 bd1 ba1.6k sqft11489 E County Road 600 N, Forest, IN 46039Off Market
- $330,7004 bd2 ba2.1k sqft11590 E County Road 600 N, Forest, IN 46039Off Market
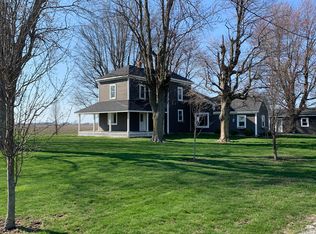
- $177,7002 bd1 ba1.3k sqft11452 E County Road 600 N, Forest, IN 46039Off Market
Similar homes
- $354,9003 bd2 ba2.6k sqft4587 S 50 E, Kokomo, IN 46902For Sale
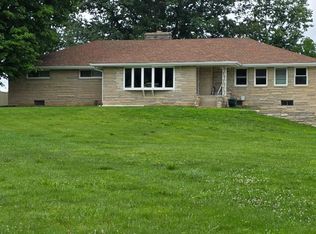 MLS ID #202630207, Jonathan Hartman, True Realty. IRMLS
 - $325,0003 bd2 ba1.9k sqft103 Wayne Pl, Sharpsville, IN 46068For Sale
 MLS ID #202629146, Amy True, True Realty. IRMLS
 - $389,9003 bd1 ba2.2k sqft3859 N 800 W, Sharpsville, IN 46068For Sale By Owner

- $249,9003 bd2 ba1.7k sqft370 E Kinsey Dr, Russiaville, IN 46979For Sale
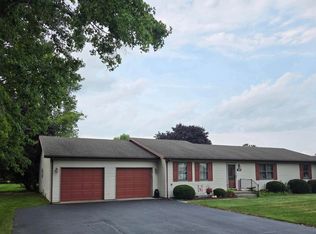 MLS ID #202632907, Chantel Cable, Jean Ferenc & Associates. IRMLS
