Wow! Just hit the market! You won't believe the space in this beautiful 2 story home in Western School District. Gigantic owner's suite with garden tub, walk in shower and nice walk in closet. 3 bedrooms in use but this home has 2 additional rooms and can have up to 5 bedrooms. Applianced kitchen with island and newer backsplash installed. Privacy fenced yard with patio and 18 X 36 Perma salt pool with nice decking. Large laundry room and 3 car attached garage.
Active
Price cut: $10K (8/28)
$349,900
2004 Wesmar Ct, Kokomo, IN 46902
3beds
2,613sqft
Single Family Residence
Built in 2004
0.25 Acres Lot
$346,400 Zestimate®
$--/sqft
$-- HOA
What's special
Privacy fenced yardNice deckingWalk in showerNice walk in closetGarden tubApplianced kitchen with islandNewer backsplash installed
- 124 days
- 173
- 15
Zillow last checked:
Listing updated:
Listed by:
Naomi Eason Main:765-454-7300,
RE/MAX Realty One,
Brad Evans,
RE/MAX Realty One
Source: IRMLS,MLS#: 202623573
Facts & features
Interior
Bedrooms & bathrooms
- Bedrooms: 3
- Bathrooms: 3
- Full bathrooms: 2
- 1/2 bathrooms: 1
Bedroom 1
- Level: Upper
Bedroom 2
- Level: Upper
Dining room
- Level: Main
- Area: 132
- Dimensions: 12 x 11
Family room
- Level: Main
- Area: 330
- Dimensions: 22 x 15
Kitchen
- Level: Main
- Area: 132
- Dimensions: 11 x 12
Living room
- Level: Main
- Area: 165
- Dimensions: 15 x 11
Heating
- Natural Gas, Forced Air
Cooling
- Central Air
Appliances
- Included: Dishwasher, Microwave, Refrigerator, Electric Range, Water Softener Owned
- Laundry: Electric Dryer Hookup, Main Level
Features
- Ceiling Fan(s), Stand Up Shower, Formal Dining Room
- Flooring: Carpet, Vinyl
- Has basement: No
- Has fireplace: No
Interior area
- Total structure area: 2,613
- Total interior livable area: 2,613 sqft
- Finished area above ground: 2,613
- Finished area below ground: 0
Video & virtual tour
Property
Parking
- Total spaces: 3
- Parking features: Attached, Garage Door Opener
- Attached garage spaces: 3
Features
- Levels: Two
- Stories: 2
- Patio & porch: Patio
- Pool features: Above Ground
- Fencing: Partial,Privacy
Lot
- Size: 0.25 Acres
- Dimensions: 94 X 120
- Features: Level
Details
- Parcel number: 340914100061.000006
- Other equipment: Pool Equipment
Construction
Type & style
- Home type: SingleFamily
- Property subtype: Single Family Residence
Materials
- Brick, Vinyl Siding
- Foundation: Slab
Condition
- New construction: No
- Year built: 2004
Utilities & green energy
- Sewer: City
- Water: City
Community & HOA
Community
- Subdivision: Weston Place
Location
- Region: Kokomo
Financial & listing details
- Tax assessed value: $287,200
- Annual tax amount: $2,586
- Date on market: 6/16/2026
- Listing terms: Cash,Conventional,FHA,VA Loan
Estimated market value
$346,400
$329,000 - $364,000
$2,338/mo
Price history
| Date | Event | Price |
|---|---|---|
| 8/28/2026 | Price change | $349,900-2.8% |
Source:  IRMLS #202623573 Report a problem IRMLS #202623573 Report a problem | ||
| 7/14/2026 | Price change | $359,900-2.7% |
Source: IRMLS #202623573 Report a problem | ||
| 6/16/2026 | Listed for sale | $369,900 |
Source: IRMLS #202623573 Report a problem | ||
Public tax history
| Year | Property taxes | Tax assessment |
|---|---|---|
| 2025 | $2,690 +4.8% | $287,200 +6.8% |
| 2024 | $2,566 +6.5% | $269,000 +4.8% |
| 2023 | $2,410 +12.7% | $256,600 +6.4% |
| 2022 | $2,138 -50.2% | $241,100 +12.9% |
| 2021 | $4,295 +117.5% | $213,500 +0.5% |
| 2020 | $1,975 +0.5% | $212,500 +7.6% |
| 2019 | $1,965 +9.8% | $197,500 +3% |
| 2018 | $1,790 -1.2% | $191,700 +10% |
| 2017 | $1,812 +14.8% | $174,200 -1.2% |
| 2016 | $1,579 -1.9% | $176,400 +9.6% |
| 2014 | $1,609 +0.4% | $160,900 +0.4% |
| 2013 | $1,602 +13.8% | $160,200 +0.8% |
| 2012 | $1,408 -12% | $158,900 -5.8% |
| 2011 | $1,599 -4.9% | $168,700 +0.4% |
| 2010 | $1,681 +5.2% | $168,100 -11.3% |
| 2009 | $1,598 -1.8% | $189,600 +2.4% |
| 2007 | $1,627 -49.7% | $185,200 +3.1% |
| 2006 | $3,231 | $179,600 +1.9% |
| 2005 | -- | $176,300 |
Find assessor info on the county website
Monthly payment
Est. payment
Payment breakdown
Explore the cost of this home by adjusting the details. Changes won't be saved.Climate risks
Neighborhood: 46902
Nearby schools
Schools provided by the listing agent
- Elementary: Western Primary
- Middle: Western
- High: Western
- District: Western School Corp.
Source: IRMLS. This data may not be complete. We recommend contacting the local school district to confirm school assignments for this home.


Similar homes
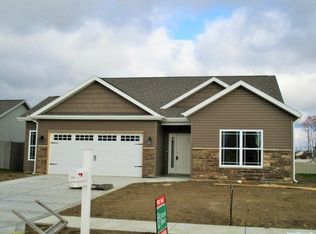
- $349,9004 bd3 ba3k sqft2707 Whitehouse Dr, Kokomo, IN 46902For Sale
 MLS ID #202629304, Cali DeWitt, The Hardie Group. IRMLS
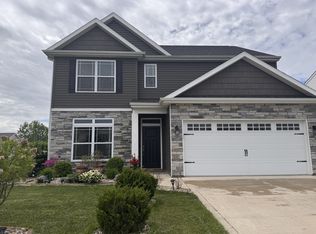
 - $314,9004 bd3 ba2.9k sqft2803 E Locust Ct, Kokomo, IN 46902For Sale
 MLS ID #202625349, Tanya Morgan, The Wyman Group. IRMLS
 - $349,9994 bd3 ba2.7k sqft202 Duke Dr, Kokomo, IN 46902Active
 MLS ID #22106906, Dawn Myers, F.C. Tucker Company. MIBOR as distributed by MLS GRID
 - $364,9004 bd3 ba3k sqft4126 Albright Rd, Kokomo, IN 46902For Sale
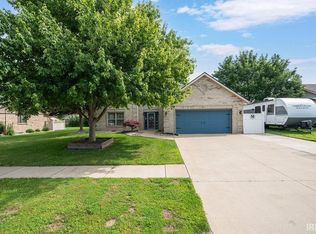 MLS ID #202620918, Christy Dechert, The Hardie Group. IRMLS
