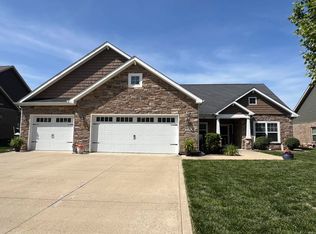
The Home That Checks Every Box in The Greens at Wildcat neighborhood! From the moment you arrive, this Pillar-built home makes an impression. The covered wraparound porch, invites you to slow down, sip your morning coffee, and watch the neighborhood come alive. And with a spacious 3-car heated garage, there’s room for vehicles, hobbies, and all the extras that make life easier. Step inside and you’ll find an open floor plan with fresh flooring throughout. A flexible den/dining room, a warm and inviting great room with a gas fireplace, and an eat-in kitchen designed for gatherings big or small. The kitchen itself was beautifully updated with granite countertops and stainless steel appliances, making it the heart of the home. Upstairs, newer flooring leads you to four large bedrooms, including a master retreat with vaulted ceilings, a walk-in closet, jetted tub, stand-up shower, and all the space you need to unwind at the end of the day. Out back, your private oasis awaits including a gazebo, playset, and a newer vinyl privacy fence (2023), all overlooking a peaceful wooded area. It’s the perfect blend of relaxation and play. And when you’re ready to explore, you’re just minutes from a new walking trail providing easy access to Jackson Morrow Park and Wildcat Creek Golf Course. Yes, that means you have trails, recreation, and community fun right at your doorstep.
Active
Price increase: $6.5K (8/4)
$380,000
3158 Crooked Stick Dr, Kokomo, IN 46902
4beds
2,338sqft
Single Family Residence
Built in 2006
0.31 Acres Lot
$376,800 Zestimate®
$--/sqft
$-- HOA
What's special
Gas fireplaceNewer vinyl privacy fenceCovered wraparound porchFour large bedroomsJetted tubWalk-in closetFresh flooring throughout
- 183 days |
- 307 |
- 17 |
Zillow last checked:
Listing updated:
Listed by:
Chris Beatty Main:765-457-7214,
The Hardie Group
Source: IRMLS,MLS#: 202604560
Facts & features
Interior
Bedrooms & bathrooms
- Bedrooms: 4
- Bathrooms: 3
- Full bathrooms: 2
- 1/2 bathrooms: 1
Bedroom 1
- Level: Upper
Bedroom 2
- Level: Upper
Dining room
- Level: Main
- Area: 144
- Dimensions: 12 x 12
Kitchen
- Level: Main
- Area: 299
- Dimensions: 23 x 13
Living room
- Level: Main
- Area: 256
- Dimensions: 16 x 16
Office
- Level: Main
- Area: 144
- Dimensions: 12 x 12
Heating
- Natural Gas, Forced Air
Cooling
- Central Air
Appliances
- Included: Disposal, Dishwasher, Microwave, Refrigerator, Washer, Dryer-Electric, Electric Range
Features
- Ceiling-9+, Ceiling Fan(s), Vaulted Ceiling(s), Stone Counters, Eat-in Kitchen, Entrance Foyer, Soaking Tub, Kitchen Island, Open Floorplan, Stand Up Shower, Tub and Separate Shower
- Flooring: Carpet, Vinyl
- Has basement: No
- Number of fireplaces: 1
- Fireplace features: Family Room, Gas Log
Interior area
- Total structure area: 2,338
- Total interior livable area: 2,338 sqft
- Finished area above ground: 2,338
- Finished area below ground: 0
Video & virtual tour
Property
Parking
- Total spaces: 3
- Parking features: Attached, Concrete
- Attached garage spaces: 3
- Has uncovered spaces: Yes
Features
- Levels: Two
- Stories: 2
- Patio & porch: Patio, Porch Covered
- Fencing: Picket,Privacy,Vinyl
Lot
- Size: 0.31 Acres
- Dimensions: 78 x 177
- Features: Rolling Slope
Details
- Parcel number: 340923276024.000006
Construction
Type & style
- Home type: SingleFamily
- Property subtype: Single Family Residence
Materials
- Brick, Vinyl Siding
- Foundation: Slab
- Roof: Asphalt
Condition
- New construction: No
- Year built: 2006
Utilities & green energy
- Sewer: City
- Water: City
- Utilities for property: Cable Connected
Community & HOA
Community
- Subdivision: Greens of Wildcat
Location
- Region: Kokomo
Financial & listing details
- Tax assessed value: $300,900
- Annual tax amount: $2,716
- Date on market: 2/13/2026
Estimated market value
$376,800
$358,000 - $396,000
$2,531/mo
Price history
| Date | Event | Price |
|---|---|---|
| 8/4/2026 | Price change | $380,000+1.7% |
Source:  IRMLS #202604560 Report a problem IRMLS #202604560 Report a problem | ||
| 7/24/2026 | Price change | $373,500+1.4% |
Source: IRMLS #202604560 Report a problem | ||
| 2/27/2026 | Price change | $368,500+7.7% |
Source: IRMLS #202604560 Report a problem | ||
| 2/13/2026 | Listed for sale | $342,000 |
Source: IRMLS #202604560 Report a problem | ||
| 1/1/2026 | Listing removed | $342,000 |
Source: IRMLS #202533740 Report a problem | ||
| 8/22/2025 | Listed for sale | $342,000+0.1% |
Source: IRMLS #202533740 Report a problem | ||
| 7/1/2025 | Listing removed | $341,800 |
Source: IRMLS #202509195 Report a problem | ||
| 6/2/2025 | Price change | $341,800-2.8% |
Source: IRMLS #202509195 Report a problem | ||
| 5/18/2025 | Price change | $351,800-1.4% |
Source: IRMLS #202509195 Report a problem | ||
| 4/21/2025 | Price change | $356,8000% |
Source: IRMLS #202509195 Report a problem | ||
| 3/21/2025 | Listed for sale | $356,900+5% |
Source: IRMLS #202509195 Report a problem | ||
| 2/29/2024 | Sold | $339,900 |
Source: IRMLS #202339952 Report a problem | ||
| 2/12/2024 | Pending sale | $339,900 |
Source: IRMLS #202339952 Report a problem | ||
| 2/10/2024 | Listed for sale | $339,900-2.9% |
Source: IRMLS #202339952 Report a problem | ||
| 1/19/2024 | Listing removed | -- |
Source:  MIBOR as distributed by MLS GRID #21951572 Report a problem MIBOR as distributed by MLS GRID #21951572 Report a problem | ||
| 1/2/2024 | Price change | $349,900-2.8% |
Source: IRMLS #202339952 Report a problem | ||
| 11/3/2023 | Price change | $359,900-2.7% |
Source: IRMLS #202339952 Report a problem | ||
| 10/31/2023 | Price change | $369,900+27.6% |
Source: IRMLS #202339952 Report a problem | ||
| 10/15/2021 | Pending sale | $289,900 |
Source: IRMLS #202140492 Report a problem | ||
| 10/8/2021 | Listed for sale | $289,900 |
Source: IRMLS #202140492 Report a problem | ||
| 9/30/2021 | Contingent | $289,900 |
Source: IRMLS #202140492 Report a problem | ||
| 9/27/2021 | Listed for sale | $289,900 |
Source: IRMLS #202140492 Report a problem | ||
Public tax history
| Year | Property taxes | Tax assessment |
|---|---|---|
| 2025 | $2,650 | $300,900 +13.5% |
| 2024 | -- | $265,000 +6.5% |
| 2023 | -- | $248,800 +3.2% |
| 2022 | $2,089 +0.1% | $241,100 +15.4% |
| 2021 | $2,086 +5.8% | $208,900 +0.1% |
| 2020 | $1,971 +3.3% | $208,600 +5.8% |
| 2019 | $1,908 +0.2% | $197,100 +3.3% |
| 2018 | $1,904 +0.7% | $190,800 +0.2% |
| 2017 | $1,891 +12.8% | $190,400 +0.7% |
| 2016 | $1,677 +0.7% | $189,100 +13.5% |
| 2014 | $1,666 +0.2% | $166,600 +0.2% |
| 2013 | $1,663 +15.3% | $166,300 +2.9% |
| 2012 | $1,443 +97.3% | $161,600 +10.1% |
| 2011 | $731 -6.6% | $146,800 |
| 2010 | $783 +5.8% | $146,800 -10.5% |
| 2009 | $740 -19.9% | $164,000 -3% |
| 2007 | $924 +75.7% | $169,100 +412.4% |
| 2006 | $526 | $33,000 +10900% |
| 2005 | -- | $300 |
Find assessor info on the county website
Monthly payment
Est. payment
Payment breakdown
Explore the cost of this home by adjusting the details. Changes won't be saved.Climate risks
Neighborhood: 46902
Nearby schools
GreatSchools rating
- NAWestern Primary SchoolGrades: K-2Distance: 5 mi
- 7/10Western Middle SchoolGrades: 6-8Distance: 5 mi
- 9/10Western High SchoolGrades: 9-12Distance: 4.9 mi
Schools provided by the listing agent
- Elementary: Western Primary
- Middle: Western
- High: Western
- District: Western School Corp.
Source: IRMLS. This data may not be complete. We recommend contacting the local school district to confirm school assignments for this home.
- $322,0003 bd2 ba1.8k sqft3162 Crooked Stick Dr, Kokomo, IN 46902Off Market
- $365,4003 bd2 ba1.9k sqft3154 Crooked Stick Dr, Kokomo, IN 46902Off Market
- $355,5003 bd2 ba1.9k sqft3154 Crooked Stick, Kokomo, IN 46902Off Market
- $700-- bd-- ba-- sqftCrooked Stick Dr, Kokomo, IN 46902Off Market
- $---- bd-- ba-- sqftCrooked Stick Dr, Kokomo, IN 46902Off Market
- $5,000-- bd-- ba-- sqftCrooked Stick Dr, Kokomo, IN 46902Off Market
- $375,9004 bd2 ba2.4k sqft3166 Crooked Stick Dr, Kokomo, IN 46902Off Market
- $350,0004 bd3 ba2.5k sqft3155 Crooked Stick Dr, Kokomo, IN 46902Sold
A local agent can set up tours, give advice and negotiate with sellers.
A local lender can help you make sure your offer is ready when you are.
Similar homes
- $434,9003 bd3 ba2.2k sqft1535 Foxhaven Dr, Kokomo, IN 46902For Sale
 MLS ID #202621622, Paul Wyman, The Wyman Group. IRMLS
 - $359,9003 bd3 ba2.6k sqft2004 Wesmar Ct, Kokomo, IN 46902For Sale
 MLS ID #202623573, Naomi Eason, RE/MAX Realty One. IRMLS
 - $365,0004 bd3 ba3k sqft2707 Whitehouse Dr, Kokomo, IN 46902For Sale
 MLS ID #202629304, Cali DeWitt, The Hardie Group. IRMLS
 - $339,9003 bd2 ba2.1k sqft5603 Ivy Ct, Kokomo, IN 46902For Sale
 MLS ID #202627086, Jennifer Gilbert, True Realty. IRMLS
 - $364,9004 bd3 ba3k sqft4126 Albright Rd, Kokomo, IN 46902For SaleMLS ID #202620918, Christy Dechert, The Hardie Group. IRMLS
- $387,5005 bd3 ba2.9k sqft3278 Sand Walk Dr, Kokomo, IN 46902For SaleMLS ID #202611308, Elizabeth Hobbs, Keller Williams Lafayette. IRMLS
- $419,9003 bd3 ba2.3k sqft2128 Lynn Dr, Kokomo, IN 46902For SaleMLS ID #202629904, Michele L Burke, RE/MAX Realty One. IRMLS
- $369,9005 bd4 ba2.9k sqft3222 Sand Walk Dr, Kokomo, IN 46902For SaleMLS ID #202631138, Stacey Westfall, Apple Tree Realty, LLC. IRMLS
- $259,0004 bd2 ba1.8k sqft1009 Springwater Rd, Kokomo, IN 46902ActiveMLS ID #22120457, Michael Hook, Hook's Homes. MIBOR as distributed by MLS GRID
- $379,9004 bd3 ba2.4k sqft5601 Sandstone Ave, Kokomo, IN 46901For SaleMLS ID #202626683, Lindsay Ousley, The Wyman Group. IRMLS
- $339,9004 bd3 ba2.1k sqft102 Candy Ln, Sharpsville, IN 46068For SaleMLS ID #202632229, Susanne Miller, The Hardie Group. IRMLS
- $324,9005 bd3 ba2.6k sqft4116 Dee Ann Dr, Kokomo, IN 46902For SaleMLS ID #202629109, Paul Wyman, The Wyman Group. IRMLS
- $324,9004 bd3 ba2.7k sqft1116 Spring Hill Dr, Kokomo, IN 46902For SaleMLS ID #202605766, Pam F Maloney, RE/MAX Realty One. IRMLS
- $317,0004 bd3 ba2.2k sqft3253 Sand Walk Dr, Kokomo, IN 46902For SaleMLS ID #202625715, Holly Stone, The Hardie Group. IRMLS
- $449,9003 bd2 ba2.2k sqft2195 Beech Tree Ct, Kokomo, IN 46902New ConstructionMLS ID #202614151, Jean Ferenc, Jean Ferenc & Associates. IRMLS
- $293,9004 bd3 ba2.2k sqft3237 Sand Walk Dr, Kokomo, IN 46902For SaleMLS ID #202626480, Josh Murdock, Murdock Real Estate Group. IRMLS
- $299,9003 bd3 ba2.7k sqft978 Boulder Way, Kokomo, IN 46902For SaleMLS ID #202605885, Rhea Cavazos, Sethi Team Realty. IRMLS
- $345,0005 bd4 ba3.3k sqft1209 Devon Ct, Kokomo, IN 46901For SaleMLS ID #202631280, Jason Carter, MPR Realty, LLC. IRMLS
- $394,9003 bd3 ba1.9k sqft5704 N 300 W, Sharpsville, IN 46068For SaleMLS ID #202629955, Jennifer Richey, The Wyman Group Tipton Branch. IRMLS
- $289,9003 bd3 ba1.9k sqft4508 Anna Ln, Kokomo, IN 46902For SaleMLS ID #202631299, Lisa Boyd, KW Red Door Group. IRMLS
