Welcome to 1209 Devon Ct! Tucked away on a quiet cul-de-sac, this spacious 5 bedroom, 3.5 bath home offers room to live, work, and entertain comfortably. The main level features multiple gathering spaces including a welcoming family room with a beautiful fireplace and custom built-in shelving, a well-appointed kitchen, and a bright enclosed sunroom overlooking the backyard. The finished basement offers additional flexible living space ideal for a recreation room, home office, fitness area, or guest accommodations. Step outside to a beautifully sized, fully fenced backyard featuring a patio, fire pit, and storage shed, creating the perfect setting for entertaining, relaxing, or family activities. This home also has numerous recent improvements, including: * New Furnace & Central Air – June 2026 * New Water Heater – June 2026 * Water Softener – April 2022 * Water Filtration System – May 2023. A Generac Backup Generator also provides additional peace of mind for those just in case moments. With generous living space, thoughtful updates and outdoor amenities this home is ready for its next owners. This home also has an assumable VA mortgage with a 5.38% interest rate.
Active
Price cut: $2.6K (9/22)
$329,900
1209 Devon Ct, Kokomo, IN 46901
5beds
3,315sqft
Single Family Residence
Built in 1972
0.37 Acres Lot
$327,900 Zestimate®
$--/sqft
$-- HOA
What's special
Beautiful fireplaceFire pitOutdoor amenitiesStorage shedWelcoming family roomQuiet cul-de-sacGenerous living space
- 69 days
- 700
- 31
Zillow last checked:
Listing updated:
Listed by:
Jason Carter Cell:574-398-1188,
MPR Realty, LLC
Source: IRMLS,MLS#: 202631280
Facts & features
Interior
Bedrooms & bathrooms
- Bedrooms: 5
- Bathrooms: 4
- Full bathrooms: 3
- 1/2 bathrooms: 1
Bedroom 1
- Level: Upper
Bedroom 2
- Level: Upper
Dining room
- Level: Main
- Area: 143
- Dimensions: 11 x 13
Family room
- Level: Main
- Area: 221
- Dimensions: 17 x 13
Kitchen
- Level: Main
- Area: 221
- Dimensions: 17 x 13
Living room
- Level: Main
- Area: 221
- Dimensions: 17 x 13
Heating
- Natural Gas, Forced Air
Cooling
- Central Air
Appliances
- Included: Dishwasher, Microwave, Refrigerator, Gas Range, Water Filtration System, Gas Water Heater, Water Softener Owned
Features
- Basement: Full,Finished,Block
- Number of fireplaces: 1
- Fireplace features: Family Room, Wood Burning
Interior area
- Total structure area: 3,315
- Total interior livable area: 3,315 sqft
- Finished area above ground: 2,223
- Finished area below ground: 1,092
Video & virtual tour
Property
Parking
- Total spaces: 2
- Parking features: Attached
- Attached garage spaces: 2
Features
- Levels: Two
- Stories: 2
- Fencing: Privacy
Lot
- Size: 0.37 Acres
- Dimensions: 100X160
- Features: Cul-De-Sac, 0-2.9999
Details
- Additional structures: Shed
- Parcel number: 340904126011.000017
Construction
Type & style
- Home type: SingleFamily
- Property subtype: Single Family Residence
Materials
- Brick, Vinyl Siding
Condition
- New construction: No
- Year built: 1972
Utilities & green energy
- Sewer: Private Sewer
- Water: City
Community & HOA
Community
- Subdivision: Other
Location
- Region: Kokomo
Financial & listing details
- Tax assessed value: $260,400
- Annual tax amount: $1,654
- Date on market: 8/2/2026
- Listing terms: Cash,Conventional,FHA,VA Loan
Estimated market value
$327,900
$312,000 - $344,000
$2,609/mo
Price history
| Date | Event | Price |
|---|---|---|
| 9/22/2026 | Price change | $329,900-0.8% |
Source:  IRMLS #202631280 Report a problem IRMLS #202631280 Report a problem | ||
| 9/1/2026 | Price change | $332,500-0.7% |
Source: IRMLS #202631280 Report a problem | ||
| 8/20/2026 | Price change | $335,000-2.9% |
Source: IRMLS #202631280 Report a problem | ||
| 8/11/2026 | Price change | $345,000-2.8% |
Source: IRMLS #202631280 Report a problem | ||
| 8/2/2026 | Listed for sale | $355,000+18.4% |
Source: IRMLS #202631280 Report a problem | ||
| 8/19/2022 | Contingent | $299,900 |
Source: IRMLS #202230777 Report a problem | ||
| 8/4/2022 | Price change | $299,900-1.6% |
Source: IRMLS #202230777 Report a problem | ||
| 7/25/2022 | Listed for sale | $304,900+61.8% |
Source: IRMLS #202230777 Report a problem | ||
| 3/24/2021 | Listing removed | -- |
Source: Owner Report a problem | ||
| 6/11/2017 | Listing removed | $188,500$57/sqft |
Source: Owner Report a problem | ||
| 6/9/2017 | Listed for sale | $188,500+12.9%$57/sqft |
Source: Owner Report a problem | ||
| 8/9/2013 | Sold | $167,000-1.7%$50/sqft |
Source: Agent Provided Report a problem | ||
| 7/9/2013 | Listed for sale | $169,900+25.9%$51/sqft |
Source: The Hardie Group #77079080 Report a problem | ||
| 11/30/2001 | Sold | $135,000$41/sqft |
Source: Agent Provided Report a problem | ||
Public tax history
| Year | Property taxes | Tax assessment |
|---|---|---|
| 2025 | $1,747 +22.3% | $260,400 +3.3% |
| 2024 | $1,428 -2.3% | $252,200 +16% |
| 2023 | $1,462 +9.8% | $217,400 +3.9% |
| 2022 | $1,331 +18.2% | $209,200 +3.7% |
| 2021 | $1,126 +9.8% | $201,800 +6.5% |
| 2020 | $1,025 +22.8% | $189,500 +6.9% |
| 2019 | $835 +3.5% | $177,300 +12.4% |
| 2018 | $807 +6.7% | $157,700 +4.9% |
| 2017 | $756 -6.3% | $150,300 +3.3% |
| 2016 | $807 -4% | $145,500 -8.3% |
| 2014 | $840 +58.7% | $158,700 +21.4% |
| 2013 | $529 +10.2% | $130,700 -2.2% |
| 2012 | $480 -3.4% | $133,600 +0.1% |
| 2011 | $497 -1.1% | $133,500 +5.7% |
| 2010 | $502 +11.2% | $126,300 -2.8% |
| 2009 | $452 -26.5% | $130,000 -9% |
| 2007 | $614 -58.7% | $142,900 -3.4% |
| 2006 | $1,487 | $147,900 +10.1% |
| 2005 | -- | $134,300 |
Find assessor info on the county website
Monthly payment
Est. payment
Payment breakdown
Explore the cost of this home by adjusting the details. Changes won't be saved.Climate risks
Neighborhood: 46901
Nearby schools
Schools provided by the listing agent
- Elementary: Northwestern
- Middle: Northwestern
- High: Northwestern
- District: Northwestern School Corp.
Source: IRMLS. This data may not be complete. We recommend contacting the local school district to confirm school assignments for this home.
Similar homes
- $282,9004 bd3 ba2.1k sqft479 N 480 W, Kokomo, IN 46901For Sale
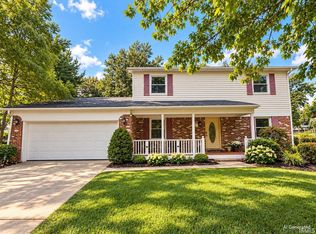 MLS ID #202640937, Megan Landrum, The Hardie Group. IRMLS
 - $309,0004 bd2 ba1.7k sqft1108 Birchwood Dr, Kokomo, IN 46901For Sale
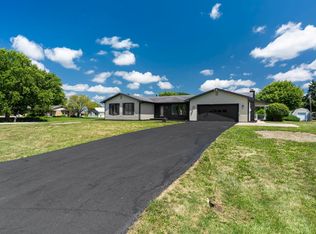 MLS ID #202631887, Brooke Morgan, Raeco Realty. IRMLS
 - $349,9004 bd3 ba3k sqft2707 Whitehouse Dr, Kokomo, IN 46902For Sale
 MLS ID #202629304, Cali DeWitt, The Hardie Group. IRMLS
 - $314,9004 bd3 ba2.9k sqft2803 E Locust Ct, Kokomo, IN 46902For Sale
 MLS ID #202625349, Tanya Morgan, The Wyman Group. IRMLS
