MOVE-IN READY PIECE OF HISTORY! Historic 1862 brick home with scenic views of the Kokomo Reservoir, situated on approximately 1.43 acres across two parcels. Rich in character, this one-of-a-kind property features original millwork, a grand staircase, transom windows, soaring ceilings, exposed brick, an updated kitchen, and an updated main-level bathroom. Thoughtful updates and recent maintenance provide modern comfort while preserving the historic character that makes this home so special. Outside, enjoy a spacious detached garage, a versatile two-level barn with water and electric service, pergola, mature fruit trees, grapevines, a fish pond, and open green space ideal for gardening, hobbies, entertaining, or simply enjoying the peaceful surroundings. A rare property offering country living, generous outdoor space, distinctive character, and convenient access to Kokomo amenities. Schedule your private tour today!
Active
Price cut: $5K (10/17)
$319,900
4758 E 100 N, Kokomo, IN 46901
4beds
2,808sqft
Residential, Single Family Residence
Built in 1862
1.43 Acres Lot
$-- Zestimate®
$114/sqft
$-- HOA
What's special
Fish pondUpdated main-level bathroomSpacious detached garageTransom windowsGrand staircaseSoaring ceilingsExposed brick
- 121 days
- 1,511
- 151
Zillow last checked:
Listing updated:
Listed by:
Linda McCoy-Fishback Linda@fishbackRE.com,
Crossroads Real Estate Group LLC
Source: MIBOR as distributed by MLS GRID,MLS#: 22109180
Facts & features
Interior
Bedrooms & bathrooms
- Bedrooms: 4
- Bathrooms: 2
- Full bathrooms: 2
- Main level bathrooms: 1
- Main level bedrooms: 1
Primary bedroom
- Level: Main
- Area: 232.5 Square Feet
- Dimensions: 15x15.5
Bedroom 2
- Level: Upper
- Area: 157.5 Square Feet
- Dimensions: 10.5x15
Bedroom 3
- Level: Upper
- Area: 217 Square Feet
- Dimensions: 14x15.5
Bedroom 4
- Level: Upper
- Area: 131.25 Square Feet
- Dimensions: 17.5x7.5
Dining room
- Level: Main
- Area: 120 Square Feet
- Dimensions: 10x12
Kitchen
- Level: Main
- Area: 240 Square Feet
- Dimensions: 16x15
Laundry
- Level: Main
- Area: 42.5 Square Feet
- Dimensions: 8.5x5
Living room
- Level: Main
- Area: 217 Square Feet
- Dimensions: 15.5x14
Heating
- Baseboard, Electric, Heat Pump
Cooling
- Ductless, Heat Pump
Appliances
- Included: Dishwasher, Electric Oven
Features
- Breakfast Bar, Kitchen Island
- Has basement: Yes
- Number of fireplaces: 1
- Fireplace features: Living Room
Interior area
- Total structure area: 2,808
- Total interior livable area: 2,808 sqft
- Finished area below ground: 390
Property
Parking
- Total spaces: 3
- Parking features: Detached
- Garage spaces: 3
Features
- Levels: Two
- Stories: 2
- Exterior features: Storage
- Has view: Yes
- View description: Water
- Has water view: Yes
- Water view: Water
Lot
- Size: 1.43 Acres
- Features: Irregular Lot
Details
- Parcel number: 340426476001000022
- Horse amenities: None
Construction
Type & style
- Home type: SingleFamily
- Architectural style: Italianate
- Property subtype: Residential, Single Family Residence
Materials
- Brick
- Foundation: Stone
Condition
- New construction: No
- Year built: 1862
Utilities & green energy
- Water: Private
Community & HOA
Community
- Subdivision: Lakeview Estates
HOA
- Has HOA: No
Location
- Region: Kokomo
Financial & listing details
- Price per square foot: $114/sqft
- Tax assessed value: $176,400
- Annual tax amount: $1,024
- Date on market: 6/19/2026
- Cumulative days on market: 99 days
Estimated market value
Not available
Estimated sales range
Not available
Not available
Price history
| Date | Event | Price |
|---|---|---|
| 10/17/2026 | Price change | $319,900-1.5%$114/sqft |
Source:  MIBOR as distributed by MLS GRID #22109180 Report a problem MIBOR as distributed by MLS GRID #22109180 Report a problem | ||
| 10/1/2026 | Price change | $324,900-1.5%$116/sqft |
Source: MIBOR as distributed by MLS GRID #22109180 Report a problem | ||
| 8/25/2026 | Price change | $329,900-1.2%$117/sqft |
Source: MIBOR as distributed by MLS GRID #22109180 Report a problem | ||
| 8/11/2026 | Price change | $334,000-1.5%$119/sqft |
Source: MIBOR as distributed by MLS GRID #22109180 Report a problem | ||
| 7/27/2026 | Listed for sale | $339,000$121/sqft |
Source: MIBOR as distributed by MLS GRID #22109180 Report a problem | ||
| 7/5/2026 | Pending sale | $339,000$121/sqft |
Source: MIBOR as distributed by MLS GRID #22109180 Report a problem | ||
| 6/19/2026 | Listed for sale | $339,000+88.4%$121/sqft |
Source: MIBOR as distributed by MLS GRID #22109180 Report a problem | ||
| 7/10/2019 | Listing removed | $179,900$64/sqft |
Source: The Hardie Group #201915812 Report a problem | ||
| 4/27/2019 | Listed for sale | $179,900$64/sqft |
Source: The Hardie Group #201915812 Report a problem | ||
Public tax history
| Year | Property taxes | Tax assessment |
|---|---|---|
| 2025 | $1,024 +0.2% | $176,400 +5.3% |
| 2024 | $1,022 +0.4% | $167,600 -0.9% |
| 2023 | $1,017 +17.8% | $169,200 +5.1% |
| 2022 | $863 +28.8% | $161,000 +9.6% |
| 2021 | $670 +22.6% | $146,900 +10.4% |
| 2020 | $547 +16.1% | $133,100 +13.1% |
| 2019 | $471 -1.9% | $117,700 +12.3% |
| 2018 | $480 -4.6% | $104,800 +1% |
| 2017 | $503 +11.5% | $103,800 -3.2% |
| 2016 | $451 +1.3% | $107,200 +4.4% |
| 2014 | $445 +18.9% | $102,700 +1.4% |
| 2013 | $375 +16.6% | $101,300 +1.2% |
| 2012 | $321 +13.5% | $100,100 +8% |
| 2011 | $283 -24.1% | $92,700 -9.1% |
| 2010 | $373 +8.6% | $102,000 -3.9% |
| 2009 | $344 -9.1% | $106,100 +2.8% |
| 2007 | $378 -52.9% | $103,200 +4.6% |
| 2006 | $803 | $98,700 -9.7% |
| 2005 | -- | $109,300 |
Find assessor info on the county website
Monthly payment
Est. payment
Payment breakdown
Explore the cost of this home by adjusting the details. Changes won't be saved.Climate risks
Neighborhood: 46901
Nearby schools
Schools provided by the listing agent
- Middle: Northwestern Middle School
- High: Northwestern Senior High School
Source: MIBOR as distributed by MLS GRID. This data may not be complete. We recommend contacting the local school district to confirm school assignments for this home.

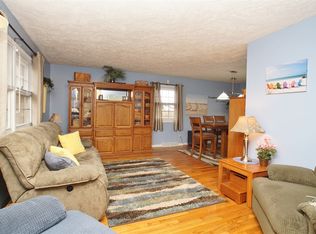
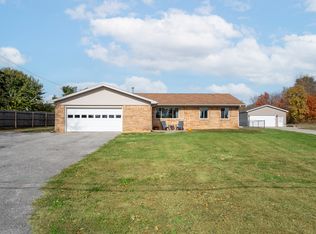
Similar homes
- $309,9004 bd3 ba2k sqft4704 Ridge Rd, Kokomo, IN 46901For Sale
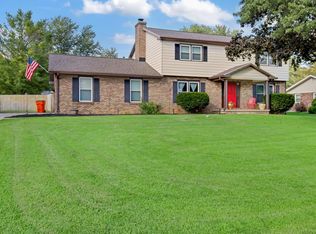 MLS ID #202634856, Hayley Marchese, Carrie Gruel & Associates, REALTORS. IRMLS
 - $379,9004 bd1 ba2.9k sqft13636 S 150 E, Kokomo, IN 46901For Sale
 MLS ID #202641118, Amber B White, Carrie Gruel & Associates, REALTORS. IRMLS
 - $309,0004 bd2 ba1.7k sqft1108 Birchwood Dr, Kokomo, IN 46901For Sale
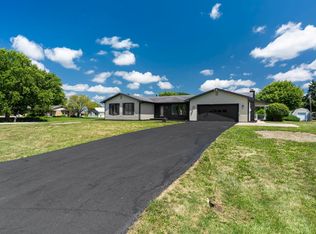 MLS ID #202631887, Brooke Morgan, Raeco Realty. IRMLS
 - $329,9005 bd4 ba3.3k sqft1209 Devon Ct, Kokomo, IN 46901For Sale
 MLS ID #202631280, Jason Carter, MPR Realty, LLC. IRMLS
