WELCOME HOME!! This 3-bedroom, 2-bath charmer offers a scenic country setting with the convenience of town...and IT IS AVAILABLE NOW! Gorgeous hardwood floors throughout; freshly painted to provide a clean canvas for you to make your own. Fully applianced kitchen with ample cabinet space; living room with 2-sided fireplace; separate dining area with built in cabinet; nice sized bedrooms with tons of closet space & master has a full bath; full finished basement doubling the amount of total living space. Large .6+ acre lot with deck overlooking beautiful backyard & workshop with electricity and RV parking pad; huge drive area and 2 car attached garage. Many updates: new deck; newer windows; bonus room; new garage doors; sump pump w/battery backup and more. Don't miss the chance at this rare gem! Seller will remove ramp if not wanted.
Active
Price cut: $9.9K (10/12)
$260,000
2808 W Judson Rd, Kokomo, IN 46901
3beds
2,764sqft
Single Family Residence
Built in 1965
0.61 Acres Lot
$257,700 Zestimate®
$--/sqft
$-- HOA
What's special
Workshop with electricityBonus roomRv parking padHuge drive areaNew garage doorsNewer windowsDeck overlooking beautiful backyard
- 47 days
- 749
- 96
Likely to sell faster than
Zillow last checked:
Listing updated:
Listed by:
Paige Oyler Cell:765-271-4440,
Home Town Realty
Source: IRMLS,MLS#: 202636917
Facts & features
Interior
Bedrooms & bathrooms
- Bedrooms: 3
- Bathrooms: 2
- Full bathrooms: 2
- Main level bedrooms: 3
Bedroom 1
- Level: Main
Bedroom 2
- Level: Main
Dining room
- Level: Main
- Area: 168
- Dimensions: 14 x 12
Kitchen
- Level: Main
- Area: 180
- Dimensions: 15 x 12
Living room
- Level: Main
- Area: 196
- Dimensions: 14 x 14
Heating
- Natural Gas, Baseboard, Hot Water
Cooling
- Central Air, Attic Fan, HVAC (13 Seer)
Appliances
- Included: Range/Oven Hook Up Gas, Dishwasher, Microwave, Refrigerator, Washer, Dehumidifier, Dryer-Electric, Gas Range, Water Filtration System, Water Softener Owned
- Laundry: Electric Dryer Hookup, Laundry Chute, Washer Hookup
Features
- 1st Bdrm En Suite, Bookcases, Built-in Desk, Ceiling-9+, Ceiling Fan(s), Cedar Closet(s), Laminate Counters, Eat-in Kitchen, Stand Up Shower, Tub/Shower Combination, Formal Dining Room
- Flooring: Hardwood, Vinyl, Stone
- Doors: Six Panel Doors, Storm Door(s), Insulated Doors, Storm Doors
- Windows: Double Pane Windows, Insulated Windows, Multi Pane Windows, Window Treatments, Blinds
- Basement: Daylight,Full,Finished,Block,Concrete,Sump Pump
- Attic: Pull Down Stairs
- Number of fireplaces: 1
- Fireplace features: Dining Room, Living Room, Wood Burning
Interior area
- Total structure area: 2,764
- Total interior livable area: 2,764 sqft
- Finished area above ground: 1,382
- Finished area below ground: 1,382
Video & virtual tour
Property
Parking
- Total spaces: 2
- Parking features: Attached, Garage Door Opener, RV Access/Parking, Garage Utilities, Asphalt, Gravel
- Attached garage spaces: 2
- Has uncovered spaces: Yes
Accessibility
- Accessibility features: ADA Features
Features
- Levels: One
- Stories: 1
- Patio & porch: Deck, Patio, Porch
- Fencing: Farm
Lot
- Size: 0.61 Acres
- Dimensions: 194x138
- Features: Level, 0-2.9999, Rural
Details
- Additional structures: Shed
- Parcel number: 340322400008.000001
- Other equipment: Sump Pump+Battery Backup
Construction
Type & style
- Home type: SingleFamily
- Architectural style: Ranch
- Property subtype: Single Family Residence
Materials
- Aluminum Siding, Brick
- Roof: Asphalt,Shingle
Condition
- New construction: No
- Year built: 1965
Utilities & green energy
- Electric: Duke Energy Indiana
- Gas: NIPSCO
- Sewer: Septic Tank
- Water: Well
- Utilities for property: Cable Available, Cable Connected
Green energy
- Energy efficient items: Appliances, Insulation, Windows
Community & HOA
Community
- Security: Carbon Monoxide Detector(s), Smoke Detector(s), Radon System
- Subdivision: None
Location
- Region: Kokomo
Financial & listing details
- Tax assessed value: $236,500
- Annual tax amount: $1,649
- Date on market: 9/7/2026
- Listing terms: Cash,Conventional,FHA,VA Loan
Estimated market value
$257,700
$245,000 - $271,000
$1,972/mo
Price history
| Date | Event | Price |
|---|---|---|
| 10/12/2026 | Price change | $260,000-3.7% |
Source:  IRMLS #202636917 Report a problem IRMLS #202636917 Report a problem | ||
| 9/28/2026 | Price change | $269,900-1.8% |
Source: IRMLS #202636917 Report a problem | ||
| 9/7/2026 | Listed for sale | $274,900+83.4% |
Source: IRMLS #202636917 Report a problem | ||
| 10/20/2017 | Listing removed | $149,900$54/sqft |
Source: RE/MAX REALTY ONE (KOKOMO) #201738370 Report a problem | ||
| 8/18/2017 | Listed for sale | $149,900$54/sqft |
Source: RE/MAX Realty One #201738370 Report a problem | ||
Public tax history
| Year | Property taxes | Tax assessment |
|---|---|---|
| 2025 | $1,457 -0.2% | $236,500 +20.8% |
| 2024 | $1,460 +11.4% | $195,700 +6.8% |
| 2023 | $1,311 +27% | $183,300 +12.4% |
| 2022 | $1,032 +25.9% | $163,100 +16.9% |
| 2021 | $820 +20.5% | $139,500 +11% |
| 2020 | $680 +5% | $125,700 +2.3% |
| 2019 | $648 -7.7% | $122,900 +3.6% |
| 2018 | $702 +15.6% | $118,600 +1.1% |
| 2017 | $608 +38.9% | $117,300 |
| 2016 | $437 -5.6% | $117,300 +13.2% |
| 2014 | $463 +10.7% | $103,600 +1.3% |
| 2013 | $419 +15.9% | $102,300 -1.6% |
| 2012 | $361 +2.7% | $104,000 -0.1% |
| 2011 | $352 -19.8% | $104,100 -5.4% |
| 2010 | $438 +17.4% | $110,000 -3.9% |
| 2009 | $373 -14% | $114,500 +2.6% |
| 2007 | $434 -52.7% | $111,600 -1.6% |
| 2006 | $917 | $113,400 +1.6% |
| 2005 | -- | $111,600 |
Find assessor info on the county website
Monthly payment
Est. payment
Payment breakdown
Explore the cost of this home by adjusting the details. Changes won't be saved.Climate risks
Neighborhood: 46901
Nearby schools
Schools provided by the listing agent
- Elementary: Boulevard
- Middle: Central
- High: Kokomo
- District: Kokomo-Center Township Cons. S.D.
Source: IRMLS. This data may not be complete. We recommend contacting the local school district to confirm school assignments for this home.
Similar homes
- $224,9003 bd2 ba1.9k sqft2910 W Sycamore St, Kokomo, IN 46901For Sale
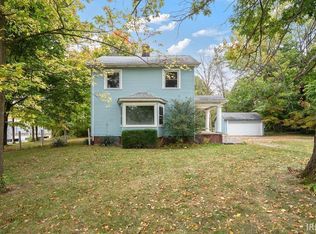 MLS ID #202643222, Andy Hardie, The Hardie Group. IRMLS
 - $239,9003 bd3 ba3k sqft5241 N 50 E, Kokomo, IN 46901For Sale
 MLS ID #202642948, Christy Dechert, The Hardie Group. IRMLS
 - $239,9003 bd2 ba1.4k sqft1009 Burr Oak Ct, Kokomo, IN 46901For Sale
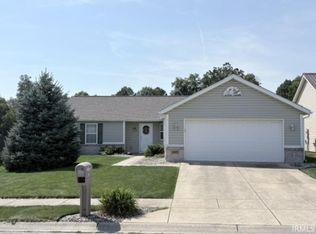 MLS ID #202636016, Ally Johnson, The Hardie Group. IRMLS
 - $269,9004 bd3 ba2.3k sqft1007 W Sycamore St, Kokomo, IN 46901For Sale
 MLS ID #202625066, Renee Chandler, Harrold-Chandler Real Estate. IRMLS
