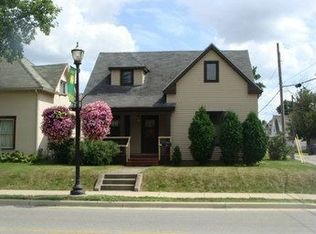
Welcome home to this beautifully remodeled 4-bedroom, 3-bath residence with over 2300 square foot located on a corner lot in the highly desirable Silk Stocking Neighborhood. Enjoy the charm of a historic area with the convenience of downtown shopping, restaurants, parks, and entertainment just a short walk away. This spacious home offers large rooms throughout, including separate living and dining rooms perfect for entertaining and everyday living. The main-level primary suite provides convenience and privacy, while the flexible floor plan offers plenty of storage and potential space for a fifth bedroom, home office, or hobby room. The updated kitchen features attractive oak cabinetry and includes a stove and refrigerator. Neutral paint colors and updated flooring throughout create a fresh, move-in-ready feel. Recent improvements include new windows, roof, vinyl siding, paint, flooring, bathrooms, light fixtures, and more. Outside, you'll find a covered front porch, fenced yard, off-street parking, and a detached two-car garage. The basement provides additional storage and functional space. With its blend of classic character, modern updates, and an unbeatable location, this home is ready for its next owner to enjoy. Schedule your private showing today!
Active
Price cut: $25.1K (10/7)
$269,900
1007 W Sycamore St, Kokomo, IN 46901
4beds
2,348sqft
Single Family Residence
Built in 1917
6,969 Square Feet Lot
$264,700 Zestimate®
$--/sqft
$-- HOA
What's special
Fenced yardDetached two-car garageCovered front porchOff-street parkingCorner lotNew windows
- 108 days
- 369
- 12
Zillow last checked:
Listing updated:
Listed by:
Renee Chandler reneeachandler@msn.com,
Harrold-Chandler Real Estate
Source: IRMLS,MLS#: 202625066
Facts & features
Interior
Bedrooms & bathrooms
- Bedrooms: 4
- Bathrooms: 3
- Full bathrooms: 2
- 1/2 bathrooms: 1
- Main level bedrooms: 2
Bedroom 1
- Level: Main
Bedroom 2
- Level: Main
Dining room
- Area: 320
- Dimensions: 16 x 20
Kitchen
- Area: 224
- Dimensions: 14 x 16
Living room
- Area: 400
- Dimensions: 20 x 20
Heating
- Natural Gas, Forced Air, High Efficiency Furnace
Cooling
- Central Air, Ceiling Fan(s)
Appliances
- Included: Range/Oven Hook Up Gas, Dishwasher, Refrigerator, Gas Range, Gas Water Heater
- Laundry: Electric Dryer Hookup
Features
- 1st Bdrm En Suite, Ceiling-9+, Ceiling Fan(s), Walk-In Closet(s), Laminate Counters, Eat-in Kitchen, Stand Up Shower, Tub/Shower Combination, Main Level Bedroom Suite, Formal Dining Room
- Flooring: Carpet, Laminate
- Doors: Storm Doors
- Windows: Double Pane Windows, Insulated Windows
- Basement: Crawl Space,Partial,Unfinished,Block,Brick
- Attic: Storage
- Has fireplace: No
Interior area
- Total structure area: 2,678
- Total interior livable area: 2,348 sqft
- Finished area above ground: 2,348
- Finished area below ground: 0
Video & virtual tour
Property
Parking
- Total spaces: 2
- Parking features: Detached, Garage Door Opener, Garage Utilities, Concrete
- Garage spaces: 2
- Has uncovered spaces: Yes
Features
- Levels: Two
- Stories: 2
- Patio & porch: Patio, Porch Covered
- Fencing: Privacy,Vinyl,Wood
Lot
- Size: 6,969 Square Feet
- Dimensions: 44x1
- Features: Corner Lot, Historic Designation, 0-2.9999, City/Town/Suburb, Historic District
Details
- Parcel number: 340336153010.000002
Construction
Type & style
- Home type: SingleFamily
- Architectural style: Lofted,Traditional
- Property subtype: Single Family Residence
Materials
- Vinyl Siding
- Foundation: Stone
- Roof: Asphalt,Shingle
Condition
- New construction: No
- Year built: 1917
Utilities & green energy
- Electric: Duke Energy Indiana
- Gas: NIPSCO
- Sewer: City
- Water: City, Indiana American Water Co
- Utilities for property: Cable Available
Community & HOA
Community
- Features: Sidewalks
- Security: Smoke Detector(s)
- Subdivision: None
Location
- Region: Kokomo
Financial & listing details
- Tax assessed value: $133,600
- Annual tax amount: $2,672
- Date on market: 6/25/2026
- Listing terms: Conventional,FHA,VA Loan
Estimated market value
$264,700
$251,000 - $278,000
$2,196/mo
Price history
| Date | Event | Price |
|---|---|---|
| 10/7/2026 | Price change | $269,900-8.5% |
Source:  IRMLS #202625066 Report a problem IRMLS #202625066 Report a problem | ||
| 6/25/2026 | Listed for sale | $295,000+75.6% |
Source: IRMLS #202625066 Report a problem | ||
| 8/15/2025 | Listing removed | $168,000 |
Source: IRMLS #202508330 Report a problem | ||
| 3/14/2025 | Listed for sale | $168,000+97.6% |
Source: IRMLS #202508330 Report a problem | ||
| 7/27/2020 | Listing removed | $85,000$36/sqft |
Source: Harrold-Chandler Real Estate #201516814 Report a problem | ||
| 5/30/2020 | Pending sale | $85,000$36/sqft |
Source: Harrold-Chandler Real Estate #201516814 Report a problem | ||
| 5/30/2020 | Listed for sale | $85,000$36/sqft |
Source: Harrold-Chandler Real Estate #201516814 Report a problem | ||
| 11/10/2015 | Listing removed | $85,000$36/sqft |
Source: Harrold-Chandler Real Estate #201516814 Report a problem | ||
| 8/6/2015 | Price change | $85,000-5.5%$36/sqft |
Source: Harrold-Chandler Real Estate #201516814 Report a problem | ||
| 5/29/2015 | Price change | $89,900-2.3%$38/sqft |
Source: Harrold-Chandler Real Estate #201516814 Report a problem | ||
| 5/8/2015 | Listed for sale | $92,000$39/sqft |
Source: Harrold-Chandler Real Estate #201516814 Report a problem | ||
Public tax history
| Year | Property taxes | Tax assessment |
|---|---|---|
| 2025 | $2,310 +11.6% | $133,600 +15.7% |
| 2024 | $2,070 +0.9% | $115,500 +11.6% |
| 2023 | $2,052 +13.5% | $103,500 -1.4% |
| 2022 | $1,808 +5.5% | $105,000 +12.9% |
| 2021 | $1,714 +4% | $93,000 +5.3% |
| 2020 | $1,648 +3.9% | $88,300 +3.8% |
| 2019 | $1,586 +0.8% | $85,100 +7.6% |
| 2018 | $1,574 +5.2% | $79,100 +0.8% |
| 2017 | $1,496 +320.7% | $78,500 +5.2% |
| 2016 | $356 -2.2% | $74,600 +14.8% |
| 2014 | $363 +9.9% | $65,000 +1.1% |
| 2013 | $331 +18.7% | $64,300 -5% |
| 2012 | $279 +3.1% | $67,700 +2.9% |
| 2011 | $270 -10.4% | $65,800 |
| 2010 | $302 +19.1% | $65,800 -6.5% |
| 2009 | $253 -34.4% | $70,400 -8.3% |
| 2007 | $386 -51.6% | $76,800 +7.6% |
| 2006 | $798 | $71,400 +19.2% |
| 2005 | -- | $59,900 |
Find assessor info on the county website
Monthly payment
Est. payment
Payment breakdown
Explore the cost of this home by adjusting the details. Changes won't be saved.Climate risks
Neighborhood: 46901
Nearby schools
Schools provided by the listing agent
- Elementary: Wallace
- Middle: Central
- High: Kokomo
- District: Kokomo-Center Township Cons. S.D.
Source: IRMLS. This data may not be complete. We recommend contacting the local school district to confirm school assignments for this home.
Similar homes
- $230,0004 bd3 ba2.6k sqft220 S McCann St, Kokomo, IN 46901For Sale
 MLS ID #202619251, Farrol Clark, Apple Tree Realty, LLC. IRMLS
 - $269,9003 bd2 ba2.7k sqft2808 W Judson Rd, Kokomo, IN 46901For Sale
 MLS ID #202636917, Paige Oyler, Home Town Realty. IRMLS
 - $200,0004 bd3 ba2.1k sqft614 E Mulberry St, Kokomo, IN 46901For Sale
 MLS ID #202638532, John Townsend, Trueblood Real Estate. IRMLS
 - $205,0004 bd2 ba2.1k sqft807 S Armstrong St, Kokomo, IN 46901For Sale
 MLS ID #202621461, Cathy C Russell, @properties. IRMLS
 - $142,0003 bd1 ba1.4k sqft707 S Brandon St, Kokomo, IN 46901For Sale
 MLS ID #844641, Hannah Pennington, Listing Leaders. NIRA as distributed by MLS GRID
