Indiana meets Arizona in this beautifully updated ranch that perfectly blends warm Southwestern-inspired style with everyday Midwestern comfort. Thoughtfully renovated with crown molding, fresh paint, updated lighting, and countless other improvements, this home offers the perfect balance of style and functionality. This floor plan features a luxurious master suite, three additional bedrooms, and a second full bath. Enjoy two inviting living areas, a formal dining room, a spacious kitchen with updated appliances, and a cozy wood-burning fireplace that creates the perfect gathering space. Outside, you'll appreciate the convenience of the attached two-car garage and a covered patio overlooking the impressive double lot. This move in ready home is ready to welcome you home.
Active
$317,500
1108 Birchwood Dr, Kokomo, IN 46901
4beds
1,757sqft
Single Family Residence
Built in 1973
0.63 Acres Lot
$309,900 Zestimate®
$--/sqft
$-- HOA
What's special
Cozy wood-burning fireplaceAttached two-car garageLuxurious master suiteThree additional bedroomsFormal dining roomWarm southwestern-inspired styleCrown molding
- 13 days |
- 812 |
- 39 |
Zillow last checked:
Listing updated:
Listed by:
Brooke Morgan 765-430-3865,
Raeco Realty
Source: IRMLS,MLS#: 202631887
Facts & features
Interior
Bedrooms & bathrooms
- Bedrooms: 4
- Bathrooms: 2
- Full bathrooms: 2
- Main level bedrooms: 4
Bedroom 1
- Level: Main
Bedroom 2
- Level: Main
Dining room
- Level: Main
- Area: 117
- Dimensions: 9 x 13
Family room
- Level: Main
- Area: 187
- Dimensions: 11 x 17
Kitchen
- Level: Main
- Area: 187
- Dimensions: 11 x 17
Living room
- Level: Main
- Area: 228
- Dimensions: 12 x 19
Heating
- Natural Gas, Forced Air
Cooling
- Central Air
Appliances
- Included: Range/Oven Hook Up Gas, Dishwasher, Microwave, Refrigerator, Washer, Dryer-Gas, Gas Range, Gas Water Heater
- Laundry: Gas Dryer Hookup, Main Level
Features
- Breakfast Bar, Crown Molding, Main Level Bedroom Suite, Formal Dining Room
- Flooring: Carpet, Laminate, Tile
- Basement: Crawl Space,Block
- Number of fireplaces: 1
- Fireplace features: Family Room, Wood Burning
Interior area
- Total structure area: 1,757
- Total interior livable area: 1,757 sqft
- Finished area above ground: 1,757
- Finished area below ground: 0
Video & virtual tour
Property
Parking
- Total spaces: 2
- Parking features: Attached, Garage Door Opener, Garage Utilities, Asphalt, Concrete
- Attached garage spaces: 2
- Has uncovered spaces: Yes
Features
- Levels: One
- Stories: 1
- Patio & porch: Porch Covered
- Fencing: None
Lot
- Size: 0.63 Acres
- Features: Corner Lot, Level, City/Town/Suburb, Landscaped
Details
- Additional structures: Garden Shed
- Parcel number: 340328330001.000017
Construction
Type & style
- Home type: SingleFamily
- Architectural style: Ranch
- Property subtype: Single Family Residence
Materials
- Stone, Vinyl Siding
- Roof: Shingle
Condition
- New construction: No
- Year built: 1973
Utilities & green energy
- Sewer: Septic Tank
- Water: City
Community & HOA
Community
- Features: None
- Subdivision: West Point / Westpoint
Location
- Region: Kokomo
Financial & listing details
- Tax assessed value: $188,400
- Annual tax amount: $3,186
- Date on market: 8/6/2026
- Listing terms: Cash,Conventional,FHA,VA Loan
Estimated market value
$309,900
$294,000 - $325,000
$1,911/mo
Price history
| Date | Event | Price |
|---|---|---|
| 8/6/2026 | Listed for sale | $317,500+49.8% |
Source:  IRMLS #202631887 Report a problem IRMLS #202631887 Report a problem | ||
| 3/6/2026 | Sold | $212,000-5.7% |
Source: IRMLS #202538861 Report a problem | ||
| 1/31/2026 | Pending sale | $224,900 |
Source: IRMLS #202538861 Report a problem | ||
| 1/26/2026 | Listed for sale | $224,900 |
Source: IRMLS #202538861 Report a problem | ||
| 11/21/2025 | Pending sale | $224,900 |
Source: IRMLS #202538861 Report a problem | ||
| 11/13/2025 | Price change | $224,900-4.3% |
Source: IRMLS #202538861 Report a problem | ||
| 9/25/2025 | Listed for sale | $234,900 |
Source: IRMLS #202538861 Report a problem | ||
Public tax history
| Year | Property taxes | Tax assessment |
|---|---|---|
| 2025 | $3,078 +2.4% | $188,400 +7.5% |
| 2024 | $3,007 +215.5% | $175,300 +6.2% |
| 2023 | $953 +17.9% | $165,100 +11.9% |
| 2022 | $808 +24.7% | $147,600 +4.4% |
| 2021 | $648 +0.2% | $141,400 +9.2% |
| 2020 | $647 -6.3% | $129,500 |
| 2019 | $690 -1.8% | $129,500 -3.3% |
| 2018 | $702 +7.6% | $133,900 +0.8% |
| 2017 | $653 +17.8% | $132,800 +4.9% |
| 2016 | $554 +32% | $126,600 +22.4% |
| 2014 | $420 +8% | $103,400 -4.6% |
| 2013 | $389 +11.7% | $108,400 -1% |
| 2012 | $348 +5.8% | $109,500 +5.5% |
| 2011 | $329 +2.1% | $103,800 +6.6% |
| 2010 | $322 +1.3% | $97,400 -6.7% |
| 2009 | $318 -27.4% | $104,400 -8.5% |
| 2007 | $438 -59.8% | $114,100 -5.8% |
| 2006 | $1,089 | $121,100 +15.1% |
| 2005 | -- | $105,200 |
Find assessor info on the county website
Monthly payment
Est. payment
Payment breakdown
Explore the cost of this home by adjusting the details. Changes won't be saved.Climate risks
Neighborhood: 46901
Nearby schools
GreatSchools rating
- 8/10Northwestern Elementary SchoolGrades: K-6Distance: 2.1 mi
- 7/10Northwestern Middle SchoolGrades: 7-8Distance: 2 mi
- 9/10Northwestern Sr High SchoolGrades: 9-12Distance: 2 mi
Schools provided by the listing agent
- Elementary: Northwestern
- Middle: Northwestern
- High: Northwestern
- District: Northwestern School Corp.
Source: IRMLS. This data may not be complete. We recommend contacting the local school district to confirm school assignments for this home.
- $232,4003 bd1 ba1.7k sqft1104 Birchwood Dr, Kokomo, IN 46901Off Market
- $239,5004 bd2 ba1.9k sqft4408 Columbus Blvd, Kokomo, IN 46901Off Market
- $273,8003 bd2 ba1.8k sqft4401 Columbus Blvd, Kokomo, IN 46901Off Market
- $338,9003 bd2 ba3.1k sqft4501 Columbus Blvd, Kokomo, IN 46901Off Market
- $229,8003 bd1 ba2k sqft1100 Birchwood Dr, Kokomo, IN 46901Off Market
- $279,2003 bd2 ba1.8k sqft1109 N Hickory Ln, Kokomo, IN 46901Off Market
- $261,6003 bd2 ba1.8k sqft4500 Columbus Blvd, Kokomo, IN 46901Off Market
- $242,1003 bd2 ba1.3k sqft4404 Columbus Blvd, Kokomo, IN 46901Off Market
A local agent can set up tours, give advice and negotiate with sellers.
A local lender can help you make sure your offer is ready when you are.
Similar homes
- $284,9003 bd2 ba1.4k sqft3949 E 250th Rd, Kokomo, IN 46901For Sale
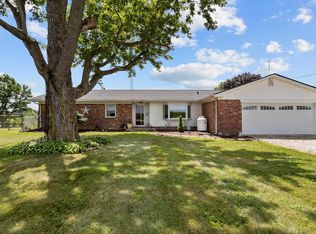 MLS ID #202630064, Ashlie Taskey, Keystone Property Group, LLC. IRMLS
 - $325,0003 bd2 ba1.6k sqft2710 Seattle Slew Ln, Kokomo, IN 46901For Sale
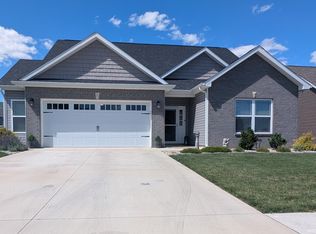 MLS ID #202623575, Chris Dodd, 3 D Realty. IRMLS
 - $265,0003 bd2 ba2.1k sqft2004 Bryn Mar Dr, Kokomo, IN 46902For Sale
 MLS ID #202632305, Trey Anthony, F.C. Tucker Company. IRMLS
 - $339,9004 bd2 ba1.9k sqft5943 E 500 N, Kokomo, IN 46901For Sale
 MLS ID #202631915, Marcia Ellis, The Hardie Group. IRMLS
 - $295,9004 bd3 ba1.8k sqft376 Ariel Dr, Kokomo, IN 46901For SaleMLS ID #202619226, Brad Evans, RE/MAX Realty One. IRMLS
- $307,9003 bd3 ba2.3k sqft2940 W Bagley Dr, Kokomo, IN 46902For SaleMLS ID #202627674, Kristine E Miller, Apple Tree Realty, LLC. IRMLS
- $349,9003 bd3 ba2.2k sqft524 E 550 N, Kokomo, IN 46901For SaleMLS ID #202625115, Christy Dechert, The Hardie Group. IRMLS
- $379,9004 bd3 ba2.4k sqft5601 Sandstone Ave, Kokomo, IN 46901For SaleMLS ID #202626683, Lindsay Ousley, The Wyman Group. IRMLS
- $250,0003 bd3 ba1.9k sqft1300 Fairway Dr, Kokomo, IN 46901For SaleMLS ID #202631430, Ethan Hathaway, BerkshireHathaway HS IN Realty. IRMLS
- $249,9003 bd2 ba1.6k sqft902 Pavalion Dr, Kokomo, IN 46901For SaleMLS ID #202630922, Stacey Westfall, Apple Tree Realty, LLC. IRMLS
- $305,0004 bd2 ba1.6k sqft12415 S 950 E, Galveston, IN 46932For SaleMLS ID #202620964, Star McClain, Rogers Auction & Real Estate - Logansport. IRMLS
- $339,9003 bd2 ba2.1k sqft5603 Ivy Ct, Kokomo, IN 46902For SaleMLS ID #202627086, Jennifer Gilbert, True Realty. IRMLS
- $249,0002 bd2 ba2.5k sqft10328 W 100 N, Kokomo, IN 46901ActiveMLS ID #22118979, James Smock, F.C. Tucker Company. MIBOR as distributed by MLS GRID
- $294,9002 bd2 ba972 sqft1802 W Monroe St, Kokomo, IN 46901For SaleMLS ID #202605475, Courtney Lendman, C&C Home Realty. IRMLS
- $305,0004 bd3 ba2.1k sqft936 E Center Rd, Kokomo, IN 46902For SaleMLS ID #202615550, Kate Rice, KW Red Door Group. IRMLS
- $270,0003 bd3 ba1.8k sqft528 E Cassville Rd, Kokomo, IN 46901For SaleMLS ID #202630062, Amy True, True Realty. IRMLS
- $235,0004 bd3 ba2.6k sqft220 S McCann St, Kokomo, IN 46901For SaleMLS ID #202619251, Farrol Clark, Apple Tree Realty, LLC. IRMLS
- $249,9004 bd3 ba1.6k sqft1789 Carol Lynn Dr, Kokomo, IN 46901For SaleMLS ID #202613202, Gina Key, The Hardie Group. IRMLS
- $165,0004 bd2 ba1.2k sqft1232 N Union St, Kokomo, IN 46901For SaleMLS ID #202631595, Chris Beatty, The Hardie Group. IRMLS
- $244,9004 bd3 ba1.5k sqft748 S Washington St, Kokomo, IN 46901For SaleMLS ID #202624088, Amy True, True Realty. IRMLS
