Skip main navigation
Active
  • $379,900

    5601 Sandstone Ave, Kokomo, IN 46901

    4beds
    2,445sqft
    : 
    Loading
    Get pre-qualified
    Single Family Residence
    Built in 2019
    0.57 Acres Lot
    $374,500 Zestimate®
    $--/sqft
    $-- HOA

    What's special

    Fire pitTiki barQuartz countertopsSpacious primary suiteGreat roomLofted storage shedRelaxing hot tub
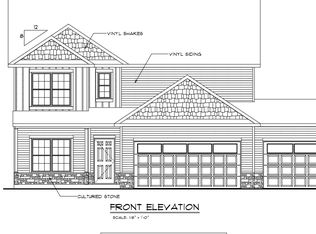
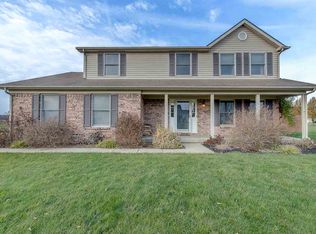
    Welcome to this beautifully maintained 2,445 sq. ft. two-story home in the desirable Judson West subdivision! Built just six years ago by Citation Homes, this Alexander floor plan offers 4 bedrooms and 2.5 baths, with all bedrooms conveniently situated on the upper level. The main level features a flex room with arched entry that could be used as a formal dining room, home office, or a playroom. The open-concept eat-in kitchen features quartz countertops, a stylish tile backsplash, stainless steel appliances, a walk-in pantry, and a center island with breakfast bar seating overlooking the great room. A bright sunroom addition fills the home with natural light and creates even more space for everyday living and entertaining. Upstairs, the spacious primary suite offers a large walk-in closet and a private bath complete with a twin-sink vanity and a ceramic tile walk-in shower. Three additional bedrooms, a full guest bath, and a conveniently located laundry room complete the second level. Step outside to your own backyard retreat featuring a relaxing hot tub, shaded canopy, tiki bar, fire pit, and a full wood privacy fence, perfect for entertaining or unwinding after a long day. A 3-car attached garage and a lofted storage shed provide plenty of room for vehicles, tools, and all your storage needs.
    16 days
    |
    703
    |
    41
    |

    Likely to sell faster than

    Zillow last checked:

    Listing updated:

    Listed by:

    Lindsay Ousley Cell:765-860-2920,

    The Wyman Group,

    Shanelle Cahill,

    The Wyman Group

    Source: IRMLS,MLS#: 202626683MLS Logo

      Facts & features

      Interior

      Bedrooms & bathrooms
      • Bedrooms: 4
      • Bathrooms: 3
      • Full bathrooms: 2
      • 1/2 bathrooms: 1
      Bedroom 1
      • Level: Upper
      Bedroom 2
      • Level: Upper
      Dining room
      • Level: Main
      • Area: 154
      • Dimensions: 11 x 14
      Kitchen
      • Level: Main
      • Area: 126
      • Dimensions: 9 x 14
      Living room
      • Level: Main
      • Area: 238
      • Dimensions: 17 x 14
      Office
      • Level: Main
      • Area: 156
      • Dimensions: 12 x 13
      Heating
      • Natural Gas, Forced Air
      Cooling
      • Central Air
      Appliances
      • Included: Disposal, Dishwasher, Microwave, Refrigerator, Gas Range, Gas Water Heater, Water Softener Owned
      • Laundry: Electric Dryer Hookup, Washer Hookup
      Features
      • 1st Bdrm En Suite, Breakfast Bar, Ceiling-9+, Ceiling Fan(s), Walk-In Closet(s), Countertops-Solid Surf, Kitchen Island, Open Floorplan, Pantry, Double Vanity, Stand Up Shower, Tub/Shower Combination
      • Flooring: Vinyl, Ceramic Tile
      • Has basement: No
      • Has fireplace: No
      • Fireplace features: None
      Interior area
      • Total structure area: 2,445
      • Total interior livable area: 2,445 sqft
      • Finished area above ground: 2,445
      • Finished area below ground: 0
      Video & virtual tour

      Property

      Parking
      • Total spaces: 3
      • Parking features: Attached, Garage Door Opener, Concrete
      • Attached garage spaces: 3
      • Has uncovered spaces: Yes
      Features
      • Levels: Two
      • Stories: 2
      • Patio & porch: Patio, Porch Covered
      • Has spa: Yes
      • Spa features: Private
      • Fencing: Full,Privacy,Wood
      Lot
      • Size: 0.57 Acres
      • Dimensions: 143x174
      • Features: 0-2.9999, Rural Subdivision
      Details
      • Additional structures: Shed
      • Parcel number: 340330129004.000017

      Construction

      Type & style
      • Home type: SingleFamily
      • Property subtype: Single Family Residence
      Materials
      • Brick, Vinyl Siding
      • Foundation: Slab
      • Roof: Shingle
      Condition
      • New construction: No
      • Year built: 2019

      Utilities & green energy

      • Electric: Duke Energy Indiana
      • Gas: NIPSCO
      • Sewer: Septic Tank
      • Water: Well

      Community & HOA

      Community
      • Features: None
      • Subdivision: Judson West
      Location
      • Region: Kokomo

      Financial & listing details

      • Tax assessed value: $319,500
      • Annual tax amount: $1,929
      • Date on market: 7/6/2026
      • Listing terms: Cash,Conventional,FHA,VA Loan

        Estimated market value

        $374,500

        $356,000 - $393,000

        $2,650/mo

        Price history

        DateEventPrice
        7/6/2026Listed for sale$379,900-2.6%
        Source: IRMLS #202626683 Report a problem
        5/30/2026Listing removed$390,000$160/sqft
        Source: MIBOR as distributed by MLS GRID #22068437 Report a problem
        4/24/2026Listed for sale$390,000$160/sqft
        Source: MIBOR as distributed by MLS GRID #22068437 Report a problem
        3/23/2026Pending sale$390,000$160/sqft
        Source: MIBOR as distributed by MLS GRID #22068437 Report a problem
        10/13/2025Listed for sale$390,000+39.3%
        Source: IRMLS #202541472 Report a problem
        12/30/2019Sold$279,900$114/sqft
        Source: Agent Provided Report a problem

        Public tax history

        YearProperty taxesTax assessment
        2025$1,866 +25.1%$319,500 +4.4%
        2024$1,491 -5.2%$306,100 +14.9%
        2023$1,574 +41.7%$266,500 +3.3%
        2022$1,110 +30.2%$257,900 +21.1%
        2021$853 $212,900 +9.5%
        2020-- $194,400 +21500%
        2019$66 -5.1%$900
        2018$70 -79.4%$900 -18.2%
        2017$338 +11%$1,100 -93.4%
        2016$305 +1341.2%$16,600 +1283.3%
        2014$21 +37.6%$1,200 +20%
        2013$15 +10%$1,000 +11.1%
        2012$14 -13.6%$900 -18.2%
        2011$16 +14.9%$1,100 +22.2%
        2010$14 +11.6%$900 +12.5%
        2009$13 +9%$800 +14.3%
        2007$12 +1.2%$700
        2006$11 $700 +40%
        2005-- $500
        Find assessor info on the county website

        Monthly payment

        Est. payment

        Payment breakdown

        Explore the cost of this home by adjusting the details. Changes won't be saved.
        All calculations are estimates and provided by Zillow, Inc. for informational purposes only. Actual amounts may vary.
        HOA fees may include property taxes on listings classified as Co-Ops. Contact the listing agent and/or owner for fee details.
        Mortgage interest rates are dependent on a number of factors, including credit score, down payment, and repayment length. Interest rate data provided by Zillow Group Marketplace, Inc. as of 1/1/1970 from various mortgage lenders with which we have lead or other similar arrangements; the Estimated Payment is an average of those rates.
        See how much you could borrow to make a competitive offer.

        Climate risks

        Neighborhood: 46901

        Getting around

        0 / 100
        Car-Dependent
        25 / 100
        Somewhat Bikeable

        Nearby schools

        GreatSchools rating
        Schools provided by the listing agent
        • Elementary: Northwestern
        • Middle: Northwestern
        • High: Northwestern
        • District: Northwestern School Corp.

        Source: IRMLS. This data may not be complete. We recommend contacting the local school district to confirm school assignments for this home.

        A local agent can set up tours, give advice and negotiate with sellers.

        A local lender can help you make sure your offer is ready when you are.

        Browse local experts

        Similar homes