Welcome home to this beautifully updated 4-bedroom, 2.5-bath gem on the highly desirable west side! From the moment you step inside, you’ll notice the fresh feel throughout—featuring updated flooring, modern paint, and a stylish kitchen and bathrooms designed for both comfort and function. With spacious living areas and a layout perfect for everyday living or entertaining, this home checks all the boxes. Step outside to enjoy a fully fenced backyard—ideal for kids, pets, or relaxing evenings. Major updates like the roof and windows offer peace of mind, making this home truly move-in ready. Don’t miss your chance to own a turn-key home in one of the area’s most sought-after locations!
Active
Price cut: $7K (6/18)
$249,900
1789 Carol Lynn Dr, Kokomo, IN 46901
4beds
1,680sqft
Single Family Residence
Built in 2000
7,405 Square Feet Lot
$247,900 Zestimate®
$--/sqft
$-- HOA
What's special
Modern paintStylish kitchenUpdated flooringFully fenced backyard
- 123 days |
- 447 |
- 47 |
Zillow last checked:
Listing updated:
Listed by:
Gina Key Main:765-457-7214,
The Hardie Group,
Chrissy Cox,
The Hardie Group
Source: IRMLS,MLS#: 202613202
Facts & features
Interior
Bedrooms & bathrooms
- Bedrooms: 4
- Bathrooms: 3
- Full bathrooms: 2
- 1/2 bathrooms: 1
- Main level bedrooms: 2
Bedroom 1
- Level: Upper
Bedroom 2
- Level: Upper
Dining room
- Level: Main
- Area: 108
- Dimensions: 12 x 9
Kitchen
- Level: Main
- Area: 108
- Dimensions: 12 x 9
Living room
- Level: Main
- Area: 252
- Dimensions: 14 x 18
Heating
- Forced Air
Cooling
- Central Air
Features
- Flooring: Carpet, Vinyl
- Has basement: No
- Number of fireplaces: 1
- Fireplace features: Living Room
Interior area
- Total structure area: 1,680
- Total interior livable area: 1,680 sqft
- Finished area above ground: 1,680
- Finished area below ground: 0
Video & virtual tour
Property
Parking
- Total spaces: 2
- Parking features: Attached, Concrete
- Attached garage spaces: 2
- Has uncovered spaces: Yes
Features
- Levels: Two
- Stories: 2
- Patio & porch: Porch Covered
- Fencing: Wood
Lot
- Size: 7,405 Square Feet
- Dimensions: 60 x 120
- Features: Level, City/Town/Suburb
Details
- Parcel number: 340326252014.000002
Construction
Type & style
- Home type: SingleFamily
- Property subtype: Single Family Residence
Materials
- Brick, Vinyl Siding
- Foundation: Slab
- Roof: Shingle
Condition
- New construction: No
- Year built: 2000
Utilities & green energy
- Sewer: City
- Water: City
Community & HOA
Community
- Subdivision: Berkley Meadows
Location
- Region: Kokomo
Financial & listing details
- Tax assessed value: $179,400
- Annual tax amount: $3,580
- Date on market: 4/15/2026
- Listing terms: Cash,Conventional,FHA,VA Loan
Estimated market value
$247,900
$236,000 - $260,000
$1,818/mo
Price history
| Date | Event | Price |
|---|---|---|
| 6/18/2026 | Price change | $249,900-2.7% |
Source:  IRMLS #202613202 Report a problem IRMLS #202613202 Report a problem | ||
| 5/12/2026 | Price change | $256,900-1.2% |
Source: IRMLS #202613202 Report a problem | ||
| 4/15/2026 | Listed for sale | $259,900 |
Source: IRMLS #202613202 Report a problem | ||
| 1/4/2018 | Listing removed | $1,000$1/sqft |
Source: Grand Realty Services Report a problem | ||
| 10/31/2017 | Price change | $1,000-7%$1/sqft |
Source: Grand Realty Services Report a problem | ||
| 10/2/2017 | Price change | $1,075-8.5%$1/sqft |
Source: Grand Realty Services Report a problem | ||
| 9/5/2017 | Listed for rent | $1,175+34.3%$1/sqft |
Source: Grand Realty Services Report a problem | ||
| 8/31/2015 | Listing removed | $875$1/sqft |
Source: Owner Report a problem | ||
| 8/27/2015 | Listed for rent | $875$1/sqft |
Source: Owner Report a problem | ||
| 7/4/2015 | Listing removed | $875$1/sqft |
Source: Owner Report a problem | ||
| 6/4/2015 | Listed for rent | $875$1/sqft |
Source: Owner Report a problem | ||
Public tax history
| Year | Property taxes | Tax assessment |
|---|---|---|
| 2025 | $3,272 +15.1% | $179,400 +9.7% |
| 2024 | $2,842 +0.6% | $163,600 +15.1% |
| 2023 | $2,824 +11.6% | $142,100 +0.6% |
| 2022 | $2,530 +10.6% | $141,200 +11.6% |
| 2021 | $2,288 -0.5% | $126,500 +10.6% |
| 2020 | $2,300 +8.6% | $114,400 -0.5% |
| 2019 | $2,118 +8.6% | $115,000 +8.6% |
| 2018 | $1,950 +13.9% | $105,900 +8.6% |
| 2017 | $1,712 +6.3% | $97,500 +13.9% |
| 2016 | $1,610 -1.8% | $85,600 +4.4% |
| 2014 | $1,640 +0.9% | $82,000 +0.9% |
| 2013 | $1,626 -1.7% | $81,300 -1.7% |
| 2012 | $1,654 -3.8% | $82,700 -3.8% |
| 2011 | $1,720 -4.6% | $86,000 -4.6% |
| 2010 | $1,802 -4.9% | $90,100 -4.9% |
| 2009 | $1,894 -31.5% | $94,700 -5.7% |
| 2007 | $2,766 -0.8% | $100,400 -6.8% |
| 2006 | $2,789 | $107,700 +6.8% |
| 2005 | -- | $100,800 |
Find assessor info on the county website
Monthly payment
Est. payment
Payment breakdown
Explore the cost of this home by adjusting the details. Changes won't be saved.Climate risks
Neighborhood: 46901
Nearby schools
GreatSchools rating
- 5/10Lafayette Park Elementary SchoolGrades: PK-5Distance: 0.5 mi
- 4/10Bon Air Middle SchoolGrades: 6-8Distance: 1.7 mi
- NAKokomo Area Career CenterGrades: 6-12Distance: 3 mi
Schools provided by the listing agent
- Elementary: Lafayette Park
- Middle: Bon Air
- High: Kokomo
- District: Kokomo-Center Township Cons. S.D.
Source: IRMLS. This data may not be complete. We recommend contacting the local school district to confirm school assignments for this home.
- $171,4002 bd1 ba938 sqft1793 Carol Lynn Dr, Kokomo, IN 46901Off Market
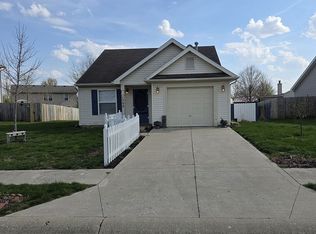
- $214,7003 bd2 ba1.2k sqft1785 Carol Lynn Dr, Kokomo, IN 46901Off Market
- $160,0003 bd2 ba1k sqft1781 Carol Lynn Dr, Kokomo, IN 46901Sold
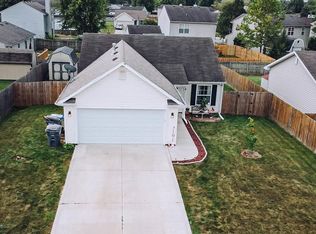
- $257,1003 bd2 ba1.4k sqft1797 Carol Lynn Dr, Kokomo, IN 46901Off Market
- $212,0004 bd3 ba2.2k sqft1612 Tooley Ct, Kokomo, IN 46901Sold
- $252,5003 bd2 ba1.4k sqft1790 Carol Lynn Dr, Kokomo, IN 46901Sold
- $184,6003 bd2 ba1k sqft1786 Carol Lynn Dr, Kokomo, IN 46901Off Market
- $147,8003 bd2 ba1.2k sqft1794 Carol Lynn Dr, Kokomo, IN 46901Sold
A local agent can set up tours, give advice and negotiate with sellers.
A local lender can help you make sure your offer is ready when you are.
Similar homes
- $244,9004 bd3 ba1.5k sqft748 S Washington St, Kokomo, IN 46901For Sale
 MLS ID #202624088, Amy True, True Realty. IRMLS
 - $240,0004 bd2 ba1.4k sqft1360 N 250 E, Kokomo, IN 46901For Sale
 MLS ID #202620235, Gina Key, The Hardie Group. IRMLS
 - $249,9003 bd2 ba1.6k sqft902 Pavalion Dr, Kokomo, IN 46901For Sale
 MLS ID #202630922, Stacey Westfall, Apple Tree Realty, LLC. IRMLS
 - $295,9004 bd3 ba1.8k sqft376 Ariel Dr, Kokomo, IN 46901For Sale
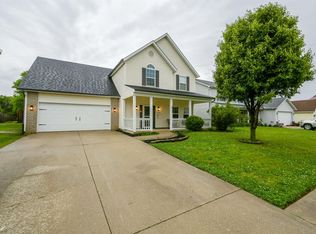 MLS ID #202619226, Brad Evans, RE/MAX Realty One. IRMLS
 - $317,5004 bd2 ba1.7k sqft1108 Birchwood Dr, Kokomo, IN 46901For SaleMLS ID #202631887, Brooke Morgan, Raeco Realty. IRMLS
- $165,0004 bd2 ba1.2k sqft1232 N Union St, Kokomo, IN 46901For SaleMLS ID #202631595, Chris Beatty, The Hardie Group. IRMLS
- $259,9004 bd2 ba1.8k sqft4600 Pumpkin Leaf Dr, Kokomo, IN 46902For SaleMLS ID #202625083, Lindsay Ousley, The Wyman Group. IRMLS
- $235,0003 bd3 ba1.8k sqft3100 Revere St, Kokomo, IN 46902For SaleMLS ID #202623461, Justin Pugh, The Wyman Group. IRMLS
- $259,9003 bd2 ba1.7k sqft916 Zartman Rd, Kokomo, IN 46902For SaleMLS ID #202614800, Charles Bell, Real Broker, LLC. IRMLS
- $249,9005 bd2 ba2.1k sqft1012 Chippewa Ln, Kokomo, IN 46902For SaleMLS ID #202631404, Gina Key, The Hardie Group. IRMLS
- $169,9994 bd2 ba2k sqft1233 N Morrison St, Kokomo, IN 46901For SaleMLS ID #202630147, Paloma Arellano, Modern Real Estate. IRMLS
- $223,0004 bd2 ba2.5k sqft207 S Forest Dr, Kokomo, IN 46901For SaleMLS ID #202625474, Evelyn R Oglesby, The Wyman Group. IRMLS
- $219,9004 bd3 ba1.8k sqft1301 S Buckeye St, Kokomo, IN 46902For SaleMLS ID #202630623, Seth Stanley, NextHome Elite Real Estate. IRMLS
- $214,9004 bd4 ba2.4k sqft1217 S Washington St, Kokomo, IN 46902For SaleMLS ID #202612142, Andy Hardie, The Hardie Group. IRMLS
- $160,0003 bd2 ba1k sqft1622 Columbus Blvd, Kokomo, IN 46901For SaleMLS ID #202534850, Naomi Eason, RE/MAX Realty One. IRMLS
- $184,9003 bd2 ba1.3k sqft219 N Berkley Rd, Kokomo, IN 46901For SaleMLS ID #202622139, Graham Roe, Mygrant Realty & Appraisals. IRMLS
- $250,0003 bd2 ba1.5k sqft4011 Highland Springs Dr, Kokomo, IN 46902ActiveMLS ID #22085536, Jeff Van Utt, CENTURY 21 Scheetz. MIBOR as distributed by MLS GRID
- $179,9003 bd1 ba1.4k sqft2225 W Sycamore St, Kokomo, IN 46901For SaleMLS ID #202624984, Lisa Carney, RE/MAX Realty One. IRMLS
- $184,9004 bd2 ba1.8k sqft1308 E Vaile Ave, Kokomo, IN 46901For SaleMLS ID #202615193, Naomi Eason, RE/MAX Realty One. IRMLS
- $279,9005 bd3 ba2.1k sqft2221 S Indiana Ave, Kokomo, IN 46902For SaleMLS ID #202616055, Chris Beatty, The Hardie Group. IRMLS
