Nicely updated ranch in desirable Webster Crossing subdivision! 3BR with possible 4th bedroom/office, 2 full baths, and open-concept layout with cathedral ceilings, living, dining, breakfast bar, and kitchen. Updates include flooring, furnace, central air, oven/range, refrigerator, and water heater. Kitchen offers ample cabinets, counter space, pantry, and appliances. Primary suite features custom tile walk-in shower, double vanity, and large closet. Spacious foyer with flex room. 2-car garage. Fenced backyard backs to pond with patio for relaxing or entertaining. Growing, sought-after community. Don’t miss out—schedule your Showing Time tour today!
Active under contract
Price cut: $5.1K (7/13)
$259,900
916 Zartman Rd, Kokomo, IN 46902
3beds
1,798sqft
Single Family Residence
Built in 2005
7,405 Square Feet Lot
$257,200 Zestimate®
$--/sqft
$15/mo HOA
What's special
Central airDouble vanityCathedral ceilingsOpen-concept layoutNicely updated ranchLarge closetCounter space
- 147 days
- 441
- 17
Zillow last checked:
Listing updated:
Listed by:
Charles Bell 765-532-9814,
Real Broker, LLC
Source: IRMLS,MLS#: 202614800
Facts & features
Interior
Bedrooms & bathrooms
- Bedrooms: 3
- Bathrooms: 2
- Full bathrooms: 2
- Main level bedrooms: 3
Bedroom 1
- Level: Main
Bedroom 2
- Level: Main
Kitchen
- Level: Main
- Area: 156
- Dimensions: 12 x 13
Living room
- Level: Main
- Area: 360
- Dimensions: 20 x 18
Office
- Level: Main
- Area: 120
- Dimensions: 10 x 12
Heating
- Forced Air
Cooling
- Central Air
Appliances
- Included: Disposal, Dishwasher, Microwave, Refrigerator, Exhaust Fan, Electric Oven, Electric Range
- Laundry: Electric Dryer Hookup, Main Level, Washer Hookup
Features
- Breakfast Bar, Ceiling-9+, Ceiling Fan(s), Vaulted Ceiling(s), Walk-In Closet(s), Eat-in Kitchen, Entrance Foyer, Stand Up Shower, Tub/Shower Combination
- Flooring: Vinyl, Ceramic Tile
- Windows: Blinds
- Has basement: No
- Attic: Storage
- Has fireplace: No
Interior area
- Total structure area: 1,798
- Total interior livable area: 1,798 sqft
- Finished area above ground: 1,798
- Finished area below ground: 0
Video & virtual tour
Property
Parking
- Total spaces: 2
- Parking features: Attached
- Attached garage spaces: 2
Features
- Levels: One
- Stories: 1
- Fencing: Chain Link
- Has view: Yes
- View description: Water
- Has water view: Yes
- Water view: Water
- Waterfront features: Pond
Lot
- Size: 7,405 Square Feet
- Dimensions: 63X120
Details
- Parcel number: 340912354009.000002
Construction
Type & style
- Home type: SingleFamily
- Property subtype: Single Family Residence
Materials
- Brick, Vinyl Siding
- Foundation: Slab
Condition
- New construction: No
- Year built: 2005
Utilities & green energy
- Electric: Duke Energy Indiana
- Sewer: City
- Water: City
- Utilities for property: Cable Connected
Community & HOA
Community
- Security: Smoke Detector(s)
- Subdivision: Webster Crossing
HOA
- Has HOA: Yes
- HOA fee: $175 annually
Location
- Region: Kokomo
Financial & listing details
- Tax assessed value: $221,000
- Annual tax amount: $1,989
- Date on market: 4/24/2026
- Listing terms: Cash,Conventional,FHA,Indiana Housing Authority,VA Loan
Estimated market value
$257,200
$244,000 - $270,000
$2,003/mo
Price history
| Date | Event | Price |
|---|---|---|
| 7/13/2026 | Price change | $259,900-1.9% |
Source:  IRMLS #202614800 Report a problem IRMLS #202614800 Report a problem | ||
| 6/23/2026 | Price change | $265,000-0.9% |
Source: IRMLS #202614800 Report a problem | ||
| 5/26/2026 | Listed for sale | $267,500 |
Source: IRMLS #202614800 Report a problem | ||
| 5/13/2026 | Pending sale | $267,500 |
Source: IRMLS #202614800 Report a problem | ||
| 5/4/2026 | Price change | $267,500-0.9% |
Source: IRMLS #202614800 Report a problem | ||
| 4/24/2026 | Listed for sale | $270,000+15.2% |
Source: IRMLS #202614800 Report a problem | ||
| 9/14/2023 | Sold | $234,400 |
Source: IRMLS #202328719 Report a problem | ||
| 8/28/2023 | Pending sale | $234,400 |
Source: IRMLS #202328719 Report a problem | ||
| 8/18/2023 | Price change | $234,400+2% |
Source: IRMLS #202328719 Report a problem | ||
| 8/11/2023 | Listed for sale | $229,900-2% |
Source: IRMLS #202328719 Report a problem | ||
| 8/6/2023 | Listing removed | $234,500 |
Source: IRMLS #202314556 Report a problem | ||
| 8/3/2023 | Price change | $234,500-0.2% |
Source: IRMLS #202314556 Report a problem | ||
| 7/24/2023 | Listed for sale | $235,000 |
Source: IRMLS #202314556 Report a problem | ||
| 7/10/2023 | Pending sale | $235,000 |
Source: IRMLS #202314556 Report a problem | ||
| 6/10/2023 | Price change | $235,000-1.7% |
Source: IRMLS #202314556 Report a problem | ||
| 6/1/2023 | Price change | $239,000-2.4% |
Source: IRMLS #202314556 Report a problem | ||
| 5/12/2023 | Price change | $245,000-1.6% |
Source: IRMLS #202314556 Report a problem | ||
| 5/6/2023 | Listed for sale | $249,000+15.8% |
Source: IRMLS #202314556 Report a problem | ||
| 10/13/2022 | Listing removed | $215,000 |
Source: IRMLS #202242331 Report a problem | ||
| 10/11/2022 | Listed for sale | $215,000+7.5% |
Source: IRMLS #202242331 Report a problem | ||
| 10/10/2022 | Sold | $200,000-7%$111/sqft |
Source:  MIBOR as distributed by MLS GRID #21878418 Report a problem MIBOR as distributed by MLS GRID #21878418 Report a problem | ||
| 10/10/2022 | Pending sale | $215,000$120/sqft |
Source: MIBOR as distributed by MLS GRID #21878418 Report a problem | ||
| 9/22/2022 | Price change | $215,000-4.4%$120/sqft |
Source: MIBOR as distributed by MLS GRID #21878418 Report a problem | ||
| 9/16/2022 | Listed for sale | $225,000$125/sqft |
Source: MIBOR as distributed by MLS GRID #21878418 Report a problem | ||
| 9/1/2022 | Pending sale | $225,000$125/sqft |
Source: MIBOR as distributed by MLS GRID #21878418 Report a problem | ||
| 8/19/2022 | Listed for sale | $225,000+113.3%$125/sqft |
Source: MIBOR as distributed by MLS GRID #21878418 Report a problem | ||
| 2/24/2012 | Sold | $105,500-30%$59/sqft |
Source: Agent Provided Report a problem | ||
| 6/18/2007 | Sold | $150,760$84/sqft |
Source: Public Record Report a problem | ||
Public tax history
| Year | Property taxes | Tax assessment |
|---|---|---|
| 2025 | $2,011 +15.2% | $221,000 +9.9% |
| 2024 | $1,745 -1% | $201,100 +15.2% |
| 2023 | $1,763 +16.1% | $174,500 -1% |
| 2022 | $1,519 +2.2% | $176,300 +16.1% |
| 2021 | $1,487 +8.1% | $151,900 +2.2% |
| 2020 | $1,375 +2.1% | $148,700 +8.1% |
| 2019 | $1,347 +1.4% | $137,500 +2.5% |
| 2018 | $1,329 +21.4% | $134,200 +1.4% |
| 2017 | $1,095 +23.3% | $132,400 +15.3% |
| 2016 | $888 -3.8% | $114,800 +9.3% |
| 2014 | $923 +10.3% | $105,000 +0.8% |
| 2013 | $837 +23.5% | $104,200 -1.5% |
| 2012 | $678 -9% | $105,800 -5.4% |
| 2011 | $746 -18.8% | $111,800 -5.2% |
| 2010 | $918 +21.5% | $117,900 -3.9% |
| 2009 | $755 -78.5% | $122,700 -3.6% |
| 2007 | $3,508 +111.9% | $127,300 +7.2% |
| 2006 | $1,656 | $118,700 |
Find assessor info on the county website
Monthly payment
Est. payment
Payment breakdown
Explore the cost of this home by adjusting the details. Changes won't be saved.Climate risks
Neighborhood: 46902
Nearby schools
Schools provided by the listing agent
- Elementary: Boulevard
- Middle: Maple Crest
- High: Kokomo
- District: Kokomo-Center Township Cons. S.D.
Source: IRMLS. This data may not be complete. We recommend contacting the local school district to confirm school assignments for this home.
Similar homes

- $275,0003 bd3 ba2.2k sqft940 Zartman Rd, Kokomo, IN 46902For Sale
 MLS ID #202633487, Holly Stone, The Hardie Group. IRMLS
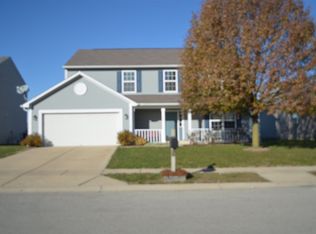
 - $239,9003 bd2 ba1.4k sqft3186 Morrow Dr, Kokomo, IN 46902For Sale
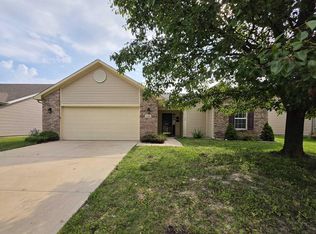 MLS ID #202635037, Toni Brock, The Wyman Group. IRMLS
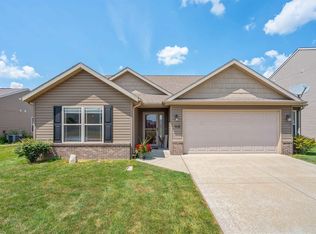
 - $245,0003 bd2 ba1.5k sqft4011 Highland Springs Dr, Kokomo, IN 46902Active
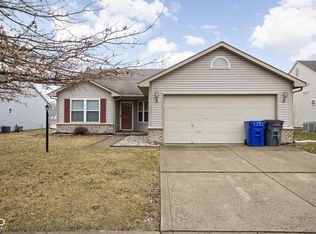 MLS ID #22124757, Jeff Van Utt, CENTURY 21 Scheetz. MIBOR as distributed by MLS GRID
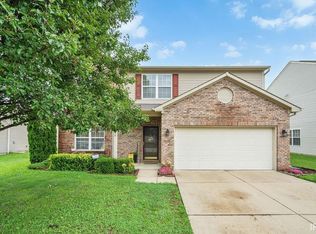
 - $--3 bd1 ba1.2k sqft6002 Council Ring Blvd, Kokomo, IN 46902AuctionAuction.com 2
