Welcome home to this beautiful 2019 built Monroe custom-built residence, ideally located just minutes from downtown and offering the perfect blend of comfort, convenience, and modern design. Featuring 4 spacious bedrooms and 2.5 baths, this home provides plenty of room for bedrooms or a dedicated home office. The private primary suite serves as a relaxing retreat with its own ensuite bath and generous walk-in closet. The fully equipped kitchen offers ample space for cooking, gathering, and entertaining. Enjoy your morning coffee on the inviting front porch or unwind in the privacy-fenced backyard. A detached two-car garage provides excellent storage and additional parking. This home offers peace of mind with newer construction and thoughtful upgrades, including a radon mitigation system and leaf-filter gutter guards. Move-in ready and designed for today’s lifestyle, this home is one you won’t want to miss!
Active
Price cut: $5K (7/21)
$244,900
748 S Washington St, Kokomo, IN 46901
4beds
1,568sqft
Single Family Residence
Built in 2019
5,967 Square Feet Lot
$242,800 Zestimate®
$--/sqft
$-- HOA
What's special
Detached two-car garagePrivate primary suiteEnsuite bathInviting front porchGenerous walk-in closetFully equipped kitchenPrivacy-fenced backyard
- 79 days
- 336
- 33
Zillow last checked:
Listing updated:
Listed by:
Amy True Cell:765-438-6386,
True Realty
Source: IRMLS,MLS#: 202624088
Facts & features
Interior
Bedrooms & bathrooms
- Bedrooms: 4
- Bathrooms: 3
- Full bathrooms: 2
- 1/2 bathrooms: 1
- Main level bedrooms: 1
Bedroom 1
- Level: Main
Bedroom 2
- Level: Upper
Kitchen
- Level: Main
- Area: 150
- Dimensions: 15 x 10
Living room
- Level: Main
- Area: 285
- Dimensions: 19 x 15
Heating
- Natural Gas, Forced Air
Cooling
- Central Air
Appliances
- Included: Dishwasher, Microwave, Refrigerator, Electric Range, Gas Water Heater
- Laundry: Electric Dryer Hookup, Main Level
Features
- 1st Bdrm En Suite, Ceiling Fan(s), Open Floorplan, Tub/Shower Combination, Main Level Bedroom Suite
- Flooring: Carpet, Vinyl
- Basement: Crawl Space
- Has fireplace: No
- Fireplace features: None
Interior area
- Total structure area: 1,568
- Total interior livable area: 1,568 sqft
- Finished area above ground: 1,568
- Finished area below ground: 0
Video & virtual tour
Property
Parking
- Total spaces: 2
- Parking features: Detached
- Garage spaces: 2
Features
- Levels: Two
- Stories: 2
- Patio & porch: Patio, Porch Covered
- Fencing: Full,Privacy
Lot
- Size: 5,967 Square Feet
- Dimensions: 47X127
- Features: Corner Lot, 0-2.9999, City/Town/Suburb
Details
- Parcel number: 340336453012.000002
Construction
Type & style
- Home type: SingleFamily
- Architectural style: Traditional
- Property subtype: Single Family Residence
Materials
- Vinyl Siding
- Roof: Shingle
Condition
- New construction: No
- Year built: 2019
Utilities & green energy
- Electric: Duke Energy Indiana
- Gas: NIPSCO
- Sewer: City
- Water: City, Indiana American Water Co
Community & HOA
Community
- Security: Smoke Detector(s)
- Subdivision: Other
Location
- Region: Kokomo
Financial & listing details
- Tax assessed value: $156,300
- Annual tax amount: $1,406
- Date on market: 6/18/2026
- Listing terms: Conventional,FHA,VA Loan
Estimated market value
$242,800
$231,000 - $255,000
$2,370/mo
Price history
| Date | Event | Price |
|---|---|---|
| 7/21/2026 | Price change | $244,900-2% |
Source:  IRMLS #202624088 Report a problem IRMLS #202624088 Report a problem | ||
| 6/18/2026 | Listed for sale | $249,900+15.7% |
Source: IRMLS #202624088 Report a problem | ||
| 4/24/2025 | Sold | $215,900 |
Source: IRMLS #202507050 Report a problem | ||
| 3/22/2025 | Pending sale | $215,900 |
Source: IRMLS #202507050 Report a problem | ||
| 3/6/2025 | Listed for sale | $215,900+38.8% |
Source: IRMLS #202507050 Report a problem | ||
| 6/4/2020 | Sold | $155,500+3.7%$99/sqft |
Source: Agent Provided Report a problem | ||
| 5/30/2020 | Listed for sale | $150,000$96/sqft |
Source: The Hardie Group #202005754 Report a problem | ||
| 5/30/2020 | Pending sale | $150,000$96/sqft |
Source: The Hardie Group #202005754 Report a problem | ||
| 2/17/2020 | Listed for sale | $150,000$96/sqft |
Source: The Hardie Group #202005754 Report a problem | ||
Public tax history
| Year | Property taxes | Tax assessment |
|---|---|---|
| 2025 | $1,295 +19.1% | $156,300 +20.7% |
| 2024 | $1,087 +9.1% | $129,500 +19.1% |
| 2023 | $996 +31.2% | $108,700 +8.3% |
| 2022 | $759 | $100,400 +14.7% |
| 2021 | -- | $87,500 -8% |
| 2020 | -- | $95,100 +1151.3% |
| 2019 | -- | $7,600 |
| 2018 | $850 -95.9% | $7,600 -82.1% |
| 2017 | $20,779 +1586.6% | $42,500 -24.2% |
| 2016 | $1,232 -9.5% | $56,100 -17.6% |
| 2014 | $1,362 +2.1% | $68,100 +2.1% |
| 2013 | $1,334 -0.6% | $66,700 -0.6% |
| 2012 | $1,342 +12.6% | $67,100 +12.6% |
| 2011 | $1,192 -31% | $59,600 -31% |
| 2010 | $1,728 +22% | $86,400 +22% |
| 2009 | $1,416 -35.4% | $70,800 -11.1% |
| 2007 | $2,193 -5.4% | $79,600 -11.1% |
| 2006 | $2,318 | $89,500 +3.8% |
| 2005 | -- | $86,200 |
Find assessor info on the county website
Monthly payment
Est. payment
Payment breakdown
Explore the cost of this home by adjusting the details. Changes won't be saved.Climate risks
Neighborhood: 46901
Nearby schools
Schools provided by the listing agent
- Elementary: Boulevard
- Middle: Maple Crest
- High: Kokomo
- District: Kokomo-Center Township Cons. S.D.
Source: IRMLS. This data may not be complete. We recommend contacting the local school district to confirm school assignments for this home.


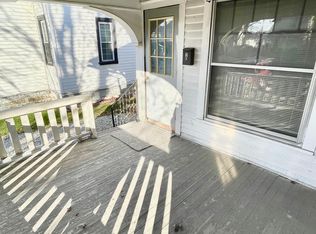

Similar homes
- $249,9003 bd2 ba1.4k sqft1797 Carol Lynn Dr, Kokomo, IN 46901For Sale
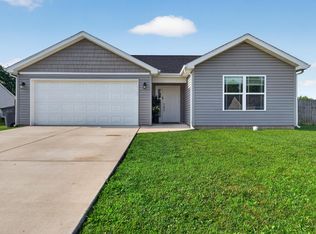 MLS ID #202635188, Elise Maxwell, The Hardie Group. IRMLS
 - $194,9004 bd2 ba1.8k sqft925 S Armstrong St, Kokomo, IN 46901For Sale
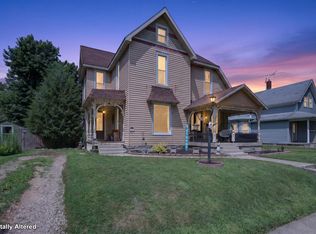 MLS ID #202628254, Tara Marschand, Apple Tree Realty, LLC. IRMLS
 - $249,9004 bd3 ba1.6k sqft1789 Carol Lynn Dr, Kokomo, IN 46901For Sale
 MLS ID #202613202, Gina Key, The Hardie Group. IRMLS
 - $249,9003 bd2 ba1.6k sqft902 Pavalion Dr, Kokomo, IN 46901For Sale
 MLS ID #202630922, Stacey Westfall, Apple Tree Realty, LLC. IRMLS
