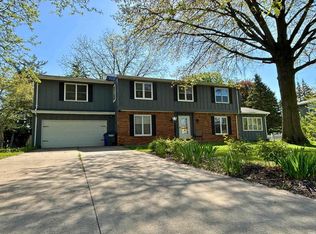
Back on market, no fault of seller. Previous buyer got cold feet and backed out for no reason. Welcome to this beautifully maintained 3-bedroom ranch offering timeless character, exceptional living space, and the flexibility to easily create a fourth bedroom, home office, or guest suite. Rich hardwood floors, oversized windows, and warm natural woodwork create an inviting atmosphere throughout, while thoughtfully curated finishes add a fresh, modern feel. The spacious kitchen features abundant cabinetry, expansive countertop space, and a functional layout that flows effortlessly into the adjacent living areas, making it ideal for both everyday living and entertaining. Multiple gathering spaces, including a welcoming front living room, formal dining room with striking accent wall, and a large family room overlooking the backyard provide room for everyone to spread out and enjoy. The generous primary suite offers a convenient en-suite bath, while the additional bedrooms are spacious and filled with natural light. Outside, mature trees provide incredible curb appeal and shade, while the backyard offers plenty of space to relax, entertain, or play. Located in a highly desirable neighborhood, this move-in-ready home combines classic craftsmanship with tasteful updates, flexible living spaces, and outstanding pride of ownership.
Active under contract
$307,900
2940 W Bagley Dr, Kokomo, IN 46902
3beds
2,337sqft
:
Get pre-qualified$2,003/mo
Single Family Residence
Built in 1972
0.44 Acres Lot
$305,800 Zestimate®
$--/sqft
$-- HOA
What's special
Generous primary suiteThoughtfully curated finishesOversized windowsWarm natural woodworkExpansive countertop spaceConvenient en-suite bathMultiple gathering spaces
- 33 days |
- 1,012 |
- 40 |
Zillow last checked:
Listing updated:
Listed by:
Kristine E Miller Cell:765-432-4366,
Apple Tree Realty, LLC
Source: IRMLS,MLS#: 202627674
Facts & features
Interior
Bedrooms & bathrooms
- Bedrooms: 3
- Bathrooms: 3
- Full bathrooms: 2
- 1/2 bathrooms: 1
- Main level bedrooms: 3
Bedroom 1
- Level: Main
Bedroom 2
- Level: Main
Heating
- Natural Gas, Forced Air
Cooling
- Central Air
Appliances
- Included: Dishwasher, Washer, Dryer-Electric, Gas Water Heater
Features
- Basement: Crawl Space
- Has fireplace: No
Interior area
- Total structure area: 2,337
- Total interior livable area: 2,337 sqft
- Finished area above ground: 2,337
- Finished area below ground: 0
Video & virtual tour
Property
Parking
- Total spaces: 2
- Parking features: Attached
- Attached garage spaces: 2
Features
- Levels: One
- Stories: 1
Lot
- Size: 0.44 Acres
- Dimensions: 129x164
- Features: Level, 0-2.9999
Details
- Parcel number: 340911453006.000002
Construction
Type & style
- Home type: SingleFamily
- Property subtype: Single Family Residence
Materials
- Brick
Condition
- New construction: No
- Year built: 1972
Utilities & green energy
- Sewer: City
- Water: City
Community & HOA
Community
- Subdivision: West Brook / Westbrook
Location
- Region: Kokomo
Financial & listing details
- Tax assessed value: $225,500
- Annual tax amount: $2,029
- Date on market: 7/10/2026
Estimated market value
$305,800
$291,000 - $321,000
$2,069/mo
Price history
| Date | Event | Price |
|---|---|---|
| 7/16/2026 | Listed for sale | $307,900 |
Source:  IRMLS #202627674 Report a problem IRMLS #202627674 Report a problem | ||
| 7/14/2026 | Pending sale | $307,900 |
Source: IRMLS #202627674 Report a problem | ||
| 7/10/2026 | Listed for sale | $307,900+58% |
Source: IRMLS #202627674 Report a problem | ||
| 10/2/2020 | Sold | $194,900$83/sqft |
Source: Agent Provided Report a problem | ||
| 9/16/2020 | Pending sale | $194,900$83/sqft |
Source: RE/MAX Realty One #202032965 Report a problem | ||
| 8/20/2020 | Listed for sale | $194,900$83/sqft |
Source: RE/MAX Realty One #202032965 Report a problem | ||
Public tax history
| Year | Property taxes | Tax assessment |
|---|---|---|
| 2025 | $2,029 +18.6% | $225,500 +11.1% |
| 2024 | $1,711 -1.3% | $202,900 +18.6% |
| 2023 | $1,733 +11.2% | $171,100 -1.6% |
| 2022 | $1,559 +6.1% | $173,800 +11.1% |
| 2021 | $1,469 +1.7% | $156,400 +6.1% |
| 2020 | $1,444 +2.5% | $147,400 +2.8% |
| 2019 | $1,409 +5.7% | $143,400 +2.9% |
| 2018 | $1,333 | $139,400 +5.6% |
| 2017 | $1,333 +5.5% | $132,000 |
| 2016 | $1,263 -2.9% | $132,000 +2.1% |
| 2014 | $1,301 +2.5% | $129,300 +1.5% |
| 2013 | $1,270 +36.4% | $127,400 +4.9% |
| 2012 | $931 -3.9% | $121,500 -2.7% |
| 2011 | $969 -10.6% | $124,900 |
| 2010 | $1,084 +7.6% | $124,900 -11.7% |
| 2009 | $1,008 -10.4% | $141,400 -5.5% |
| 2007 | $1,124 -62.6% | $149,600 -13.7% |
| 2006 | $3,008 | $173,400 +20.8% |
| 2005 | -- | $143,600 |
Find assessor info on the county website
Monthly payment
Est. payment
Payment breakdown
Explore the cost of this home by adjusting the details. Changes won't be saved.Climate risks
Neighborhood: 46902
Nearby schools
GreatSchools rating
- 7/10Boulevard Elementary SchoolGrades: PK-5Distance: 0.8 mi
- NAKokomo Area Career CenterGrades: 6-12Distance: 0.7 mi
- 3/10Kokomo High SchoolGrades: 9-12Distance: 0.5 mi
Schools provided by the listing agent
- Elementary: Boulevard
- Middle: Maple Crest
- High: Kokomo
- District: Kokomo-Center Township Cons. S.D.
Source: IRMLS. This data may not be complete. We recommend contacting the local school district to confirm school assignments for this home.
- $275,9003 bd2 ba2.1k sqft1312 Bagley Dr, Kokomo, IN 46902Off Market
- $250,0004 bd2 ba2.2k sqft2938 Bagley Dr W, Kokomo, IN 46902Off Market
- $247,1003 bd2 ba1.8k sqft2945 W Bagley Dr, Kokomo, IN 46902Off Market
- $230,8004 bd2 ba2.6k sqft2921 Rose Ln, Kokomo, IN 46902Off Market
- $232,8004 bd3 ba1.9k sqft2941 Bagley Dr, Kokomo, IN 46902Off Market
- $311,7004 bd2 ba3.9k sqft2919 Rose Ln, Kokomo, IN 46902Off Market
- $286,4004 bd2 ba2.9k sqft2936 Bagley Dr W, Kokomo, IN 46902Off Market
- $260,8004 bd3 ba2.2k sqft2923 Rose Ln, Kokomo, IN 46902Off Market
A local agent can set up tours, give advice and negotiate with sellers.
A local lender can help you make sure your offer is ready when you are.
Similar homes
- $314,9004 bd3 ba2.9k sqft2803 E Locust Ct, Kokomo, IN 46902For Sale
 MLS ID #202625349, Tanya Morgan, The Wyman Group. IRMLS
 - $265,0003 bd2 ba2.1k sqft2004 Bryn Mar Dr, Kokomo, IN 46902For Sale
 MLS ID #202632305, Trey Anthony, F.C. Tucker Company. IRMLS
 - $314,9005 bd3 ba2.7k sqft2208 Avalon Ct, Kokomo, IN 46902For Sale
 MLS ID #202614809, Jennifer Richey, The Wyman Group Tipton Branch. IRMLS
 - $305,0004 bd3 ba2.1k sqft936 E Center Rd, Kokomo, IN 46902For Sale
 MLS ID #202615550, Kate Rice, KW Red Door Group. IRMLS
 - $339,9003 bd2 ba2.1k sqft5603 Ivy Ct, Kokomo, IN 46902For SaleMLS ID #202627086, Jennifer Gilbert, True Realty. IRMLS
- $285,0004 bd3 ba2.6k sqft4100 Toni Dr, Kokomo, IN 46902For SaleMLS ID #202628862, Elise Maxwell, The Hardie Group. IRMLS
- $299,9003 bd3 ba2.7k sqft978 Boulder Way, Kokomo, IN 46902For SaleMLS ID #202605885, Rhea Cavazos, Sethi Team Realty. IRMLS
- $199,9003 bd2 ba1.8k sqft1711 W Zartman Rd, Kokomo, IN 46902For SaleMLS ID #202631350, Holly Stone, The Hardie Group. IRMLS
- $365,0004 bd3 ba3k sqft2707 Whitehouse Dr, Kokomo, IN 46902For SaleMLS ID #202629304, Cali DeWitt, The Hardie Group. IRMLS
- $359,9003 bd2 ba2.6k sqft4587 S 50 E, Kokomo, IN 46902For SaleMLS ID #202630207, Jonathan Hartman, True Realty. IRMLS
- $359,9003 bd3 ba2.6k sqft2004 Wesmar Ct, Kokomo, IN 46902For SaleMLS ID #202623573, Naomi Eason, RE/MAX Realty One. IRMLS
- $279,9005 bd3 ba2.1k sqft2221 S Indiana Ave, Kokomo, IN 46902For SaleMLS ID #202616055, Chris Beatty, The Hardie Group. IRMLS
- $359,9004 bd3 ba2.7k sqft202 Duke Dr, Kokomo, IN 46902ActiveMLS ID #22106906, Dawn Myers, F.C. Tucker Company. MIBOR as distributed by MLS GRID
- $324,9005 bd3 ba2.6k sqft4116 Dee Ann Dr, Kokomo, IN 46902For SaleMLS ID #202629109, Paul Wyman, The Wyman Group. IRMLS
- $317,0004 bd3 ba2.2k sqft3253 Sand Walk Dr, Kokomo, IN 46902For SaleMLS ID #202625715, Holly Stone, The Hardie Group. IRMLS
- $317,5004 bd2 ba1.7k sqft1108 Birchwood Dr, Kokomo, IN 46901For SaleMLS ID #202631887, Brooke Morgan, Raeco Realty. IRMLS
- $249,7004 bd3 ba2.2k sqft714 E Southway Blvd, Kokomo, IN 46902ActiveMLS ID #22109463, Sarah Floyd, eXp Realty LLC. MIBOR as distributed by MLS GRID
- $289,9003 bd3 ba3k sqft2104 Alton Dr, Kokomo, IN 46901For SaleMLS ID #202625748, Brad Evans, RE/MAX Realty One. IRMLS
- $210,0003 bd1 ba1.4k sqft1720 W Alto Rd, Kokomo, IN 46902ActiveMLS ID #22118391, Beau Gibson, F.C. Tucker Company. MIBOR as distributed by MLS GRID
- $235,0003 bd3 ba1.8k sqft3100 Revere St, Kokomo, IN 46902For SaleMLS ID #202623461, Justin Pugh, The Wyman Group. IRMLS
