Welcome home to this beautifully maintained four year young two story home in Webster Crossing, where modern design, thoughtful upgrades, and everyday comfort come together. The inviting main level features an open concept kitchen overlooking the great room with space for a formal dining table, a large bar top island with additional seating, stainless steel appliances, and a brand new refrigerator. A dedicated home office, convenient laundry room, and half bath complete the main level. Step outside to a screened in porch that opens to a concrete patio, creating the perfect space for relaxing or entertaining. The fully fenced backyard features a six foot white vinyl privacy fence, an above ground pool, and plenty of room to enjoy the outdoors. The attached garage showcases a durable polyurea floor coating and includes a five person tornado shelter for added peace of mind. Upstairs, you’ll find a spacious primary suite, three additional bedrooms, and a versatile loft that makes a great second living area, playroom, or office. Luxury vinyl plank flooring flows throughout the entire home, creating a seamless, modern look. Although the home is just four years old, the sellers have already invested in several quality upgrades, including a high efficiency gas furnace and central air system installed just two years ago, along with a 50 gallon water heater. Located in the desirable Webster Crossing neighborhood, you’ll love the convenience of being just minutes from shopping, restaurants, schools, parks, and everyday amenities. This move in ready home offers the perfect blend of style, function, and location, making it one you won’t want to miss.
Active
Price cut: $5K (7/10)
$320,000
3253 Sand Walk Dr, Kokomo, IN 46902
4beds
2,289sqft
:
Get pre-qualified$2,081/mo
Single Family Residence
Built in 2022
7,405 Square Feet Lot
$317,600 Zestimate®
$--/sqft
$-- HOA
What's special
- 26 days |
- 692 |
- 41 |
Zillow last checked:
Listing updated:
Listed by:
Holly Stone Main:765-457-7214,
The Hardie Group
Source: IRMLS,MLS#: 202625715
Facts & features
Interior
Bedrooms & bathrooms
- Bedrooms: 4
- Bathrooms: 3
- Full bathrooms: 2
- 1/2 bathrooms: 1
Bedroom 1
- Level: Upper
Bedroom 2
- Level: Upper
Kitchen
- Level: Main
- Area: 210
- Dimensions: 15 x 14
Living room
- Level: Main
- Area: 460
- Dimensions: 23 x 20
Heating
- Natural Gas, Forced Air, High Efficiency Furnace
Cooling
- Central Air
Appliances
- Included: Dishwasher, Microwave, Refrigerator, Gas Range, Gas Water Heater
- Laundry: Main Level, Washer Hookup
Features
- Breakfast Bar, Stone Counters, Eat-in Kitchen, Entrance Foyer, Soaking Tub, Kitchen Island, Stand Up Shower, Great Room
- Flooring: Vinyl
- Has basement: No
- Has fireplace: No
- Fireplace features: None
Interior area
- Total structure area: 2,289
- Total interior livable area: 2,289 sqft
- Finished area above ground: 2,289
- Finished area below ground: 0
Video & virtual tour
Property
Parking
- Total spaces: 2
- Parking features: Attached, Concrete
- Attached garage spaces: 2
- Has uncovered spaces: Yes
Features
- Levels: Two
- Stories: 2
- Patio & porch: Screened
- Fencing: Vinyl
Lot
- Size: 7,405 Square Feet
- Dimensions: 64 x 115
- Features: Level, Landscaped
Details
- Parcel number: 340913104026.000006
Construction
Type & style
- Home type: SingleFamily
- Property subtype: Single Family Residence
Materials
- Brick, Vinyl Siding
- Foundation: Slab
- Roof: Shingle
Condition
- New construction: No
- Year built: 2022
Utilities & green energy
- Sewer: City
- Water: City
- Utilities for property: Cable Connected
Community & HOA
Community
- Subdivision: Webster Crossing
Location
- Region: Kokomo
Financial & listing details
- Tax assessed value: $284,700
- Annual tax amount: $2,567
- Date on market: 6/29/2026
Estimated market value
$317,600
$302,000 - $333,000
$2,458/mo
Price history
| Date | Event | Price |
|---|---|---|
| 7/10/2026 | Price change | $320,000-1.5% |
Source:  IRMLS #202625715 Report a problem IRMLS #202625715 Report a problem | ||
| 6/29/2026 | Listed for sale | $325,000 |
Source: IRMLS #202625715 Report a problem | ||
Public tax history
| Year | Property taxes | Tax assessment |
|---|---|---|
| 2025 | $2,466 +7.9% | $284,700 +15.5% |
| 2024 | $2,286 +1147.3% | $246,600 +7.9% |
| 2023 | $183 | $228,600 +902.6% |
| 2022 | -- | $22,800 |
Find assessor info on the county website
Monthly payment
Est. payment
Payment breakdown
Explore the cost of this home by adjusting the details. Changes won't be saved.Climate risks
Neighborhood: 46902
Nearby schools
GreatSchools rating
- NAWestern Primary SchoolGrades: K-2Distance: 5.4 mi
- 7/10Western Middle SchoolGrades: 6-8Distance: 5.4 mi
- 9/10Western High SchoolGrades: 9-12Distance: 5.3 mi
Schools provided by the listing agent
- Elementary: Western Primary
- Middle: Western
- High: Western
- District: Western School Corp.
Source: IRMLS. This data may not be complete. We recommend contacting the local school district to confirm school assignments for this home.
- $323,4004 bd2 ba2.4k sqft3251 Sand Walk Dr, Kokomo, IN 46902Off Market
- $250,0003 bd2 ba1.8k sqft3242 Somers Dr, Kokomo, IN 46902Sold

- $282,0003 bd2 ba1.7k sqft3238 Somers Dr, Kokomo, IN 46902Off Market
- $315,0004 bd2 ba2.4k sqft3249 Sand Walk Dr, Kokomo, IN 46902Off Market
- $310,0004 bd3 ba2.2k sqft3257 Sand Walk Dr, Kokomo, IN 46902Sold
- $291,6003 bd2 ba1.9k sqft3234 Somers Dr, Kokomo, IN 46902Off Market
- $242,6003 bd2 ba1.4k sqft3246 Somers Dr, Kokomo, IN 46902Off Market
- $365,0004 bd3 ba3.1k sqft3224 Sand Walk Dr, Kokomo, IN 46902Sold
A local agent can set up tours, give advice and negotiate with sellers.
A local lender can help you make sure your offer is ready when you are.
Similar homes
- $325,0004 bd3 ba2.1k sqft3457 Briarwick Dr, Kokomo, IN 46902Active
 MLS ID #22099200, Katrin Hoffman, RE/MAX Advanced Realty. MIBOR as distributed by MLS GRID
 - from $309,9954 bd3 ba2.5k sqftPalmetto Plan, Bivens Proper, Arbor Series, Kokomo, IN 46902New Construction
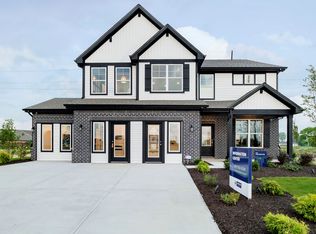 Arbor Homes
 - $324,9004 bd3 ba2.9k sqft2803 E Locust Ct, Kokomo, IN 46902For Sale
 MLS ID #202625349, Tanya Morgan, The Wyman Group. IRMLS
 - $307,9003 bd3 ba2.3k sqft2940 W Bagley Dr, Kokomo, IN 46902For Sale
 MLS ID #202627674, Kristine E Miller, Apple Tree Realty, LLC. IRMLS
 - from $317,9954 bd3 ba2.8k sqftCooper Plan, Bivens Proper, Arbor Series, Kokomo, IN 46902New ConstructionArbor Homes
- $279,0004 bd3 ba2.1k sqft1718 Osage Dr, Kokomo, IN 46902For SaleMLS ID #202626647, Suzy McKinley, McKinley Real Estate. IRMLS
- $314,9005 bd3 ba2.7k sqft2208 Avalon Ct, Kokomo, IN 46902For SaleMLS ID #202614809, Jennifer Richey, The Wyman Group Tipton Branch. IRMLS
- $305,0004 bd3 ba2.1k sqft936 E Center Rd, Kokomo, IN 46902For SaleMLS ID #202615550, Kate Rice, KW Red Door Group. IRMLS
- $359,9003 bd3 ba2.6k sqft2004 Wesmar Ct, Kokomo, IN 46902For SaleMLS ID #202623573, Naomi Eason, RE/MAX Realty One. IRMLS
- $279,9993 bd2 ba1.6k sqft3271 Sand Walk Dr, Kokomo, IN 46902For SaleMLS ID #202620466, Erica Edwards, Century 21 Scheetz - Carmel. IRMLS
- $259,9004 bd3 ba2.2k sqft714 E Southway Blvd, Kokomo, IN 46902ActiveMLS ID #22109463, Sarah Floyd, eXp Realty LLC. MIBOR as distributed by MLS GRID
- $349,9003 bd2 ba2.1k sqft5603 Ivy Ct, Kokomo, IN 46902For SaleMLS ID #202627086, Jennifer Gilbert, True Realty. IRMLS
- $309,9003 bd3 ba1.9k sqft3463 Seminole Dr, Kokomo, IN 46902For SaleMLS ID #202625596, Audra Cannon, CRM Properties, Inc. IRMLS
- from $319,9954 bd3 ba2.9k sqftNorway Plan, Bivens Proper, Arbor Series, Kokomo, IN 46902New ConstructionArbor Homes
- $369,9004 bd3 ba2.7k sqft202 Duke Dr, Kokomo, IN 46902ActiveMLS ID #22106906, Dawn Myers, F.C. Tucker Company. MIBOR as distributed by MLS GRID
- $299,9003 bd3 ba2.5k sqft1221 Jayne Dr, Kokomo, IN 46902For SaleMLS ID #202620464, Kristine E Miller, Apple Tree Realty, LLC. IRMLS
- from $293,9954 bd3 ba2.3k sqftSpruce Plan, Bivens Proper, Arbor Series, Kokomo, IN 46902New ConstructionArbor Homes
- $374,9005 bd3 ba3.1k sqft3230 Sand Walk Dr, Kokomo, IN 46902For SaleMLS ID #202623479, Paul Wyman, The Wyman Group. IRMLS
- $390,0005 bd3 ba2.9k sqft3278 Sand Walk Dr, Kokomo, IN 46902For SaleMLS ID #202611308, Elizabeth Hobbs, Keller Williams Lafayette. IRMLS
- $299,9003 bd3 ba2.7k sqft978 Boulder Way, Kokomo, IN 46902For SaleMLS ID #202605885, Rhea Cavazos, Sethi Team Realty. IRMLS
