Welcome to 3463 Seminole Drive in desirable Webster Crossing! Built in 2024, this like-new 3-bedroom home offers the perfect combination of modern design, thoughtful functionality, and a prime location within the Western School District. Step inside to a bright, open-concept floor plan with 9' ceilings and filled with natural light from an abundance of windows. The spacious kitchen is the heart of the home, featuring a stunning 8-foot quartz island, stainless steel appliances, ample cabinetry, and seamless flow into the dining and living areas. Upstairs, you'll find a generous loft offering flexible space for a second living area, home office, playroom, or media room. The primary suite features vinyl plank flooring, a large walk-in closet and an ensuite bath with double vanities and a walk-in shower. Two additional bedrooms, a full bath, and a convenient upstairs laundry room. Additional features include a main-level half bath, an attached two-car garage, 10x12 patio, and the peace of mind that comes with owning a nearly new home without the wait of new construction. Don't miss your opportunity to own this beautiful home in one of Kokomo's most desirable neighborhoods!
Active
Price cut: $10K (7/15)
$309,900
3463 Seminole Dr, Kokomo, IN 46902
3beds
1,968sqft
:
Get pre-qualified$2,030/mo
Single Family Residence
Built in 2024
7,405 Square Feet Lot
$307,700 Zestimate®
$--/sqft
$15/mo HOA
What's special
Attached two-car garagePrimary suiteTwo additional bedroomsAbundance of windowsMain-level half bathSpacious kitchenStainless steel appliances
- 28 days |
- 263 |
- 10 |
Zillow last checked:
Listing updated:
Listed by:
Audra Cannon Cell:765-431-9111,
CRM Properties, Inc
Source: IRMLS,MLS#: 202625596
Facts & features
Interior
Bedrooms & bathrooms
- Bedrooms: 3
- Bathrooms: 3
- Full bathrooms: 2
- 1/2 bathrooms: 1
Bedroom 1
- Level: Upper
Bedroom 2
- Level: Upper
Dining room
- Level: Main
- Area: 180
- Dimensions: 15 x 12
Kitchen
- Level: Main
- Area: 135
- Dimensions: 15 x 9
Living room
- Level: Main
- Area: 255
- Dimensions: 17 x 15
Heating
- Electric, Forced Air
Cooling
- Central Air
Appliances
- Included: Dishwasher, Microwave, Refrigerator, Electric Oven, Electric Water Heater
Features
- Ceiling-9+, Walk-In Closet(s), Kitchen Island, Open Floorplan, Pantry
- Has basement: No
- Has fireplace: No
Interior area
- Total structure area: 1,968
- Total interior livable area: 1,968 sqft
- Finished area above ground: 1,968
- Finished area below ground: 0
Video & virtual tour
Property
Parking
- Total spaces: 2
- Parking features: Attached
- Attached garage spaces: 2
Features
- Levels: Two
- Stories: 2
- Patio & porch: Patio, Porch Covered
Lot
- Size: 7,405 Square Feet
- Dimensions: 60x124
- Features: Level
Details
- Parcel number: 340913112021.000006
Construction
Type & style
- Home type: SingleFamily
- Architectural style: Traditional
- Property subtype: Single Family Residence
Materials
- Brick, Vinyl Siding
- Foundation: Slab
Condition
- New construction: No
- Year built: 2024
Utilities & green energy
- Sewer: City
- Water: City
Community & HOA
Community
- Subdivision: Webster Crossing
HOA
- Has HOA: Yes
- HOA fee: $175 annually
Location
- Region: Kokomo
Financial & listing details
- Tax assessed value: $271,000
- Annual tax amount: $5,420
- Date on market: 6/27/2026
- Listing terms: Cash,Conventional,FHA,VA Loan
Estimated market value
$307,700
$292,000 - $323,000
$2,429/mo
Price history
| Date | Event | Price |
|---|---|---|
| 7/15/2026 | Price change | $309,900-3.1% |
Source:  IRMLS #202625596 Report a problem IRMLS #202625596 Report a problem | ||
| 6/27/2026 | Listed for sale | $319,900+42.8% |
Source: IRMLS #202625596 Report a problem | ||
| 4/29/2025 | Listing removed | $2,300$1/sqft |
Source: Zillow Rentals Report a problem | ||
| 4/22/2025 | Price change | $2,300-4.2%$1/sqft |
Source: Zillow Rentals Report a problem | ||
| 4/14/2025 | Price change | $2,400-4%$1/sqft |
Source: Zillow Rentals Report a problem | ||
| 4/3/2025 | Price change | $2,500-7.4%$1/sqft |
Source: Zillow Rentals Report a problem | ||
| 3/27/2025 | Listed for rent | $2,700$1/sqft |
Source: Zillow Rentals Report a problem | ||
| 9/19/2024 | Listing removed | $223,995$114/sqft |
Source:  Arbor Homes Report a problem Arbor Homes Report a problem | ||
| 7/10/2024 | Listed for sale | $223,995$114/sqft |
Source: Arbor Homes Report a problem | ||
Public tax history
| Year | Property taxes | Tax assessment |
|---|---|---|
| 2025 | $378 | $271,000 +1333.9% |
| 2024 | -- | $18,900 |
Find assessor info on the county website
Monthly payment
Est. payment
Payment breakdown
Explore the cost of this home by adjusting the details. Changes won't be saved.Climate risks
Neighborhood: 46902
Nearby schools
GreatSchools rating
- NAWestern Primary SchoolGrades: K-2Distance: 5.6 mi
- 7/10Western Middle SchoolGrades: 6-8Distance: 5.6 mi
- 9/10Western High SchoolGrades: 9-12Distance: 5.5 mi
Schools provided by the listing agent
- Elementary: Western Primary
- Middle: Western
- High: Western
- District: Western School Corp.
Source: IRMLS. This data may not be complete. We recommend contacting the local school district to confirm school assignments for this home.
- $328,0004 bd2 ba2.2k sqft3451 Seminole Dr, Kokomo, IN 46902Off Market
- $218,4003 bd2 ba1.6k sqft3501 S Webster St, Kokomo, IN 46902Off Market
- $269,9953 bd2 ba1.6k sqft3473 Seminole Dr, Kokomo, IN 46902Sold
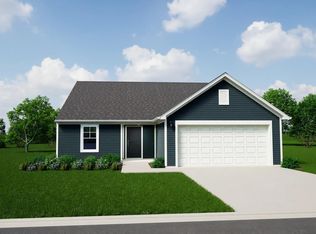
- $207,1003 bd2 ba1.4k sqft3415 S Webster St, Kokomo, IN 46902Off Market
- $233,5004 bd3 ba1.5k sqft3503 S Webster St, Kokomo, IN 46902Sold
- $397,4007 bd3 ba3.2k sqft3476 Seminole Dr, Kokomo, IN 46902Off Market
- $15,900-- bd-- ba-- sqft3486 Seminole Dr, Kokomo, IN 46902Off Market
- $7,900-- bd-- ba-- sqft3413 S Webster St, Kokomo, IN 46902Off Market
A local agent can set up tours, give advice and negotiate with sellers.
A local lender can help you make sure your offer is ready when you are.
Similar homes
- $293,9004 bd3 ba2.2k sqft3237 Sand Walk Dr, Kokomo, IN 46902For Sale
 MLS ID #202626480, Josh Murdock, Murdock Real Estate Group. IRMLS
 - $320,0004 bd3 ba2.2k sqft3253 Sand Walk Dr, Kokomo, IN 46902For Sale
 MLS ID #202625715, Holly Stone, The Hardie Group. IRMLS
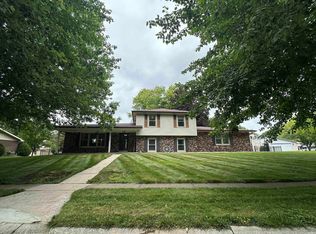
 - $279,0004 bd3 ba2.1k sqft1718 Osage Dr, Kokomo, IN 46902For Sale
 MLS ID #202626647, Suzy McKinley, McKinley Real Estate. IRMLS
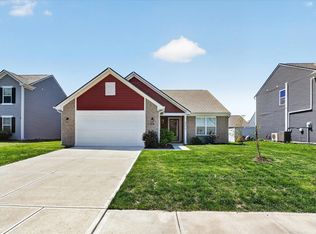
 - $279,9993 bd2 ba1.6k sqft3271 Sand Walk Dr, Kokomo, IN 46902For Sale
 MLS ID #202620466, Erica Edwards, Century 21 Scheetz - Carmel. IRMLS
 - from $309,9954 bd3 ba2.5k sqftPalmetto Plan, Bivens Proper, Arbor Series, Kokomo, IN 46902New ConstructionArbor Homes
- $359,9953 bd2 ba2k sqft1796 Marjorie Ln, Kokomo, IN 46902ActiveMIBOR as distributed by MLS GRID
- $325,0004 bd3 ba2.1k sqft3457 Briarwick Dr, Kokomo, IN 46902ActiveMLS ID #22099200, Katrin Hoffman, RE/MAX Advanced Realty. MIBOR as distributed by MLS GRID
- $324,9005 bd3 ba2.6k sqft4116 Dee Ann Dr, Kokomo, IN 46902For SaleMLS ID #202629109, Paul Wyman, The Wyman Group. IRMLS
- from $317,9954 bd3 ba2.8k sqftCooper Plan, Bivens Proper, Arbor Series, Kokomo, IN 46902New ConstructionArbor Homes
- $349,9003 bd2 ba2.1k sqft5603 Ivy Ct, Kokomo, IN 46902For SaleMLS ID #202627086, Jennifer Gilbert, True Realty. IRMLS
- $314,9005 bd3 ba2.7k sqft2208 Avalon Ct, Kokomo, IN 46902For SaleMLS ID #202614809, Jennifer Richey, The Wyman Group Tipton Branch. IRMLS
- $259,9003 bd2 ba1.7k sqft916 Zartman Rd, Kokomo, IN 46902For SaleMLS ID #202614800, Charles Bell, Real Broker, LLC. IRMLS
- $269,9003 bd2 ba1.5k sqft2504 Katherine Ave, Kokomo, IN 46902For SaleMLS ID #202625286, Shianne Zellers, Horizon Real Estate. IRMLS
- $284,9004 bd3 ba2.3k sqft3613 Candy Ln, Kokomo, IN 46902For SaleMLS ID #202605109, Missy Jackson, RE/MAX Realty One. IRMLS
- from $293,9954 bd3 ba2.3k sqftSpruce Plan, Bivens Proper, Arbor Series, Kokomo, IN 46902New ConstructionArbor Homes
- $359,9003 bd3 ba2.6k sqft2004 Wesmar Ct, Kokomo, IN 46902For SaleMLS ID #202623573, Naomi Eason, RE/MAX Realty One. IRMLS
- $324,0003 bd2 ba1.6k sqft822 Lando Creek Dr, Kokomo, IN 46902ActiveMLS ID #22099157, Stacey Smith, F.C. Tucker Company. MIBOR as distributed by MLS GRID
- $299,9003 bd3 ba2.7k sqft978 Boulder Way, Kokomo, IN 46902For SaleMLS ID #202605885, Rhea Cavazos, Sethi Team Realty. IRMLS
- $199,9003 bd2 ba1.7k sqft33 Southdowns Dr, Kokomo, IN 46902For SaleMLS ID #202629924, Kristine E Miller, Apple Tree Realty, LLC. IRMLS
- from $288,9954 bd3 ba2.1k sqftAspen II Plan, Bivens Proper, Arbor Series, Kokomo, IN 46902New ConstructionArbor Homes
