This beautifully laid-out home features five bedrooms, two and a half bathrooms, and multiple living areas designed for modern living. The open-concept kitchen and living room offer a seamless flow for everyday life and entertainment. A main-level den provides the perfect option for a home office or guest space. Upstairs, a large bonus room adds versatility and endless possibilities. A well-balanced floor plan with space for work, relaxation, and entertaining throughout.
Active
$374,900
3230 Sand Walk Dr, Kokomo, IN 46902
5beds
3,119sqft
:
Get pre-qualified$2,413/mo
Single Family Residence
Built in 2022
7,405 Square Feet Lot
$370,900 Zestimate®
$--/sqft
$-- HOA
What's special
Five bedroomsMain-level den
- 38 days |
- 249 |
- 14 |
Zillow last checked:
Listing updated:
Listed by:
Paul Wyman Cell:765-419-1021,
The Wyman Group
Source: IRMLS,MLS#: 202623479
Facts & features
Interior
Bedrooms & bathrooms
- Bedrooms: 5
- Bathrooms: 3
- Full bathrooms: 2
- 1/2 bathrooms: 1
Bedroom 1
- Level: Upper
Bedroom 2
- Level: Upper
Dining room
- Level: Main
- Area: 144
- Dimensions: 16 x 9
Kitchen
- Level: Main
- Area: 208
- Dimensions: 16 x 13
Living room
- Level: Main
- Area: 176
- Dimensions: 16 x 11
Heating
- Natural Gas, Forced Air
Cooling
- Central Air
Appliances
- Included: Microwave, Refrigerator, Electric Oven, Gas Range, Water Filtration System, Gas Water Heater
Features
- Ceiling-9+, Ceiling Fan(s), Vaulted Ceiling(s), Walk-In Closet(s), Laminate Counters, Stone Counters, Crown Molding, Natural Woodwork
- Windows: Blinds
- Has basement: No
- Has fireplace: No
- Fireplace features: None
Interior area
- Total structure area: 3,119
- Total interior livable area: 3,119 sqft
- Finished area above ground: 3,119
- Finished area below ground: 0
Video & virtual tour
Property
Parking
- Total spaces: 3
- Parking features: Attached, Concrete
- Attached garage spaces: 3
- Has uncovered spaces: Yes
Features
- Levels: Two
- Stories: 2
Lot
- Size: 7,405 Square Feet
- Dimensions: 122x60
- Features: 0-2.9999, City/Town/Suburb
Details
- Additional structures: Outbuilding
- Parcel number: 340913105014.000006
Construction
Type & style
- Home type: SingleFamily
- Property subtype: Single Family Residence
Materials
- Vinyl Siding
- Foundation: Slab
- Roof: Shingle
Condition
- New construction: No
- Year built: 2022
Utilities & green energy
- Electric: Duke Energy Indiana
- Gas: NIPSCO
- Sewer: City
- Water: City, Indiana American Water Co
- Utilities for property: Cable Connected
Community & HOA
Community
- Security: Smoke Detector(s)
- Subdivision: Webster Crossing
Location
- Region: Kokomo
Financial & listing details
- Tax assessed value: $342,800
- Annual tax amount: $6,856
- Date on market: 6/15/2026
- Listing terms: Cash,Conventional,FHA,VA Loan
Estimated market value
$370,900
$352,000 - $389,000
$2,804/mo
Price history
| Date | Event | Price |
|---|---|---|
| 6/15/2026 | Listed for sale | $374,900-5.1% |
Source:  IRMLS #202623479 Report a problem IRMLS #202623479 Report a problem | ||
| 4/12/2026 | Listing removed | $394,900 |
Source: IRMLS #202602086 Report a problem | ||
| 2/25/2026 | Price change | $394,900-1.3% |
Source: IRMLS #202602086 Report a problem | ||
| 1/20/2026 | Listed for sale | $399,900+6.7% |
Source: IRMLS #202602086 Report a problem | ||
| 2/8/2024 | Sold | $374,900 |
Source: IRMLS #202343407 Report a problem | ||
| 1/9/2024 | Pending sale | $374,900 |
Source: IRMLS #202343407 Report a problem | ||
| 12/1/2023 | Listed for sale | $374,900+7.1% |
Source: IRMLS #202343407 Report a problem | ||
| 8/26/2022 | Sold | $349,995$112/sqft |
Source:  MIBOR as distributed by MLS GRID #21864129 Report a problem MIBOR as distributed by MLS GRID #21864129 Report a problem | ||
| 7/29/2022 | Pending sale | $349,995$112/sqft |
Source: MIBOR as distributed by MLS GRID #21864129 Report a problem | ||
| 7/8/2022 | Price change | $349,995-2.2%$112/sqft |
Source: MIBOR as distributed by MLS GRID #21864129 Report a problem | ||
| 6/15/2022 | Price change | $357,995-0.6% |
Source: IRMLS #202223722 Report a problem | ||
| 4/26/2022 | Listed for sale | $359,995$115/sqft |
Source:  Arbor Homes Report a problem Arbor Homes Report a problem | ||
Public tax history
| Year | Property taxes | Tax assessment |
|---|---|---|
| 2025 | $2,934 +8% | $342,800 +16.8% |
| 2024 | $2,716 +514.5% | $293,400 +8% |
| 2023 | $442 | $271,600 +1129% |
| 2022 | -- | $22,100 |
Find assessor info on the county website
Monthly payment
Est. payment
Payment breakdown
Explore the cost of this home by adjusting the details. Changes won't be saved.Climate risks
Neighborhood: 46902
Nearby schools
GreatSchools rating
- NAWestern Primary SchoolGrades: K-2Distance: 5.4 mi
- 7/10Western Middle SchoolGrades: 6-8Distance: 5.4 mi
- 9/10Western High SchoolGrades: 9-12Distance: 5.3 mi
Schools provided by the listing agent
- Elementary: Western Primary
- Middle: Western
- High: Western
- District: Western School Corp.
Source: IRMLS. This data may not be complete. We recommend contacting the local school district to confirm school assignments for this home.
- $303,9954 bd3 ba2.1k sqft3232 Sand Walk Dr, Kokomo, IN 46902Sold

- $275,8003 bd2 ba1.6k sqft3228 Sand Walk Dr, Kokomo, IN 46902Off Market
- $280,4003 bd2 ba1.6k sqft3234 Sand Walk Dr, Kokomo, IN 46902Off Market
- $240,8003 bd2 ba1.3k sqft3226 Sand Walk Dr, Kokomo, IN 46902Off Market
- $310,0004 bd3 ba2.2k sqft3257 Sand Walk Dr, Kokomo, IN 46902Sold
- $352,4005 bd2 ba2.9k sqft3259 Sand Walk Dr, Kokomo, IN 46902Off Market
- $365,0004 bd3 ba3.1k sqft3224 Sand Walk Dr, Kokomo, IN 46902Sold
- $307,6004 bd2 ba2.2k sqft3261 Sand Walk Dr, Kokomo, IN 46902Off Market
A local agent can set up tours, give advice and negotiate with sellers.
A local lender can help you make sure your offer is ready when you are.
Similar homes
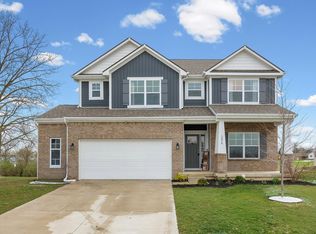
- $390,0005 bd3 ba2.9k sqft3278 Sand Walk Dr, Kokomo, IN 46902For Sale
 MLS ID #202611308, Elizabeth Hobbs, Keller Williams Lafayette. IRMLS
 - $379,9003 bd2 ba2.4k sqft5588 Golden Gate Way, Kokomo, IN 46902For Sale
 MLS ID #202627828, Celena Hawk, The Hardie Group. IRMLS
 - $324,9005 bd3 ba2.6k sqft4116 Dee Ann Dr, Kokomo, IN 46902For Sale
 MLS ID #202629109, Paul Wyman, The Wyman Group. IRMLS
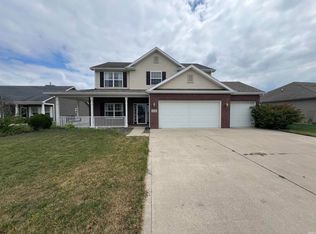
 - $368,5004 bd3 ba2.3k sqft3158 Crooked Stick Dr, Kokomo, IN 46902For Sale
 MLS ID #202604560, Chris Beatty, The Hardie Group. IRMLS
 - $399,0005 bd2 ba3.5k sqft4491 E 0 Ns, Kokomo, IN 46902ActiveMLS ID #22114048, Davie Heuer, CENTURY 21 Scheetz. MIBOR as distributed by MLS GRID
- $364,9004 bd3 ba3k sqft4126 Albright Rd, Kokomo, IN 46902For SaleMLS ID #202620918, Christy Dechert, The Hardie Group. IRMLS
- $293,9004 bd3 ba2.2k sqft3237 Sand Walk Dr, Kokomo, IN 46902For SaleMLS ID #202626480, Josh Murdock, Murdock Real Estate Group. IRMLS
- $359,9003 bd3 ba2.6k sqft2004 Wesmar Ct, Kokomo, IN 46902For SaleMLS ID #202623573, Naomi Eason, RE/MAX Realty One. IRMLS
- $320,0004 bd3 ba2.2k sqft3253 Sand Walk Dr, Kokomo, IN 46902For SaleMLS ID #202625715, Holly Stone, The Hardie Group. IRMLS
- $339,0005 bd3 ba3.5k sqft2372 S 200 E, Kokomo, IN 46902For SaleMLS ID #202623593, Holly Stone, The Hardie Group. IRMLS
- $320,0004 bd3 ba2.4k sqft3201 Morrow Dr, Kokomo, IN 46902For SaleMLS ID #202601415, Chris Beatty, The Hardie Group. IRMLS
- $314,9005 bd3 ba2.7k sqft2208 Avalon Ct, Kokomo, IN 46902For SaleMLS ID #202614809, Jennifer Richey, The Wyman Group Tipton Branch. IRMLS
- $359,9953 bd2 ba2k sqft1796 Marjorie Ln, Kokomo, IN 46902ActiveMIBOR as distributed by MLS GRID
- $425,0004 bd4 ba3.8k sqft1503 E Southway Blvd, Kokomo, IN 46902For SaleMLS ID #202623534, Tiffany Rodabaugh, Apple Tree Realty, LLC. IRMLS
- $324,9004 bd3 ba2.9k sqft2803 E Locust Ct, Kokomo, IN 46902For SaleMLS ID #202625349, Tanya Morgan, The Wyman Group. IRMLS
- from $309,9954 bd3 ba2.5k sqftPalmetto Plan, Bivens Proper, Arbor Series, Kokomo, IN 46902New ConstructionArbor Homes
- $325,0004 bd3 ba2.1k sqft3457 Briarwick Dr, Kokomo, IN 46902ActiveMLS ID #22099200, Katrin Hoffman, RE/MAX Advanced Realty. MIBOR as distributed by MLS GRID
- $349,9003 bd2 ba2.1k sqft5603 Ivy Ct, Kokomo, IN 46902For SaleMLS ID #202627086, Jennifer Gilbert, True Realty. IRMLS
- from $317,9954 bd3 ba2.8k sqftCooper Plan, Bivens Proper, Arbor Series, Kokomo, IN 46902New ConstructionArbor Homes
- $399,9005 bd3 ba3.1k sqft912 Highland Springs Ln, Kokomo, IN 46902For SaleMLS ID #202625921, Chris Beatty, The Hardie Group. IRMLS
