Skip main navigation
Active
  • $379,900

    5588 Golden Gate Way, Kokomo, IN 46902

    3beds
    2,401sqft
    : 
    Loading
    Get pre-qualified
    Single Family Residence
    Built in 2019
    0.26 Acres Lot
    $374,300 Zestimate®
    $--/sqft
    $140/mo HOA

    What's special

    Private en-suite bathLow-maintenance livingDesirable split floor planInviting covered front porchAttached two-car garageLasting curb appealSpacious primary suite
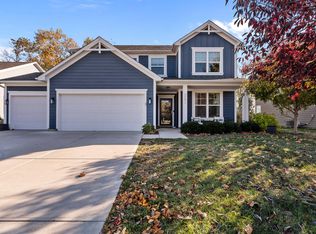
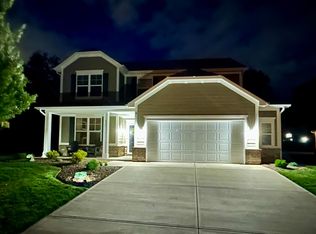
    Welcome home to this beautifully designed 3-bedroom, 2-bath ranch featuring a desirable split floor plan that offers both comfort and privacy. The spacious primary suite includes a large walk-in closet and a private en-suite bath, creating the perfect owner’s retreat. Enjoy relaxing mornings on the inviting covered front porch or unwind in the evenings on the covered back porch overlooking your backyard. The attached two-car garage provides ample storage and convenience, while the attractive brick and concrete board exterior offers lasting curb appeal and low-maintenance living. Located in a sought-after neighborhood adjacent to Jackson Morrow Park, you’ll have access to over 100 acres of outdoor recreation right outside your door. Explore scenic walking trails, cool off at the splash pad, enjoy sand volleyball and basketball courts, visit the nature center and butterfly garden, or take advantage of the many other amenities this incredible park has to offer. This home combines quality construction, thoughtful design, and an unbeatable location—making it the perfect place to call home.
    21 hours
    |
    374
    |
    17
    |

    Zillow last checked:

    Listing updated:

    Listed by:

    Celena Hawk Main:765-457-7214,

    The Hardie Group

    Source: IRMLS,MLS#: 202627828MLS Logo

    Loading...

      Facts & features

      Interior

      Bedrooms & bathrooms
      • Bedrooms: 3
      • Bathrooms: 2
      • Full bathrooms: 2
      • Main level bedrooms: 3
      Bedroom 1
      • Level: Main
      Bedroom 2
      • Level: Main
      Dining room
      • Level: Main
      • Area: 165
      • Dimensions: 15 x 11
      Kitchen
      • Level: Main
      • Area: 350
      • Dimensions: 14 x 25
      Living room
      • Level: Main
      • Area: 400
      • Dimensions: 16 x 25
      Heating
      • Natural Gas, Forced Air
      Cooling
      • Central Air
      Appliances
      • Included: Dishwasher, Microwave, Refrigerator, Washer, Dryer-Electric, Electric Range, Gas Water Heater, Water Softener Owned
      Features
      • 1st Bdrm En Suite, Ceiling Fan(s), Countertops-Solid Surf, Split Br Floor Plan
      • Flooring: Carpet, Laminate
      • Windows: Window Treatments
      • Has basement: No
      • Has fireplace: No
      • Fireplace features: None
      Interior area
      • Total structure area: 2,401
      • Total interior livable area: 2,401 sqft
      • Finished area above ground: 2,401
      • Finished area below ground: 0
      Video & virtual tour

      Property

      Parking
      • Total spaces: 2
      • Parking features: Attached, Concrete
      • Attached garage spaces: 2
      • Has uncovered spaces: Yes
      Features
      • Levels: One
      • Stories: 1
      • Patio & porch: Porch Covered
      Lot
      • Size: 0.26 Acres
      • Dimensions: 71 x 159
      • Features: Level, City/Town/Suburb
      Details
      • Parcel number: 340924227014.000006

      Construction

      Type & style
      • Home type: SingleFamily
      • Property subtype: Single Family Residence
      Materials
      • Brick, Vinyl Siding, Cement Board
      • Foundation: Slab
      • Roof: Shingle
      Condition
      • New construction: No
      • Year built: 2019

      Utilities & green energy

      • Sewer: City
      • Water: City

      Community & HOA

      Community
      • Subdivision: Preserve of Bridgewater
      HOA
      • Has HOA: Yes
      • HOA fee: $140 monthly
      Location
      • Region: Kokomo

      Financial & listing details

      • Tax assessed value: $338,100
      • Annual tax amount: $3,081
      • Date on market: 7/12/2026
      • Listing terms: Cash,Conventional,FHA,VA Loan

        Estimated market value

        $374,300

        $356,000 - $393,000

        $2,087/mo

        Price history

        DateEventPrice
        7/12/2026Listed for sale$379,900
        Source: IRMLS #202627828 Report a problem

        Public tax history

        YearProperty taxesTax assessment
        2025$3,021 +12.7%$338,100 +11.9%
        2024$2,681 +3.4%$302,100 +12.7%
        2023$2,594 +3.6%$268,100 +3.4%
        2022$2,505 +7.5%$259,400 +3.6%
        2021$2,331 +1601.7%$250,500 +7.5%
        2020$137 +1041.5%$233,100 +1180.8%
        2019$12 -20%$18,200 +4450%
        2018$15 $400 -20%
        2017$15 $500
        2016$15 $500
        2014$15 $500
        2013$15 +25%$500 +25%
        2012$12 +140%$400 +300%
        2011$5 -37.5%$100 -75%
        2010$8 $400
        2009$8 -8.5%$400 +33.3%
        2007$9 +62.5%$300 +50%
        2006$5 $200
        2005-- $200
        Find assessor info on the county website

        Monthly payment

        Est. payment

        Payment breakdown

        Explore the cost of this home by adjusting the details. Changes won't be saved.
        All calculations are estimates and provided by Zillow, Inc. for informational purposes only. Actual amounts may vary.
        HOA fees may include property taxes on listings classified as Co-Ops. Contact the listing agent and/or owner for fee details.
        Mortgage interest rates are dependent on a number of factors, including credit score, down payment, and repayment length. Interest rate data provided by Zillow Group Marketplace, Inc. as of 1/1/1970 from various mortgage lenders with which we have lead or other similar arrangements; the Estimated Payment is an average of those rates.
        See how much you could borrow to make a competitive offer.

        Climate risks

        Neighborhood: 46902

        Getting around

        14 / 100
        Car-Dependent
        35 / 100
        Somewhat Bikeable

        Nearby schools

        GreatSchools rating
        Schools provided by the listing agent
        • Elementary: Western Primary
        • Middle: Western
        • High: Western
        • District: Western School Corp.

        Source: IRMLS. This data may not be complete. We recommend contacting the local school district to confirm school assignments for this home.

        A local agent can set up tours, give advice and negotiate with sellers.

        A local lender can help you make sure your offer is ready when you are.

        Browse local experts

        Similar homes