Skip main navigation
Off market
  • $503,500

    5585 Golden Gate Way, Kokomo, IN 46902

    3beds
    3,042sqft
    SingleFamily
    Built in 2017
    0.3 Acres Lot
    $503,500 Zestimate®
    $166/sqft
    $2,680 Estimated rent

    Home value

    $503,500

    $468,000 - $539,000

    $2,680/mo

    Zestimate® history
    Loading
    Loading...

    Owner options

    List your home for rent

    $2,680/mo

    Rent Zestimate®

    Find your next renter with Zillow Rental Manager. Plus, with online applications, you can quickly screen prospective tenants – for free.

    Learn more

    $2,680/mo

    Rent Zestimate®

    Refinance and save

    $3,173/mo

    Est. payment

    Refinancing to a lower rate could help reduce your monthly payments and save thousands over the life of the loan.

    See today's rates

    $3,173/mo

    Est. payment

    Explore your selling options

    Work with a Zillow partner agent

    Leverage their expertise and Zillow's premium Showcase listings to get your home seen by more buyers.

    Get started

    List with your own agent

    Get your home in front of millions of buyers by listing it on Zillow.

    Learn how to do it

    Sell it yourself

    Take full control of how buyers see your home on Zillow by listing For Sale by Owner (FSBO).

    List your home

    What's special

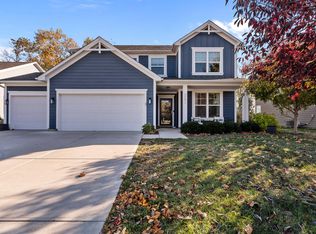
    Welcome home to the Preserves at Bridgewater! This home is full of thoughtful details and a floorplan everyone is looking for. This 3 bedroom 3 bath home offers an open layout, spacious tile entry, main floor laundry and beautiful master suite with impressive walk in California closet and master bath along with an oversized 3 car garage with a bonus room. Host an intimate dinner or cook for a crowd in the gorgeous gourmet kitchen with huge island, gas cook top, double ovens and large pantry with barn sliding door, all overlooking the large family room with tray ceilings and beautiful corner fireplace to cozy up to. Make your way down to the basement where you will find plenty of room for a pool table and a media room for an exceptional movie theater experience. You're going to love living in this special community, with excellent schools, nearby shopping and recreation.

    This property is off market, which means it's not currently listed for sale or rent on Zillow. This may be different from what's available on other websites or public sources.

    Facts & features

    Interior

    Bedrooms & bathrooms
    • Bedrooms: 3
    • Bathrooms: 3
    • Full bathrooms: 3
    • Main level bathrooms: 2
    Heating
    • Forced air, Gas
    Cooling
    • Central
    Appliances
    • Included: Dishwasher, Microwave, Refrigerator
    • Laundry: Gas Dryer Hookup, Main Level
    Features
    • Ceiling Fan(s), Kitchen Island, Walk-In Closet(s), Stone Counters, Cathedral Ceiling(s), Tray Ceiling(s), Open Floorplan, Stand Up Shower, Utility Sink, Pantry-Walk In, Built-In Speaker System
    • Flooring: Tile, Carpet
    • Windows: Window Treatments
    • Basement: Finished
    • Has fireplace: Yes
    • Fireplace features: masonry
    Interior area
    • Total interior livable area: 3,042 sqft
    • Finished area below ground: 1014

    Property

    Parking
    • Parking features: Garage - Attached
    Features
    • Patio & porch: Patio Covered, Porch Open
    • Exterior features: Other, Brick
    Lot
    • Size: 0.30 Acres
    • Topography: Level
    Details
    • Parcel number: 340924203008000006
    • Other equipment: Home Theater

    Construction

    Type & style
    • Home type: SingleFamily
    • Architectural style: Ranch, One Story
    Materials
    • brick
    • Roof: Asphalt
    Condition
    • Year built: 2017

    Utilities & green energy

    • Gas: Gas
    • Sewer: Public Sewer
    • Water: City
    Green energy
    • Energy efficient items: Windows, Doors, Water Heater, Appliances, Thermostat

    Community & neighborhood

    Security
    • Security features: Security System, Smoke Detector(s), Carbon Monoxide Detector(s), Wiring-Security System
    Location
    • Region: Kokomo

    HOA & financial

    HOA
    • Has HOA: Yes
    • HOA fee: $130 monthly

    Other

    Other facts
    • Sewer: Public Sewer
    • Flooring: Carpet, Tile
    • Heating: Forced Air, Natural Gas, ENERGY STAR Qualified Equipment
    • Topography: Level
    • Appliances: Dishwasher, Refrigerator, Gas Cooktop, Humidifier, Double Oven, Microwave, Gas Water Heater
    • FireplaceYN: true
    • InteriorFeatures: Ceiling Fan(s), Kitchen Island, Walk-In Closet(s), Stone Counters, Cathedral Ceiling(s), Tray Ceiling(s), Open Floorplan, Stand Up Shower, Utility Sink, Pantry-Walk In, Built-In Speaker System
    • Roof: Shingle
    • ArchitecturalStyle: Ranch, One Story
    • GarageYN: true
    • AttachedGarageYN: true
    • HeatingYN: true
    • CoolingYN: true
    • Basement: Full, Sump Pump
    • FireplacesTotal: 1
    • RoomsTotal: 7
    • ConstructionMaterials: Other, Brick
    • FireplaceFeatures: Family Room
    • GreenEnergyEfficient: Windows, Doors, Water Heater, Appliances, Thermostat
    • MainLevelBathrooms: 2
    • FarmLandAreaUnits: Square Feet
    • ParkingFeatures: Attached
    • Cooling: Central Air, ENERGY STAR Qualified Equipment
    • SecurityFeatures: Security System, Smoke Detector(s), Carbon Monoxide Detector(s), Wiring-Security System
    • CommunityFeatures: Sidewalks, City/Town/Suburb
    • LaundryFeatures: Gas Dryer Hookup, Main Level
    • WindowFeatures: Window Treatments
    • OtherEquipment: Home Theater
    • RoomBedroom3Level: Basement
    • BelowGradeFinishedArea: 1014
    • RoomBedroom1Level: Main
    • RoomBedroom2Level: Main
    • RoomDiningRoomLevel: Main
    • RoomFamilyRoomLevel: Main
    • RoomKitchenLevel: Main
    • Gas: Gas
    • WaterSource: City
    • PatioAndPorchFeatures: Patio Covered, Porch Open
    • MlsStatus: Active

    Price history

    DateEventPrice
    1/13/2024Listing removed--
    Source: MIBOR as distributed by MLS GRID #21931373 Report a problem
    10/9/2023Price change$487,500-1%
    Source: IRMLS #202324215 Report a problem
    9/20/2023Price change$492,500-0.1%$162/sqft
    Source: MIBOR as distributed by MLS GRID #21931373 Report a problem
    8/7/2023Price change$493,000-1%
    Source: IRMLS #202324215 Report a problem
    7/12/2023Listed for sale$498,000+2.7%$164/sqft
    Source: MIBOR as distributed by MLS GRID #21931373 Report a problem
    12/17/2019Listing removed$485,000$159/sqft
    Source: RE/MAX Realty One #201927214 Report a problem
    9/20/2019Price change$485,000-2%$159/sqft
    Source: RE/MAX Realty One #201927214 Report a problem
    8/9/2019Price change$495,000-1%$163/sqft
    Source: RE/MAX Realty One #201927214 Report a problem
    6/28/2019Listed for sale$500,000$164/sqft
    Source: RE/MAX Realty One #201927214 Report a problem

    Public tax history

    YearProperty taxesTax assessment
    2025$4,931 +11.9%$544,300 +10.4%
    2024$4,405 +3.5%$493,100 +11.9%
    2023$4,257 +3.4%$440,500 +3.5%
    2022$4,117 +31.3%$425,700 +3.4%
    2021$3,136 +11%$411,700 +31.3%
    2020$2,825 +3.8%$313,600 +11%
    2019$2,722 +2859.3%$282,500 +3.8%
    2018$92 +411%$272,200 +1931.3%
    2017$18 $13,400 +2133.3%
    2016$18 -50%$600 -50%
    2014$36 +20%$1,200 +20%
    2013$30 $1,000
    2012$30 +400%$1,000 +233.3%
    2011$6 -66.7%$300 -66.7%
    2010$18 +12.5%$900 +12.5%
    2009$16 -8.5%$800 +33.3%
    2007$17 +29.9%$600 +20%
    2006$13 $500
    2005-- $500

    Find assessor info on the county website

    Neighborhood: 46902

    Nearby schools

    GreatSchools rating
    Schools provided by the listing agent
    • Elementary: Western Primary
    • Middle: Western Middle School
    • High: Western High School
    • District: Western School Corp.

    Source: The MLS. This data may not be complete. We recommend contacting the local school district to confirm school assignments for this home.

    Get pre-qualified for a loan
    At Zillow Home Loans, we can pre-qualify you in as little as 5 minutes with no impact to your credit score.

    An equal housing lender. NMLS #10287.