** Motivated sellers due to relocation for the military** Welcome to 3278 Sand Walk Drive! A spacious and beautifully designed 5-bedroom, 2.5-bath home offering over 4,300 square feet of living space! This two-story home features a highly functional layout with a main-level bedroom and full bathroom, perfect for guests or multi-generational living.The main level boasts stylish vinyl plank flooring throughout and includes a bright breakfast room, a large kitchen with center island, and an inviting great room with a fireplace, ideal for everyday living and entertaining. A dedicated library/office space adds flexibility for working from home or quiet study. Upstairs, you’ll find a generously sized primary suite featuring a tray ceiling and walk-in closet, along with three additional bedrooms and a versatile loft area. The conveniently located upper-level laundry room adds ease to daily routines. Additional highlights include a full unfinished basement offering endless potential, a finished attached 2-car garage, and modern comforts such as forced air heating and central cooling. Enjoy outdoor living with a deck and covered porch, all situated on a well-maintained lot with sidewalks and curbs. Conveying with the home: all major kitchen appliances, all curtain rods, tv mounts, 55” flat screen tv in the master bedroom, sturdy workbench in garage, and all remaining drywall to finish basement.
Active
Price cut: $25K (7/6)
$390,000
3278 Sand Walk Dr, Kokomo, IN 46902
5beds
2,995sqft
:
Get pre-qualified$2,551/mo
Single Family Residence
Built in 2022
10,454 Square Feet Lot
$388,000 Zestimate®
$--/sqft
$15/mo HOA
What's special
Versatile loft areaGenerously sized primary suiteDeck and covered porchUpper-level laundry roomThree additional bedroomsBright breakfast roomWalk-in closet
- 114 days |
- 1,621 |
- 26 |
Zillow last checked:
Listing updated:
Listed by:
Elizabeth Hobbs Agt:317-459-1966,
Keller Williams Lafayette,
Spencer Childers,
Keller Williams Lafayette
Source: IRMLS,MLS#: 202611308
Facts & features
Interior
Bedrooms & bathrooms
- Bedrooms: 5
- Bathrooms: 3
- Full bathrooms: 2
- 1/2 bathrooms: 1
- Main level bedrooms: 1
Bedroom 1
- Level: Upper
Bedroom 2
- Level: Upper
Family room
- Level: Main
- Area: 256
- Dimensions: 16 x 16
Kitchen
- Level: Main
- Area: 192
- Dimensions: 16 x 12
Office
- Level: Main
- Area: 144
- Dimensions: 12 x 12
Heating
- Forced Air
Cooling
- Central Air
Appliances
- Included: Range/Oven Hook Up Elec, Dishwasher, Microwave, Refrigerator, Electric Oven, Electric Range
Features
- Ceiling Fan(s)
- Basement: Full
- Number of fireplaces: 1
- Fireplace features: Family Room
Interior area
- Total structure area: 4,376
- Total interior livable area: 2,995 sqft
- Finished area above ground: 2,995
- Finished area below ground: 0
Video & virtual tour
Property
Parking
- Total spaces: 2
- Parking features: Attached
- Attached garage spaces: 2
Features
- Levels: Two
- Stories: 2
Lot
- Size: 10,454 Square Feet
- Dimensions: 104 x 129
- Features: Level
Details
- Parcel number: 340913151077.000006
Construction
Type & style
- Home type: SingleFamily
- Property subtype: Single Family Residence
Materials
- Brick, Vinyl Siding
Condition
- New construction: No
- Year built: 2022
Utilities & green energy
- Sewer: Public Sewer
- Water: Public
Community & HOA
Community
- Subdivision: Webster Crossing
HOA
- Has HOA: Yes
- HOA fee: $175 annually
Location
- Region: Kokomo
Financial & listing details
- Tax assessed value: $394,800
- Annual tax amount: $3,653
- Date on market: 4/3/2026
Estimated market value
$388,000
$369,000 - $407,000
$2,594/mo
Price history
| Date | Event | Price |
|---|---|---|
| 7/6/2026 | Price change | $390,000-6% |
Source:  IRMLS #202611308 Report a problem IRMLS #202611308 Report a problem | ||
| 7/3/2026 | Price change | $415,000-2.4% |
Source: IRMLS #202611308 Report a problem | ||
| 6/13/2026 | Price change | $425,000-1.2% |
Source: IRMLS #202611308 Report a problem | ||
| 5/14/2026 | Price change | $430,000-1.1% |
Source: IRMLS #202611308 Report a problem | ||
| 4/3/2026 | Listed for sale | $435,000+16.3% |
Source: IRMLS #202611308 Report a problem | ||
| 6/1/2023 | Sold | $374,000-4.1%$125/sqft |
Source:  MIBOR as distributed by MLS GRID #21871368 Report a problem MIBOR as distributed by MLS GRID #21871368 Report a problem | ||
| 4/12/2023 | Pending sale | $389,995$130/sqft |
Source: MIBOR as distributed by MLS GRID #21871368 Report a problem | ||
| 3/3/2023 | Price change | $389,995-2.5%$130/sqft |
Source: MIBOR as distributed by MLS GRID #21871368 Report a problem | ||
| 11/18/2022 | Price change | $399,995-4.8%$134/sqft |
Source: MIBOR as distributed by MLS GRID #21871368 Report a problem | ||
| 11/3/2022 | Price change | $419,995-1.2%$140/sqft |
Source: MIBOR as distributed by MLS GRID #21871368 Report a problem | ||
| 8/20/2022 | Price change | $424,995-3%$142/sqft |
Source: MIBOR as distributed by MLS GRID #21871368 Report a problem | ||
| 7/9/2022 | Price change | $437,995-1.1%$146/sqft |
Source:  Arbor Homes Report a problem Arbor Homes Report a problem | ||
| 7/6/2022 | Listed for sale | $442,995$148/sqft |
Source: Arbor Homes Report a problem | ||
Public tax history
| Year | Property taxes | Tax assessment |
|---|---|---|
| 2025 | $3,455 +8% | $394,800 +14.3% |
| 2024 | $3,199 +382.5% | $345,500 +8% |
| 2023 | $663 | $319,900 +1347.5% |
| 2022 | -- | $22,100 |
Find assessor info on the county website
Monthly payment
Est. payment
Payment breakdown
Explore the cost of this home by adjusting the details. Changes won't be saved.Climate risks
Neighborhood: 46902
Nearby schools
GreatSchools rating
- NAWestern Primary SchoolGrades: K-2Distance: 5.4 mi
- 7/10Western Middle SchoolGrades: 6-8Distance: 5.4 mi
- 9/10Western High SchoolGrades: 9-12Distance: 5.3 mi
Schools provided by the listing agent
- Elementary: Western Primary
- Middle: Western
- High: Western
- District: Western School Corp.
Source: IRMLS. This data may not be complete. We recommend contacting the local school district to confirm school assignments for this home.
- $319,5003 bd2 ba2.2k sqft3276 Sand Walk Dr, Kokomo, IN 46902Off Market
- $380,9954 bd5 ba3.8k sqft893 Sand Walk Ln, Kokomo, IN 46902Sold

- $329,9955 bd3 ba2.4k sqft3274 Sand Walk Dr, Kokomo, IN 46902Sold

- $383,5004 bd3 ba2.3k sqft897 Sand Walk Ln, Kokomo, IN 46902Off Market
- $280,1003 bd2 ba1.6k sqft901 Sand Walk Ln, Kokomo, IN 46902Off Market
- $272,5003 bd3 ba3.1k sqft914 W Alto Rd, Kokomo, IN 46902Off Market
- $315,7004 bd2 ba2.1k sqft910 Sand Walk Ln, Kokomo, IN 46902Off Market
- $286,6003 bd3 ba2.9k sqft918 W Alto Rd, Kokomo, IN 46902Off Market
A local agent can set up tours, give advice and negotiate with sellers.
A local lender can help you make sure your offer is ready when you are.
Similar homes
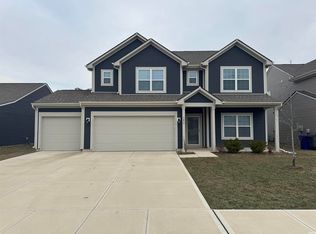
- $374,9005 bd3 ba3.1k sqft3230 Sand Walk Dr, Kokomo, IN 46902For Sale
 MLS ID #202623479, Paul Wyman, The Wyman Group. IRMLS
 - $369,9004 bd3 ba2.7k sqft202 Duke Dr, Kokomo, IN 46902Active
 MLS ID #22106906, Dawn Myers, F.C. Tucker Company. MIBOR as distributed by MLS GRID
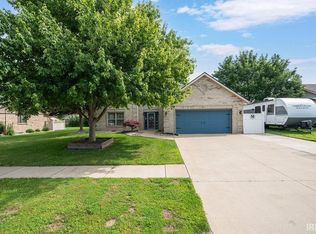
 - $364,9004 bd3 ba3k sqft4126 Albright Rd, Kokomo, IN 46902For Sale
 MLS ID #202620918, Christy Dechert, The Hardie Group. IRMLS
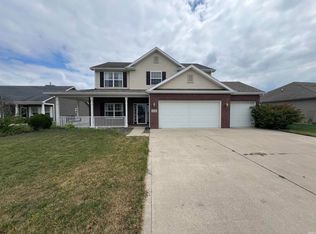
 - $373,5004 bd3 ba2.3k sqft3158 Crooked Stick Dr, Kokomo, IN 46902For Sale
 MLS ID #202604560, Chris Beatty, The Hardie Group. IRMLS
 - $320,0004 bd3 ba2.2k sqft3253 Sand Walk Dr, Kokomo, IN 46902For SaleMLS ID #202625715, Holly Stone, The Hardie Group. IRMLS
- $359,9003 bd3 ba2.6k sqft2004 Wesmar Ct, Kokomo, IN 46902For SaleMLS ID #202623573, Naomi Eason, RE/MAX Realty One. IRMLS
- $389,9005 bd3 ba3.1k sqft912 Highland Springs Ln, Kokomo, IN 46902For SaleMLS ID #202625921, Chris Beatty, The Hardie Group. IRMLS
- $425,0004 bd4 ba3.8k sqft1503 E Southway Blvd, Kokomo, IN 46902For SaleMLS ID #202623534, Tiffany Rodabaugh, Apple Tree Realty, LLC. IRMLS
- $339,0005 bd3 ba3.5k sqft2372 S 200 E, Kokomo, IN 46902For SaleMLS ID #202623593, Holly Stone, The Hardie Group. IRMLS
- $324,9005 bd3 ba2.6k sqft4116 Dee Ann Dr, Kokomo, IN 46902For SaleMLS ID #202629109, Paul Wyman, The Wyman Group. IRMLS
- $405,0003 bd3 ba3.4k sqft2002 Kerri Lynn Ln, Kokomo, IN 46902ActiveMLS ID #22100241, Ryan Radecki, Highgarden Real Estate. MIBOR as distributed by MLS GRID
- $349,9003 bd2 ba2.1k sqft5603 Ivy Ct, Kokomo, IN 46902For SaleMLS ID #202627086, Jennifer Gilbert, True Realty. IRMLS
- $479,9005 bd4 ba4.4k sqft3107 Crooked Stick Dr, Kokomo, IN 46902For SaleMLS ID #202620963, Michele L Burke, RE/MAX Realty One. IRMLS
- $314,9005 bd3 ba2.7k sqft2208 Avalon Ct, Kokomo, IN 46902For SaleMLS ID #202614809, Jennifer Richey, The Wyman Group Tipton Branch. IRMLS
- $359,9953 bd2 ba2k sqft1796 Marjorie Ln, Kokomo, IN 46902ActiveMIBOR as distributed by MLS GRID
- $324,9004 bd3 ba2.9k sqft2803 E Locust Ct, Kokomo, IN 46902For SaleMLS ID #202625349, Tanya Morgan, The Wyman Group. IRMLS
- $434,9003 bd3 ba2.2k sqft1535 Foxhaven Dr, Kokomo, IN 46902For SaleMLS ID #202621622, Paul Wyman, The Wyman Group. IRMLS
- $307,9003 bd3 ba2.3k sqft2940 W Bagley Dr, Kokomo, IN 46902For SaleMLS ID #202627674, Kristine E Miller, Apple Tree Realty, LLC. IRMLS
- from $317,9954 bd3 ba2.8k sqftCooper Plan, Bivens Proper, Arbor Series, Kokomo, IN 46902New ConstructionArbor Homes
- from $309,9954 bd3 ba2.5k sqftPalmetto Plan, Bivens Proper, Arbor Series, Kokomo, IN 46902New ConstructionArbor Homes
