Spacious home with the added bonus of a private 1-Bedroom apartment. Perfect for guests, family, rental income or a home office. The main home features 4 bedrooms, 2 1/2 baths along with a large fully applianced kitchen with center island and abundance of cabinets. You'll also find a separate dining room, 4 season sun room and a private office/den along with a cozy living room with fireplace. Upstairs the loft provides additional living space. Huge master suite with sprawling walk-in closet. To top this off we have a 3 car garage and large deck for entertaining located right on the golf course.
Active under contract
$479,900
3107 Crooked Stick Dr, Kokomo, IN 46902
5beds
4,451sqft
:
Get pre-qualified$3,090/mo
Single Family Residence
Built in 2003
0.29 Acres Lot
$468,100 Zestimate®
$--/sqft
$-- HOA
What's special
Large deck for entertainingSprawling walk-in closetHuge master suiteSeparate dining roomLarge fully applianced kitchenCenter islandAbundance of cabinets
- 55 days |
- 669 |
- 30 |
Zillow last checked:
Listing updated:
Listed by:
Michele L Burke Main:765-454-7300,
RE/MAX Realty One
Source: IRMLS,MLS#: 202620963
Facts & features
Interior
Bedrooms & bathrooms
- Bedrooms: 5
- Bathrooms: 4
- Full bathrooms: 3
- 1/2 bathrooms: 1
Bedroom 1
- Level: Upper
Bedroom 2
- Level: Upper
Dining room
- Level: Main
- Area: 165
- Dimensions: 15 x 11
Kitchen
- Level: Main
- Area: 360
- Dimensions: 24 x 15
Living room
- Level: Main
- Area: 342
- Dimensions: 19 x 18
Office
- Level: Main
- Area: 165
- Dimensions: 15 x 11
Heating
- Natural Gas, Forced Air
Cooling
- Central Air
Appliances
- Included: Disposal, Dishwasher, Microwave, Refrigerator, Washer, Dryer-Electric, Electric Range, Gas Water Heater, Water Softener Owned
Features
- Ceiling Fan(s), Walk-In Closet(s), Entrance Foyer, Formal Dining Room
- Flooring: Carpet, Laminate
- Has basement: No
- Number of fireplaces: 1
- Fireplace features: Living Room
Interior area
- Total structure area: 4,451
- Total interior livable area: 4,451 sqft
- Finished area above ground: 4,451
- Finished area below ground: 0
Video & virtual tour
Property
Parking
- Total spaces: 3
- Parking features: Attached, Garage Door Opener
- Attached garage spaces: 3
Features
- Levels: Two
- Stories: 2
- Patio & porch: Deck
- Frontage type: Golf Course
Lot
- Size: 0.29 Acres
- Dimensions: 75 X 169
- Features: City/Town/Suburb
Details
- Parcel number: 340923226019.000006
Construction
Type & style
- Home type: SingleFamily
- Property subtype: Single Family Residence
Materials
- Brick, Vinyl Siding
- Foundation: Slab
Condition
- New construction: No
- Year built: 2003
Utilities & green energy
- Sewer: City
- Water: City
Community & HOA
Community
- Security: Smoke Detector(s)
- Subdivision: Greens of Wildcat
Location
- Region: Kokomo
Financial & listing details
- Tax assessed value: $416,400
- Annual tax amount: $3,864
- Date on market: 6/2/2026
- Listing terms: Cash,Conventional
Estimated market value
$468,100
$445,000 - $492,000
$2,749/mo
Price history
| Date | Event | Price |
|---|---|---|
| 6/2/2026 | Listed for sale | $479,900+100% |
Source:  IRMLS #202620963 Report a problem IRMLS #202620963 Report a problem | ||
| 5/11/2009 | Listing removed | $240,000$54/sqft |
Source: Homes.com #77054119 Report a problem | ||
| 3/22/2009 | Price change | $240,000+4.4%$54/sqft |
Source: Homes.com #77054119 Report a problem | ||
| 3/12/2009 | Listed for sale | $229,900$52/sqft |
Source: Homes.com #77054119 Report a problem | ||
Public tax history
| Year | Property taxes | Tax assessment |
|---|---|---|
| 2025 | $3,636 +5.5% | $416,400 +14.5% |
| 2024 | $3,447 +2.1% | $363,600 +5.5% |
| 2023 | $3,376 +16.1% | $344,700 +2.1% |
| 2022 | $2,907 -1.9% | $337,600 +16.1% |
| 2021 | $2,963 +6.2% | $290,700 -1.9% |
| 2020 | $2,791 +3.5% | $296,300 +6.2% |
| 2019 | $2,697 | $279,100 +3.5% |
| 2018 | $2,697 -2.5% | $269,700 |
| 2017 | $2,765 +13.9% | $269,700 -2.5% |
| 2016 | $2,427 +0.3% | $276,500 +14.3% |
| 2014 | $2,420 -0.9% | $242,000 -0.9% |
| 2013 | $2,443 +3.3% | $244,300 +3.3% |
| 2012 | $2,364 +64.3% | $236,400 -1.9% |
| 2011 | $1,439 -2.3% | $240,900 +3.6% |
| 2010 | $1,473 +6.2% | $232,500 -11.9% |
| 2009 | $1,387 -19% | $263,900 -3.1% |
| 2007 | $1,711 -47.2% | $272,300 +1.3% |
| 2006 | $3,244 | $268,800 +5.7% |
| 2005 | -- | $254,200 |
Find assessor info on the county website
Monthly payment
Est. payment
Payment breakdown
Explore the cost of this home by adjusting the details. Changes won't be saved.Climate risks
Neighborhood: 46902
Nearby schools
GreatSchools rating
- NAWestern Primary SchoolGrades: K-2Distance: 5 mi
- 7/10Western Middle SchoolGrades: 6-8Distance: 5 mi
- 9/10Western High SchoolGrades: 9-12Distance: 4.9 mi
Schools provided by the listing agent
- Elementary: Western Primary
- Middle: Western
- High: Western
- District: Western School Corp.
Source: IRMLS. This data may not be complete. We recommend contacting the local school district to confirm school assignments for this home.
- $340,0003 bd3 ba2.3k sqft3111 Crooked Stick Dr, Kokomo, IN 46902Sold
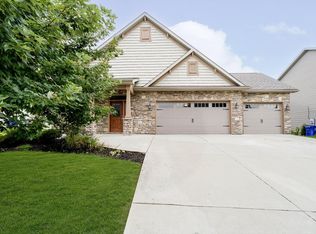
- $381,5004 bd3 ba3.6k sqft3103 Crooked Stick Dr, Kokomo, IN 46902Off Market

- $463,8005 bd4 ba3.6k sqft3115 Crooked Stick Dr, Kokomo, IN 46902Off Market

- $315,2003 bd2 ba2.1k sqft3106 Crooked Stick Dr, Kokomo, IN 46902Off Market
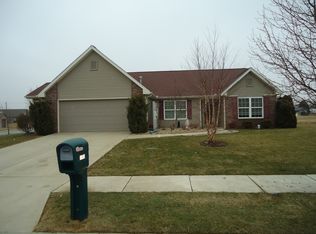
- $1,000-- bd-- ba-- sqft3103 Crooked Stick Dr, Kokomo, IN 46902Off Market
- $392,4004 bd2 ba2.6k sqft3110 Crooked Stick Dr, Kokomo, IN 46902Off Market
- $391,8004 bd3 ba2.4k sqft3110 Crooked Stick, Kokomo, IN 46902Off Market
- $364,2004 bd3 ba3.2k sqft3119 Crooked Stick Dr, Kokomo, IN 46902Off Market
A local agent can set up tours, give advice and negotiate with sellers.
A local lender can help you make sure your offer is ready when you are.
Similar homes
- $429,9004 bd3 ba3.5k sqft3402 S 250 E, Kokomo, IN 46902For Sale
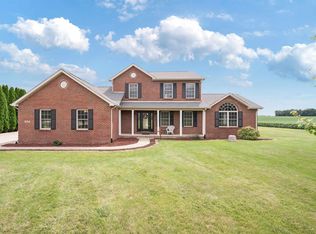 MLS ID #202629635, Graham Roe, Mygrant Realty & Appraisals. IRMLS
 - $--5 bd3 ba3k sqft1623 Executive Dr, Kokomo, IN 46902Auction
 Auction.com 2
 - $499,9004 bd5 ba5.8k sqft1905 Greytwig Dr, Kokomo, IN 46902For Sale
 MLS ID #202623460, Michele L Burke, RE/MAX Realty One. IRMLS
 - $434,9003 bd3 ba2.2k sqft1535 Foxhaven Dr, Kokomo, IN 46902For Sale
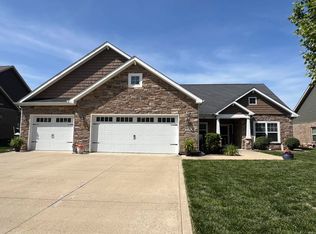 MLS ID #202621622, Paul Wyman, The Wyman Group. IRMLS
 - $459,9004 bd4 ba2.6k sqft1408 Melanie Ct, Kokomo, IN 46902ActiveMLS ID #22104791, Brandi Rees, Hardie Group. MIBOR as distributed by MLS GRID
- $415,0004 bd4 ba3.8k sqft1503 E Southway Blvd, Kokomo, IN 46902For SaleMLS ID #202623534, Tiffany Rodabaugh, Apple Tree Realty, LLC. IRMLS
- $369,9004 bd3 ba2.7k sqft202 Duke Dr, Kokomo, IN 46902ActiveMLS ID #22106906, Dawn Myers, F.C. Tucker Company. MIBOR as distributed by MLS GRID
- $475,0003 bd3 ba5.3k sqft1186 S 200 E, Kokomo, IN 46902ActiveMLS ID #22104545, Kristen Yazel, CENTURY 21 Scheetz. MIBOR as distributed by MLS GRID
- $373,5004 bd3 ba2.3k sqft3158 Crooked Stick Dr, Kokomo, IN 46902For SaleMLS ID #202604560, Chris Beatty, The Hardie Group. IRMLS
- $399,0005 bd2 ba3.5k sqft4491 E 0 Ns, Kokomo, IN 46902ActiveMLS ID #22114048, Davie Heuer, CENTURY 21 Scheetz. MIBOR as distributed by MLS GRID
- $435,0004 bd3 ba2.8k sqft120 Lee Dr, Sharpsville, IN 46068ActiveMLS ID #22113560, Beau Gibson, F.C. Tucker Company. MIBOR as distributed by MLS GRID
- $390,0005 bd3 ba2.9k sqft3278 Sand Walk Dr, Kokomo, IN 46902For SaleMLS ID #202611308, Elizabeth Hobbs, Keller Williams Lafayette. IRMLS
- $629,0004 bd4 ba3.1k sqft3304 Oakview Ct, Kokomo, IN 46902For SaleMLS ID #202627321, Andy Hardie, The Hardie Group. IRMLS
- $364,9004 bd3 ba3k sqft4126 Albright Rd, Kokomo, IN 46902For SaleMLS ID #202620918, Christy Dechert, The Hardie Group. IRMLS
- $405,0003 bd3 ba3.4k sqft2002 Kerri Lynn Ln, Kokomo, IN 46902ActiveMLS ID #22100241, Ryan Radecki, Highgarden Real Estate. MIBOR as distributed by MLS GRID
- $359,9003 bd3 ba2.6k sqft2004 Wesmar Ct, Kokomo, IN 46902For SaleMLS ID #202623573, Naomi Eason, RE/MAX Realty One. IRMLS
- $487,0003 bd4 ba2.9k sqft3309 W 80 N, Kokomo, IN 46901For SaleMLS ID #202619249, Naomi Eason, RE/MAX Realty One. IRMLS
- $324,9004 bd3 ba2.9k sqft2803 E Locust Ct, Kokomo, IN 46902For SaleMLS ID #202625349, Tanya Morgan, The Wyman Group. IRMLS
- $339,0005 bd3 ba3.5k sqft2372 S 200 E, Kokomo, IN 46902For SaleMLS ID #202623593, Holly Stone, The Hardie Group. IRMLS
- $324,9005 bd3 ba2.6k sqft4116 Dee Ann Dr, Kokomo, IN 46902For SaleMLS ID #202629109, Paul Wyman, The Wyman Group. IRMLS
