This beautifully crafted custom built home offers the perfect blend of comfort, space, and thoughtful updates, all nestled on 2.56 peaceful acres. With 4 bedrooms, 2 full baths, and 2 half baths, the layout was designed with flexibility and everyday living in mind. A welcoming foyer entry sets the tone as you step inside to find fresh paint throughout, updated flooring and lighting, a spacious living room, cozy den, and an abundance of storage throughout the home. A large 4th bedroom with an attached half bath offers endless flexibility and could also serve beautifully as a home office, guest suite, game room, or additional living space. Recent improvements include a new furnace and AC just 2 years ago, adding peace o fmind for the next owner. Anderson tinted windows provide both beauty and efficiency. In addition to the attached 2 car garage, the property features an impressive 28x38 heated detached garage with endless possibilities for hobbies, workshop space, extra vehicles, or recreational storage. A rare opportunity to enjoy quality craftsmanship, modern updates, and a little extra room to breathe - all in a setting that feels private, yet welcoming.
Active
Price cut: $15.1K (6/26)
$459,900
1408 Melanie Ct, Kokomo, IN 46902
4beds
2,610sqft
Residential, Single Family Residence
Built in 1995
2.56 Acres Lot
$-- Zestimate®
$176/sqft
$-- HOA
What's special
Cozy denWelcoming foyer entryFresh paint throughoutUpdated flooring and lighting
- 104 days
- 675
- 30
Zillow last checked:
Listing updated:
Listed by:
Brandi Rees 317-496-9692,
Hardie Group
Source: MIBOR as distributed by MLS GRID,MLS#: 22104791
Facts & features
Interior
Bedrooms & bathrooms
- Bedrooms: 4
- Bathrooms: 4
- Full bathrooms: 2
- 1/2 bathrooms: 2
- Main level bathrooms: 4
- Main level bedrooms: 4
Primary bedroom
- Level: Main
- Area: 195 Square Feet
- Dimensions: 13x15
Bedroom 2
- Level: Main
- Area: 156 Square Feet
- Dimensions: 13x12
Bedroom 3
- Level: Main
- Area: 130 Square Feet
- Dimensions: 10x13
Bedroom 4
- Level: Main
- Area: 320 Square Feet
- Dimensions: 16x20
Dining room
- Level: Main
- Area: 143 Square Feet
- Dimensions: 13x11
Kitchen
- Level: Main
- Area: 156 Square Feet
- Dimensions: 12x13
Laundry
- Level: Main
- Area: 70 Square Feet
- Dimensions: 10x7
Library
- Level: Main
- Area: 182 Square Feet
- Dimensions: 13x14
Living room
- Level: Main
- Area: 420 Square Feet
- Dimensions: 21x20
Heating
- Forced Air, Natural Gas
Cooling
- Central Air
Appliances
- Included: Dishwasher, Dryer, Disposal, Gas Water Heater, Microwave, Gas Oven, Range Hood, Refrigerator, Washer, Water Heater, Water Softener Owned
Features
- Entrance Foyer, Eat-in Kitchen, Pantry, Walk-In Closet(s)
- Has basement: No
- Number of fireplaces: 1
- Fireplace features: Family Room
Interior area
- Total structure area: 2,610
- Total interior livable area: 2,610 sqft
Property
Parking
- Total spaces: 4
- Parking features: Attached, Detached, Concrete, Garage Door Opener
- Attached garage spaces: 4
- Details: Garage Parking Other(Finished Garage)
Features
- Levels: One
- Stories: 1
Lot
- Size: 2.56 Acres
Details
- Parcel number: 341003252005000022
- Horse amenities: None
Construction
Type & style
- Home type: SingleFamily
- Architectural style: Ranch
- Property subtype: Residential, Single Family Residence
Materials
- Brick
- Foundation: Crawl Space
Condition
- New construction: No
- Year built: 1995
Utilities & green energy
- Water: Private
Community & HOA
Community
- Subdivision: No Subdivision
HOA
- Has HOA: No
Location
- Region: Kokomo
Financial & listing details
- Price per square foot: $176/sqft
- Tax assessed value: $408,300
- Annual tax amount: $2,832
- Date on market: 5/28/2026
- Cumulative days on market: 106 days
Estimated market value
Not available
Estimated sales range
Not available
Not available
Price history
| Date | Event | Price |
|---|---|---|
| 6/26/2026 | Price change | $459,900-3.2% |
Source:  IRMLS #202620348 Report a problem IRMLS #202620348 Report a problem | ||
| 5/28/2026 | Listed for sale | $475,000 |
Source: IRMLS #202620348 Report a problem | ||
Public tax history
| Year | Property taxes | Tax assessment |
|---|---|---|
| 2025 | $2,833 +6% | $408,300 +16.5% |
| 2024 | $2,672 -6.8% | $350,500 +5.1% |
| 2023 | $2,866 +14.8% | $333,600 +5.9% |
| 2022 | $2,496 -44.6% | $314,900 +11.7% |
| 2021 | $4,505 +132.1% | $281,800 +8.1% |
| 2020 | $1,941 +4% | $260,600 +9.8% |
| 2019 | $1,866 +2.1% | $237,400 |
| 2018 | $1,828 +2.8% | $237,400 +2.8% |
| 2017 | $1,778 +5.4% | $231,000 +3.2% |
| 2016 | $1,687 -49.6% | $223,800 +18.2% |
| 2014 | $3,349 +203.6% | $189,400 +0.1% |
| 2013 | $1,103 +10.7% | $189,300 +1.1% |
| 2012 | $996 -6.1% | $187,300 -5.5% |
| 2011 | $1,061 -18.3% | $198,300 -9.6% |
| 2010 | $1,298 +7.6% | $219,400 -4% |
| 2009 | $1,207 -14.4% | $228,500 -2.9% |
| 2007 | $1,409 -50% | $235,300 +1.5% |
| 2006 | $2,817 | $231,800 +2.2% |
| 2005 | -- | $226,900 |
Find assessor info on the county website
Monthly payment
Est. payment
Payment breakdown
Explore the cost of this home by adjusting the details. Changes won't be saved.Climate risks
Neighborhood: 46902
Nearby schools
Schools provided by the listing agent
- Elementary: Howard Elementary School
- Middle: Northwestern Middle School
- High: Northwestern Senior High School
Source: MIBOR as distributed by MLS GRID. This data may not be complete. We recommend contacting the local school district to confirm school assignments for this home.
Similar homes
- $459,9006 bd4 ba3.3k sqft3411 Walton Way, Kokomo, IN 46902For Sale
 MLS ID #202636824, Kate Rice, KW Red Door Group. IRMLS
 - $399,9003 bd3 ba3.4k sqft2002 Kerri Lynn Ln, Kokomo, IN 46902Active
 MLS ID #22100241, Ryan Radecki, Highgarden Real Estate. MIBOR as distributed by MLS GRID
 - $399,9004 bd4 ba3.8k sqft1503 E Southway Blvd, Kokomo, IN 46902For Sale
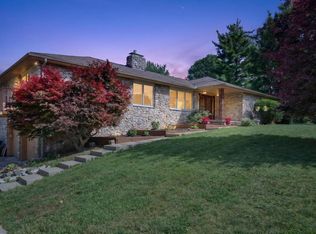 MLS ID #202623534, Tiffany Rodabaugh, Apple Tree Realty, LLC. IRMLS
 - $449,9004 bd4 ba3.8k sqft9002 Deer Creek Rd, Greentown, IN 46936Active
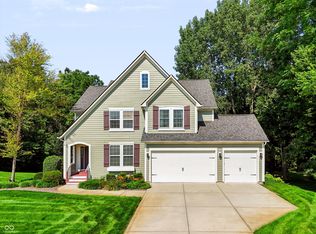 MLS ID #22124654, Kaye Simmons, Hardie Group. MIBOR as distributed by MLS GRID
