Welcome to country living at its finest in the charming town of Sharpsville! Situated on just over half an acre, this beautifully maintained 4-bedroom, 2.5-bath home offers the perfect blend of comfort, space, and outdoor living. The thoughtfully designed floor plan features a spacious primary suite on the main level, providing convenience and privacy. The large kitchen offers abundant cabinet and counter space, making it ideal for cooking, entertaining, and gatherings. Cozy up by the fireplace in the inviting living room, or head downstairs to the finished basement featuring a second fireplace-perfect for a family room, recreation area, or home office. Step outside and enjoy the stunning covered front porch, complete with beautiful pillars, where you can relax and take in the peaceful country setting. The backyard is an entertainer's dream with a privacy-fenced in-ground pool, offering your own private retreat for summer fun and relaxation. A detached shed provides additional storage, while the oversized 3-car garage offers plenty of room for vehicles, tools, and hobbies. Additional updates include a new HVAC system for added peace of mind and year-round comfort. If you've been searching for a home that combines small-town charm, modern conveniences, and exceptional outdoor amenities, this Sharpsville property is one you won't want to miss!
Active
$435,000
120 Lee Dr, Sharpsville, IN 46068
4beds
2,808sqft
:
Get pre-qualifiedN/A
Residential, Single Family Residence
Built in 1997
0.58 Acres Lot
$-- Zestimate®
$155/sqft
$-- HOA
What's special
Privacy-fenced in-ground pool
- 20 days |
- 1,409 |
- 87 |
Likely to sell faster than
Zillow last checked:
Listing updated:
Listed by:
Beau Gibson 317-727-7794,
F.C. Tucker Company
Source: MIBOR as distributed by MLS GRID,MLS#: 22113560
Facts & features
Interior
Bedrooms & bathrooms
- Bedrooms: 4
- Bathrooms: 3
- Full bathrooms: 2
- 1/2 bathrooms: 1
- Main level bathrooms: 2
- Main level bedrooms: 1
Primary bedroom
- Level: Main
- Area: 210 Square Feet
- Dimensions: 14x15
Bedroom 2
- Level: Upper
- Area: 180 Square Feet
- Dimensions: 12x15
Bedroom 3
- Level: Upper
- Area: 182 Square Feet
- Dimensions: 13x14
Bedroom 4
- Level: Upper
- Area: 182 Square Feet
- Dimensions: 13x14
Family room
- Level: Main
- Area: 165 Square Feet
- Dimensions: 15x11
Kitchen
- Level: Main
- Area: 300 Square Feet
- Dimensions: 15x20
Laundry
- Level: Main
- Area: 84 Square Feet
- Dimensions: 12x7
Living room
- Level: Main
- Area: 180 Square Feet
- Dimensions: 15x12
Heating
- Forced Air
Cooling
- Central Air
Appliances
- Included: Dishwasher, Electric Oven, Refrigerator, Water Heater
Features
- Pantry
- Has basement: Yes
- Number of fireplaces: 2
- Fireplace features: Basement, Family Room
Interior area
- Total structure area: 2,808
- Total interior livable area: 2,808 sqft
- Finished area below ground: 512
Property
Parking
- Total spaces: 3
- Parking features: Attached
- Attached garage spaces: 3
Features
- Levels: Two
- Stories: 2
- Patio & porch: Covered
- Pool features: In Ground
Lot
- Size: 0.58 Acres
Details
- Parcel number: 800606509003000005
- Horse amenities: None
Construction
Type & style
- Home type: SingleFamily
- Architectural style: Traditional
- Property subtype: Residential, Single Family Residence
Materials
- Other
- Foundation: Crawl Space, Partial
Condition
- New construction: No
- Year built: 1997
Utilities & green energy
- Water: Private
Community & HOA
Community
- Subdivision: Prairie Acres
HOA
- Has HOA: No
Location
- Region: Sharpsville
Financial & listing details
- Price per square foot: $155/sqft
- Tax assessed value: $293,100
- Annual tax amount: $2,112
- Date on market: 7/23/2026
- Cumulative days on market: 21 days
Estimated market value
Not available
Estimated sales range
Not available
Not available
Price history
| Date | Event | Price |
|---|---|---|
| 7/23/2026 | Listed for sale | $435,000+6.1%$155/sqft |
Source:  MIBOR as distributed by MLS GRID #22113560 Report a problem MIBOR as distributed by MLS GRID #22113560 Report a problem | ||
| 3/18/2025 | Sold | $410,000 |
Source:  IRMLS #202500116 Report a problem IRMLS #202500116 Report a problem | ||
| 2/24/2025 | Pending sale | $410,000 |
Source: IRMLS #202500116 Report a problem | ||
| 1/21/2025 | Price change | $410,000-5.7% |
Source: IRMLS #202500116 Report a problem | ||
| 1/2/2025 | Listed for sale | $435,000+210.7% |
Source: IRMLS #202500116 Report a problem | ||
| 9/13/2010 | Sold | $140,000-12.4%$50/sqft |
Source: MIBOR as distributed by MLS GRID #21028044 Report a problem | ||
| 7/17/2010 | Price change | $159,900-5.9%$57/sqft |
Source: CENTURY 21 Scheetz #21028044 Report a problem | ||
| 5/28/2010 | Price change | $169,900$61/sqft |
Source: foreclosure.com Report a problem | ||
| 5/24/2010 | Listed for sale | -- |
Source: foreclosure.com Report a problem | ||
| 11/21/2009 | Listing removed | -- |
Source: foreclosure.com Report a problem | ||
| 11/7/2009 | Listed for sale | -- |
Source: foreclosure.com Report a problem | ||
Public tax history
| Year | Property taxes | Tax assessment |
|---|---|---|
| 2025 | $1,861 +7.8% | $293,100 +8.6% |
| 2024 | $1,725 -13.4% | $269,900 +4% |
| 2023 | $1,992 +8.8% | $259,500 +1.2% |
| 2022 | $1,830 +16.9% | $256,400 +9.6% |
| 2021 | $1,566 -2.7% | $234,000 +2.7% |
| 2020 | $1,609 +0.8% | $227,800 +4.8% |
| 2019 | $1,597 +10.1% | $217,300 +2.2% |
| 2018 | $1,450 +7.9% | $212,600 +4.3% |
| 2017 | $1,344 -5.7% | $203,900 +2% |
| 2016 | $1,426 +45% | $199,900 +5.8% |
| 2014 | $983 +23% | $189,000 -3% |
| 2013 | $799 -42% | $194,800 +1.4% |
| 2012 | $1,377 +5.4% | $192,100 -0.7% |
| 2011 | $1,307 -23.8% | $193,400 -7.6% |
| 2010 | $1,715 -50.2% | $209,400 |
| 2009 | $3,444 +128.8% | $209,400 -0.9% |
| 2007 | $1,505 | $211,400 +1.2% |
| 2006 | -- | $208,900 +11.7% |
| 2005 | -- | $187,000 |
Find assessor info on the county website
Monthly payment
Est. payment
Payment breakdown
Explore the cost of this home by adjusting the details. Changes won't be saved.Climate risks
Neighborhood: 46068
Nearby schools
GreatSchools rating
- 8/10Tri Central ElementaryGrades: PK-5Distance: 3.8 mi
- 6/10Tri Central Middle-High SchoolGrades: 6-12Distance: 3.8 mi
Schools provided by the listing agent
- Elementary: Tri Central Elementary
- Middle: Tri Central Middle-High School
Source: MIBOR as distributed by MLS GRID. This data may not be complete. We recommend contacting the local school district to confirm school assignments for this home.
- $339,9004 bd2 ba2.1k sqft118 Lee Dr, Sharpsville, IN 46068Sold

- $380,2004 bd2 ba2.8k sqft118 Michael Ln, Sharpsville, IN 46068Off Market
- $477,2003 bd3 ba4.5k sqft117 Lee Dr, Sharpsville, IN 46068Off Market
- $503,2003 bd2 ba2.4k sqft117 Lee Dr, Sharpsville, IN 46068Off Market
- $292,4003 bd2 ba1.8k sqft105 Heather Pl, Sharpsville, IN 46068Off Market
- $405,5004 bd3 ba3.1k sqft120 Michael Ln, Sharpsville, IN 46068Off Market
- $4,600-- bd-- ba-- sqft120 Michael Ln, Sharpsville, IN 46068Off Market
- $321,6003 bd2 ba1.6k sqft116 Michael Ln, Sharpsville, IN 46068Off Market
A local agent can set up tours, give advice and negotiate with sellers.
A local lender can help you make sure your offer is ready when you are.
Similar homes
- $415,0004 bd4 ba3.8k sqft1503 E Southway Blvd, Kokomo, IN 46902For Sale
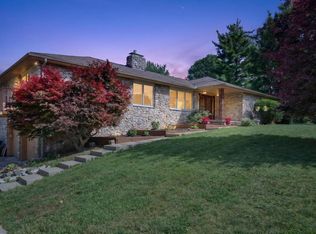 MLS ID #202623534, Tiffany Rodabaugh, Apple Tree Realty, LLC. IRMLS
 - $419,9003 bd3 ba2.3k sqft2128 Lynn Dr, Kokomo, IN 46902For Sale
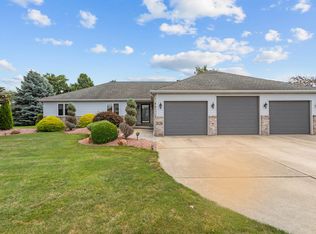 MLS ID #202629904, Michele L Burke, RE/MAX Realty One. IRMLS
 - $459,9004 bd4 ba2.6k sqft1408 Melanie Ct, Kokomo, IN 46902Active
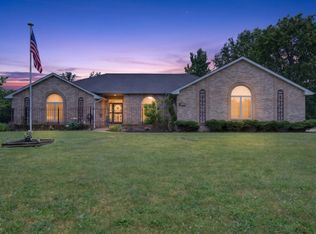 MLS ID #22104791, Brandi Rees, Hardie Group. MIBOR as distributed by MLS GRID
 - $359,9004 bd3 ba2.7k sqft202 Duke Dr, Kokomo, IN 46902Active
 MLS ID #22106906, Dawn Myers, F.C. Tucker Company. MIBOR as distributed by MLS GRID
 - $435,0003 bd2 ba2.9k sqft24328 Jerkwater Rd, Sheridan, IN 46069ActiveMLS ID #22118815, Holli Phillips, @properties. MIBOR as distributed by MLS GRID
- $439,9004 bd3 ba3.3k sqft3171 E 600 N, Windfall, IN 46076ActiveMLS ID #22108974, Larry Foster, eXp Realty, LLC. MIBOR as distributed by MLS GRID
- $364,9004 bd3 ba3k sqft4126 Albright Rd, Kokomo, IN 46902For SaleMLS ID #202620918, Christy Dechert, The Hardie Group. IRMLS
- $359,9003 bd2 ba2.6k sqft4587 S 50 E, Kokomo, IN 46902For SaleMLS ID #202630207, Jonathan Hartman, True Realty. IRMLS
- $365,0004 bd3 ba3k sqft2707 Whitehouse Dr, Kokomo, IN 46902For SaleMLS ID #202629304, Cali DeWitt, The Hardie Group. IRMLS
- $489,9004 bd4 ba2.3k sqft9002 Deer Creek Rd, Greentown, IN 46936For SaleMLS ID #202631108, Gina Key, The Hardie Group. IRMLS
- $399,9003 bd2 ba1.7k sqft11573 E County Road 600 N, Forest, IN 46039ActiveMLS ID #22107100, Charlene Gaard, No Limit Real Estate, LLC. MIBOR as distributed by MLS GRID
- $419,9004 bd3 ba4k sqft3192 N 600 E, Kokomo, IN 46901ActiveMLS ID #22109418, Laurie Horlacher, Realty of America LLC. MIBOR as distributed by MLS GRID
- $339,9003 bd2 ba2.1k sqft5603 Ivy Ct, Kokomo, IN 46902For SaleMLS ID #202627086, Jennifer Gilbert, True Realty. IRMLS
- $285,0004 bd3 ba2.6k sqft4100 Toni Dr, Kokomo, IN 46902For SaleMLS ID #202628862, Elise Maxwell, The Hardie Group. IRMLS
- $324,9005 bd3 ba2.6k sqft4116 Dee Ann Dr, Kokomo, IN 46902For SaleMLS ID #202629109, Paul Wyman, The Wyman Group. IRMLS
- $359,9003 bd3 ba2.6k sqft2004 Wesmar Ct, Kokomo, IN 46902For SaleMLS ID #202623573, Naomi Eason, RE/MAX Realty One. IRMLS
- $305,0004 bd3 ba2.1k sqft936 E Center Rd, Kokomo, IN 46902For SaleMLS ID #202615550, Kate Rice, KW Red Door Group. IRMLS
- $599,9004 bd4 ba3.1k sqft3304 Oakview Ct, Kokomo, IN 46902For SaleMLS ID #202627321, Andy Hardie, The Hardie Group. IRMLS
- $249,7004 bd3 ba2.2k sqft714 E Southway Blvd, Kokomo, IN 46902ActiveMLS ID #22109463, Sarah Floyd, eXp Realty LLC. MIBOR as distributed by MLS GRID
- $339,9004 bd2 ba1.9k sqft5943 E 500 N, Kokomo, IN 46901For SaleMLS ID #202631915, Marcia Ellis, The Hardie Group. IRMLS
