You will not want to miss the opportunity to call this house, home. Main floor showcases two large living spaces, formal dining, completely renovated custom kitchen, den or flex space that could be used as a 5th bedroom, and a lovely sunroom that overlooks the backyard. Backyard is privacy fenced and has a 16x24 workshop and adorable 16x18 craft cottage that are both heated and cooled. Truly a one-of-a-kind find! Upstairs features primary bedroom with ensuite and walk in closet, and three other spacious bedrooms with a shared full bathroom. Home has a state-of-the-art security system and irrigation. Updates include gas water heater, water softener, insulation, kitchen, generator, newer 200 AMP panel, HVAC system, exterior paint, fixtures, LVP flooring throughout, and more.
Active
$365,000
2707 Whitehouse Dr, Kokomo, IN 46902
4beds
3,097sqft
Single Family Residence
Built in 1979
0.35 Acres Lot
$-- Zestimate®
$--/sqft
$-- HOA
What's special
Exterior paintFormal diningThree other spacious bedroomsDen or flex spaceCompletely renovated custom kitchenTwo large living spacesLvp flooring throughout
- 29 days |
- 1,727 |
- 114 |
Zillow last checked:
Listing updated:
Listed by:
Cali DeWitt Main:765-457-7214,
The Hardie Group
Source: IRMLS,MLS#: 202629304
Facts & features
Interior
Bedrooms & bathrooms
- Bedrooms: 4
- Bathrooms: 3
- Full bathrooms: 2
- 1/2 bathrooms: 1
Bedroom 1
- Level: Upper
Bedroom 2
- Level: Upper
Dining room
- Level: Main
- Area: 121
- Dimensions: 11 x 11
Family room
- Level: Main
- Area: 216
- Dimensions: 12 x 18
Kitchen
- Level: Main
- Area: 176
- Dimensions: 11 x 16
Living room
- Level: Main
- Area: 312
- Dimensions: 24 x 13
Office
- Level: Main
- Area: 176
- Dimensions: 11 x 16
Heating
- Electric, Natural Gas, Forced Air, Other
Cooling
- Central Air, Multi Units
Appliances
- Included: Disposal, Dishwasher, Microwave, Refrigerator, Washer, Dryer-Electric, Electric Range, Gas Water Heater
- Laundry: Main Level
Features
- 1st Bdrm En Suite, Ceiling Fan(s), Walk-In Closet(s), Countertops-Solid Surf, Stone Counters, Entrance Foyer, Kitchen Island, Split Br Floor Plan, Tub/Shower Combination, Formal Dining Room
- Flooring: Laminate, Tile
- Doors: Six Panel Doors
- Basement: Crawl Space,Sump Pump
- Number of fireplaces: 1
- Fireplace features: Family Room, Gas Log, One
Interior area
- Total structure area: 3,097
- Total interior livable area: 3,097 sqft
- Finished area above ground: 3,097
- Finished area below ground: 0
Video & virtual tour
Property
Parking
- Total spaces: 2
- Parking features: Attached, Garage Door Opener, Heated Garage, Concrete
- Attached garage spaces: 2
- Has uncovered spaces: Yes
Features
- Levels: Two
- Stories: 2
- Patio & porch: Enclosed
- Fencing: Partial,Privacy
Lot
- Size: 0.35 Acres
- Dimensions: 100 x 150
- Features: Level, City/Town/Suburb, Landscaped
Details
- Parcel number: 340911302008.000002
Construction
Type & style
- Home type: SingleFamily
- Property subtype: Single Family Residence
Materials
- Stone, Vinyl Siding
- Foundation: Slab
- Roof: Asphalt
Condition
- New construction: No
- Year built: 1979
Details
- Warranty included: Yes
Utilities & green energy
- Sewer: City
- Water: City
- Utilities for property: Cable Available
Green energy
- Energy efficient items: Insulation
Community & HOA
Community
- Features: Sidewalks
- Security: Security System, Carbon Monoxide Detector(s), Smoke Detector(s), Closed Circuit Camera(s)
- Subdivision: West Brook / Westbrook
Location
- Region: Kokomo
Financial & listing details
- Tax assessed value: $259,300
- Annual tax amount: $2,391
- Date on market: 7/21/2026
- Listing terms: Cash,Conventional,FHA,VA Loan
Estimated market value
Not available
Estimated sales range
Not available
Not available
Price history
| Date | Event | Price |
|---|---|---|
| 7/26/2026 | Listed for sale | $365,000+108.6% |
Source:  IRMLS #202629304 Report a problem IRMLS #202629304 Report a problem | ||
| 10/6/2015 | Listing removed | $175,000$57/sqft |
Source: The Hardie Group #201529473 Report a problem | ||
| 8/21/2015 | Listed for sale | $175,000+1.4%$57/sqft |
Source: The Hardie Group Real Estate Company Report a problem | ||
| 7/9/2015 | Listing removed | $172,500$56/sqft |
Source: The Hardie Group #201529473 Report a problem | ||
| 6/24/2015 | Listed for sale | $172,500$56/sqft |
Source: The Hardie Group #201529473 Report a problem | ||
Public tax history
| Year | Property taxes | Tax assessment |
|---|---|---|
| 2025 | $2,490 +18.3% | $259,300 +4.1% |
| 2024 | $2,104 +6.2% | $249,000 +18.3% |
| 2023 | $1,982 +12.2% | $210,400 +5.3% |
| 2022 | $1,767 +6.6% | $199,800 +12.1% |
| 2021 | $1,658 +0.2% | $178,200 +6.5% |
| 2020 | $1,654 -3.3% | $167,300 +0.2% |
| 2019 | $1,710 +11.2% | $167,000 +3.1% |
| 2018 | $1,538 +1.5% | $162,000 +12% |
| 2017 | $1,516 +11% | $144,600 +1.5% |
| 2016 | $1,366 -52% | $142,400 +0.6% |
| 2014 | $2,845 +1.4% | $141,600 +1.4% |
| 2013 | $2,805 +7.1% | $139,600 +7.1% |
| 2012 | $2,620 -5.7% | $130,300 -5.7% |
| 2011 | $2,779 +1.9% | $138,200 +1.9% |
| 2010 | $2,727 +148.6% | $135,600 -12.1% |
| 2009 | $1,097 -12.8% | $154,300 -6.4% |
| 2007 | $1,258 -56% | $164,800 -3.1% |
| 2006 | $2,861 | $170,100 +25.4% |
| 2005 | -- | $135,700 |
Find assessor info on the county website
Monthly payment
Est. payment
Payment breakdown
Explore the cost of this home by adjusting the details. Changes won't be saved.Climate risks
Neighborhood: 46902
Nearby schools
GreatSchools rating
- 5/10Boulevard Elementary SchoolGrades: PK-5Distance: 0.5 mi
- NAKokomo Area Career CenterGrades: 6-12Distance: 0.3 mi
- 2/10Kokomo Virtual AcademyGrades: 9-12Distance: 0.2 mi
Schools provided by the listing agent
- Elementary: Boulevard
- Middle: Maple Crest
- High: Kokomo
- District: Kokomo-Center Township Cons. S.D.
Source: IRMLS. This data may not be complete. We recommend contacting the local school district to confirm school assignments for this home.
- $247,2003 bd2 ba1.8k sqft2711 Whitehouse Dr, Kokomo, IN 46902Off Market
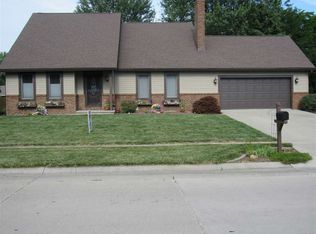
- $263,5003 bd2 ba1.7k sqft2701 Whitehouse Dr, Kokomo, IN 46902Off Market
- $261,8002 bd2 ba2k sqft2704 Executive Ct, Kokomo, IN 46902Off Market
- $257,7003 bd2 ba1.6k sqft2706 Whitehouse Dr, Kokomo, IN 46902Off Market

- $221,6002 bd2 ba1.4k sqft2706 Executive Ct, Kokomo, IN 46902Off Market
- $262,9004 bd3 ba1.9k sqft2715 Whitehouse Dr, Kokomo, IN 46902Sold
- $255,8003 bd2 ba1.9k sqft2710 Whitehouse Dr, Kokomo, IN 46902Off Market
- $292,9004 bd2 ba2.7k sqft2700 Whitehouse Dr, Kokomo, IN 46902Off Market
A local agent can set up tours, give advice and negotiate with sellers.
A local lender can help you make sure your offer is ready when you are.
Similar homes
- $359,9004 bd3 ba2.7k sqft202 Duke Dr, Kokomo, IN 46902Active
 MLS ID #22106906, Dawn Myers, F.C. Tucker Company. MIBOR as distributed by MLS GRID
 - $314,9004 bd3 ba2.9k sqft2803 E Locust Ct, Kokomo, IN 46902For Sale
 MLS ID #202625349, Tanya Morgan, The Wyman Group. IRMLS
 - $359,9003 bd3 ba2.6k sqft2004 Wesmar Ct, Kokomo, IN 46902For Sale
 MLS ID #202623573, Naomi Eason, RE/MAX Realty One. IRMLS
 - $399,9004 bd4 ba3.8k sqft1503 E Southway Blvd, Kokomo, IN 46902For Sale
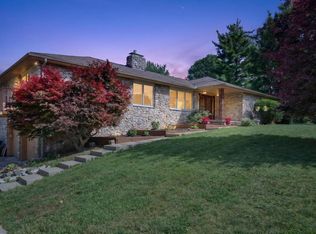 MLS ID #202623534, Tiffany Rodabaugh, Apple Tree Realty, LLC. IRMLS
 - $364,9004 bd3 ba3k sqft4126 Albright Rd, Kokomo, IN 46902For SaleMLS ID #202620918, Christy Dechert, The Hardie Group. IRMLS
- $369,9005 bd4 ba2.9k sqft3222 Sand Walk Dr, Kokomo, IN 46902For SaleMLS ID #202631138, Stacey Westfall, Apple Tree Realty, LLC. IRMLS
- $359,9003 bd2 ba2.6k sqft4587 S 50 E, Kokomo, IN 46902For SaleMLS ID #202630207, Jonathan Hartman, True Realty. IRMLS
- $307,9003 bd3 ba2.3k sqft2940 W Bagley Dr, Kokomo, IN 46902For SaleMLS ID #202627674, Kristine E Miller, Apple Tree Realty, LLC. IRMLS
- $345,0005 bd4 ba3.3k sqft1209 Devon Ct, Kokomo, IN 46901For SaleMLS ID #202631280, Jason Carter, MPR Realty, LLC. IRMLS
- $324,9005 bd3 ba2.6k sqft4116 Dee Ann Dr, Kokomo, IN 46902For SaleMLS ID #202629109, Paul Wyman, The Wyman Group. IRMLS
- $339,9003 bd2 ba2.1k sqft5603 Ivy Ct, Kokomo, IN 46902For SaleMLS ID #202627086, Jennifer Gilbert, True Realty. IRMLS
- $380,0004 bd3 ba2.3k sqft3158 Crooked Stick Dr, Kokomo, IN 46902For SaleMLS ID #202604560, Chris Beatty, The Hardie Group. IRMLS
- $299,9003 bd3 ba2.7k sqft978 Boulder Way, Kokomo, IN 46902For SaleMLS ID #202605885, Rhea Cavazos, Sethi Team Realty. IRMLS
- $305,0004 bd3 ba2.1k sqft936 E Center Rd, Kokomo, IN 46902For SaleMLS ID #202615550, Kate Rice, KW Red Door Group. IRMLS
- $419,9003 bd3 ba2.3k sqft2128 Lynn Dr, Kokomo, IN 46902For SaleMLS ID #202629904, Michele L Burke, RE/MAX Realty One. IRMLS
- $285,0004 bd3 ba2.6k sqft4100 Toni Dr, Kokomo, IN 46902For SaleMLS ID #202628862, Elise Maxwell, The Hardie Group. IRMLS
- $265,0003 bd2 ba2.1k sqft2004 Bryn Mar Dr, Kokomo, IN 46902For SaleMLS ID #202632305, Trey Anthony, F.C. Tucker Company. IRMLS
- $317,5004 bd2 ba1.7k sqft1108 Birchwood Dr, Kokomo, IN 46901For SaleMLS ID #202631887, Brooke Morgan, Raeco Realty. IRMLS
- $210,0004 bd2 ba2.1k sqft2336 Pebble Beach Dr, Kokomo, IN 46902For SaleMLS ID #202625996, Bailey Record, TrustBuilt Realty Group. IRMLS
- $379,9004 bd3 ba2.4k sqft5601 Sandstone Ave, Kokomo, IN 46901For SaleMLS ID #202626683, Lindsay Ousley, The Wyman Group. IRMLS
