Tucked away on a secluded .93 acre lot in Water's Edge, this 4 bedroom, 3.5 bath, custom brick ranch w/ a mother-in-law quarters offers a setting that is truly one of a kind. Surrounded by breathtaking landscaping and backing to a peaceful creek, the property provides a rare sense of privacy and serenity while remaining in one of the area's premier neighborhoods. with approx. 3,200 square feet, nearly every room has been thoughtfully designed to capture the spectacular views, creating a seamless connection between the home and its natural surroundings. Glass double entry doors welcome you into a stunning foyer that opens to a soaring vaulted great room highlighted by a dramatic double-sided fireplace and walls of windows overlooking the picturesque landscape. Italian composite marble flooring flows throughout the home, adding timeless elegance. The fully applianced kitchen features bar seating, under-cabinet lighting, a walk-in pantry, and an open layout ideal for entertaining. The luxurious primary suite is a private retreat with a wall-to-wall window showcasing the beautiful setting, dual vanities, heated floors, and two walk-in closets. Two additional bedrooms also enjoy incredible views. The separate mother-in-law quarters offer exceptional flexibility with its own living area, kitchen, spacious bedroom with walk-in closet, and private bath—perfect for guests or multi-generational living. Additional highlights include a spacious laundry room, oversized heated two-car garage, whole-house generator, decorative ceiling rosettes throughout, and a relaxing back porch where you can unwind and enjoy the tranquil sights and sounds of nature. This is more than a home…it's a private sanctuary where every window frames an unforgettable view. Property was part of the 2017 Howard County Master Gardener Stroll! 2 additional wooded lots are available to purchase.
Active
Price cut: $34.9K (9/17)
$565,000
3304 Oakview Ct, Kokomo, IN 46902
4beds
3,180sqft
Single Family Residence
Built in 2004
0.93 Acres Lot
$555,700 Zestimate®
$--/sqft
$27/mo HOA
What's special
Mother-in-law quartersDramatic double-sided fireplaceOversized heated two-car garageSpectacular viewsLuxurious primary suiteSoaring vaulted great roomStunning foyer
- 102 days
- 458
- 24
Zillow last checked:
Listing updated:
Listed by:
Andy Hardie Main:765-457-7214,
The Hardie Group
Source: IRMLS,MLS#: 202627321
Facts & features
Interior
Bedrooms & bathrooms
- Bedrooms: 4
- Bathrooms: 4
- Full bathrooms: 3
- 1/2 bathrooms: 1
- Main level bedrooms: 4
Bedroom 1
- Level: Main
Bedroom 2
- Level: Main
Dining room
- Level: Main
- Area: 144
- Dimensions: 12 x 12
Family room
- Level: Main
- Area: 165
- Dimensions: 15 x 11
Kitchen
- Level: Main
- Area: 154
- Dimensions: 14 x 11
Living room
- Level: Main
- Area: 300
- Dimensions: 20 x 15
Heating
- Natural Gas, Conventional, Floor Furnace, Forced Air, ENERGY STAR Qualified Equipment, High Efficiency Furnace
Cooling
- Central Air, Attic Fan, Ceiling Fan(s), ENERGY STAR Qualified Equipment, HVAC (13 Seer)
Appliances
- Included: Disposal, Range/Oven Hook Up Elec, Dishwasher, Refrigerator, Washer, Electric Cooktop, Dryer-Electric, Ice Maker, Exhaust Fan, Convection Oven, Electric Range, Water Filtration System, Gas Water Heater
- Laundry: Electric Dryer Hookup, Sink, Main Level, Washer Hookup
Features
- 1st Bdrm En Suite, Breakfast Bar, Sound System, Ceiling-9+, Cathedral Ceiling(s), Ceiling Fan(s), Vaulted Ceiling(s), Cedar Closet(s), Walk-In Closet(s), Laminate Counters, Eat-in Kitchen, Entrance Foyer, Guest Quarters, Open Floorplan, Pantry, Split Br Floor Plan, Wired for Data, Bidet, Formal Dining Room
- Flooring: Carpet, Other
- Doors: Pocket Doors, Six Panel Doors, Storm Door(s), ENERGY STAR Qualified Doors, Insulated Doors, Storm Doors
- Windows: Double Pane Windows, ENERGY STAR Qualified Windows, Insulated Windows, Window Treatments, Blinds
- Basement: Crawl Space,Sump Pump
- Attic: Pull Down Stairs,Storage
- Number of fireplaces: 1
- Fireplace features: Living Room, Gas Log, One, Gas Starter, Insert, Free Standing, Vented
Interior area
- Total structure area: 3,180
- Total interior livable area: 3,180 sqft
- Finished area above ground: 3,180
- Finished area below ground: 0
Video & virtual tour
Property
Parking
- Total spaces: 2
- Parking features: Attached, Garage Door Opener, Heated Garage, Concrete
- Attached garage spaces: 2
- Has uncovered spaces: Yes
Accessibility
- Accessibility features: ADA Features
Features
- Levels: One
- Stories: 1
- Patio & porch: Patio, Porch Covered
- Exterior features: Irrigation System
- Has spa: Yes
- Spa features: Jet Tub
Lot
- Size: 0.93 Acres
- Features: Cul-De-Sac, Level, Few Trees, Wooded, City/Town/Suburb, Landscaped
Details
- Parcel number: 341020155005.000015
- Other equipment: Generator-Whole House, Intercom, Multiple Phone Lines, Sump Pump
Construction
Type & style
- Home type: SingleFamily
- Architectural style: Ranch
- Property subtype: Single Family Residence
Materials
- Brick
- Roof: Asphalt
Condition
- New construction: No
- Year built: 2004
Utilities & green energy
- Sewer: City
- Water: City
- Utilities for property: Cable Available, Cable Connected
Green energy
- Energy efficient items: Appliances, Doors, Lighting, HVAC, Insulation, Roof, Thermostat, Water Heater, Windows, Thermal Storage/ETS
Community & HOA
Community
- Security: Security System, Carbon Monoxide Detector(s), Smoke Detector(s), Prewired
- Subdivision: Waters Edge / Watersedge
HOA
- Has HOA: Yes
- HOA fee: $320 annually
Location
- Region: Kokomo
Financial & listing details
- Tax assessed value: $398,600
- Annual tax amount: $3,787
- Date on market: 7/9/2026
- Listing terms: Cash,Conventional,FHA,VA Loan
Estimated market value
$555,700
$528,000 - $583,000
$2,654/mo
Price history
| Date | Event | Price |
|---|---|---|
| 9/17/2026 | Price change | $565,000-5.8% |
Source:  IRMLS #202627321 Report a problem IRMLS #202627321 Report a problem | ||
| 8/6/2026 | Price change | $599,900-4.6% |
Source: IRMLS #202627321 Report a problem | ||
| 7/10/2026 | Listed for sale | $629,000 |
Source: IRMLS #202627321 Report a problem | ||
| 7/10/2026 | Pending sale | $629,000 |
Source: IRMLS #202627321 Report a problem | ||
| 7/9/2026 | Listed for sale | $629,000 |
Source: IRMLS #202627321 Report a problem | ||
Public tax history
| Year | Property taxes | Tax assessment |
|---|---|---|
| 2025 | $4,070 +5% | $398,600 -2.1% |
| 2024 | $3,876 +15.2% | $407,000 +5% |
| 2023 | $3,365 +21% | $387,600 +15.2% |
| 2022 | $2,781 | $336,500 +21% |
| 2021 | $2,781 -1.1% | $278,100 |
| 2020 | $2,811 +6.9% | $278,100 -1.1% |
| 2019 | $2,629 -4.2% | $281,100 +7.7% |
| 2018 | $2,743 -0.9% | $261,100 -4.2% |
| 2017 | $2,769 +10% | $272,500 -0.9% |
| 2016 | $2,517 -3.2% | $275,100 +5.8% |
| 2014 | $2,600 +1% | $260,000 +1% |
| 2013 | $2,575 -1.2% | $257,500 -1.2% |
| 2012 | $2,606 -6.6% | $260,600 -6.6% |
| 2011 | $2,791 | $279,100 |
| 2010 | $2,791 -6.8% | $279,100 -6.8% |
| 2009 | $2,996 -15.5% | $299,600 -9.2% |
| 2007 | $3,545 -62.5% | $329,800 -12.5% |
| 2006 | $9,453 | $376,700 +28.7% |
| 2005 | -- | $292,600 |
Find assessor info on the county website
Monthly payment
Est. payment
Payment breakdown
Explore the cost of this home by adjusting the details. Changes won't be saved.Climate risks
Neighborhood: 46902
Nearby schools
Schools provided by the listing agent
- Elementary: Taylor
- Middle: Taylor
- High: Taylor
- District: Taylor Community School Corp.
Source: IRMLS. This data may not be complete. We recommend contacting the local school district to confirm school assignments for this home.


Similar homes
- $489,9003 bd2 ba3.2k sqft1544 Foxhaven Dr, Kokomo, IN 46902For Sale
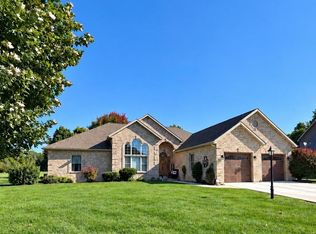 MLS ID #202641629, Khristy Baugher, Carrie Gruel & Associates, REALTORS. IRMLS
 - $440,0006 bd4 ba3.3k sqft3411 Walton Way, Kokomo, IN 46902For Sale
 MLS ID #202636824, Kate Rice, KW Red Door Group. IRMLS
 - $399,9004 bd4 ba3.8k sqft1503 E Southway Blvd, Kokomo, IN 46902For Sale
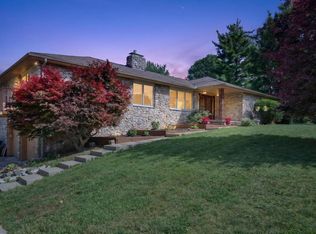 MLS ID #202623534, Tiffany Rodabaugh, Apple Tree Realty, LLC. IRMLS
 - $285,0004 bd3 ba2.6k sqft4100 Toni Dr, Kokomo, IN 46902For Sale
 MLS ID #202628862, Elise Maxwell, The Hardie Group. IRMLS
