Beautiful, California style, 5 bdrm, 4 bath, house with inground pool, 3 fireplaces, fenced in back yard, large pantry, large walk in closets with 2 parcels that add up to 1.54 acres. Kitchen has quartz counter tops, dishwasher, gas stovetop, electric kitchen aide wall ovens, garbage disposal, trash compactor, pull out cabinets, large pantry, and refrigerator. This home has newer energy efficient windows and newer exterior doors replaced in 2018, newer hvac, newer pool pump, water heaters, newer carpet, retainer wall and driveway was redone completely in 2024, Pool liner, coping, new skimmers and stamped concrete around the pool was replaced this summer. Master bedroom has walk in his and her closets with a fireplace and en-suite. Jack and Jill bathroom for two of the bedrooms, and main bathroom connect to a bedroom. This house has access to go fishing, this house is a must see. Realtor has interest t
Active
Price cut: $25K (10/10)
$399,900
2203 Willow Springs Rd, Kokomo, IN 46902
5beds
4,676sqft
Single Family Residence
Built in 1975
1.54 Acres Lot
$394,400 Zestimate®
$--/sqft
$-- HOA
What's special
Inground poolQuartz countertopsNewer energy efficient windowsJack and jill bathroomNewer exterior doorsNewer carpetGas stovetop
- 13 days
- 1,196
- 60
Likely to sell faster than
Zillow last checked:
Listing updated:
Listed by:
Belinda Gibbs Cell:314-605-2587,
cfd Realty, Inc
Source: IRMLS,MLS#: 202641369
Facts & features
Interior
Bedrooms & bathrooms
- Bedrooms: 5
- Bathrooms: 4
- Full bathrooms: 4
- Main level bedrooms: 5
Bedroom 1
- Level: Main
Bedroom 2
- Level: Main
Dining room
- Level: Main
- Area: 270
- Dimensions: 15 x 18
Family room
- Level: Basement
- Area: 280
- Dimensions: 14 x 20
Kitchen
- Level: Main
- Area: 180
- Dimensions: 10 x 18
Living room
- Level: Main
- Area: 672
- Dimensions: 24 x 28
Heating
- Natural Gas
Cooling
- Central Air, Ceiling Fan(s)
Appliances
- Included: Disposal, Dishwasher, Refrigerator, Washer, Gas Cooktop, Dryer-Electric, Dryer-Gas, Double Oven, Electric Oven, Trash Compactor, Gas Water Heater, Water Softener Owned
- Laundry: Dryer Hook Up Gas/Elec
Features
- 1st Bdrm En Suite, Walk-In Closet(s), Countertops-Solid Surf, Eat-in Kitchen, Entrance Foyer, Open Floorplan, Wet Bar, Kitchenette, Tub and Separate Shower, Tub/Shower Combination, Main Level Bedroom Suite
- Flooring: Carpet, Concrete, Tile
- Doors: ENERGY STAR Qualified Doors
- Windows: Double Pane Windows, Window Treatments, Blinds
- Basement: Crawl Space,Full,Concrete
- Number of fireplaces: 3
- Fireplace features: Living Room, 1st Bdrm, Gas Log, Other
Interior area
- Total structure area: 5,529
- Total interior livable area: 4,676 sqft
- Finished area above ground: 3,956
- Finished area below ground: 720
Video & virtual tour
Property
Parking
- Total spaces: 3
- Parking features: Attached, RV Access/Parking, Asphalt
- Attached garage spaces: 3
- Has uncovered spaces: Yes
Features
- Levels: One and One Half
- Stories: 1.5
- Patio & porch: Enclosed
- Exterior features: Workshop
- Pool features: In Ground
- Has spa: Yes
- Spa features: Jet Tub
- Fencing: Chain Link,Privacy
- Waterfront features: Walk to Lake Access, Assoc
Lot
- Size: 1.54 Acres
- Dimensions: 144 x 188, 135 x 320 x 495
- Features: Level, Few Trees, City/Town/Suburb, Landscaped
Details
- Additional structures: Shed
- Additional parcels included: 3410-17-177-005.000-015
- Parcel number: 341017176007.000015
- Other equipment: Pool Equipment, Sump Pump
Construction
Type & style
- Home type: SingleFamily
- Architectural style: Ranch
- Property subtype: Single Family Residence
Materials
- Cedar, Stone
- Roof: Rubber
Condition
- New construction: No
- Year built: 1975
Utilities & green energy
- Electric: Duke Energy Indiana
- Gas: NIPSCO
- Sewer: None
- Water: City, Indiana American Water Co
Green energy
- Energy efficient items: Doors, HVAC, Windows
Community & HOA
Community
- Subdivision: Stonybrook
Location
- Region: Kokomo
Financial & listing details
- Tax assessed value: $493,700
- Annual tax amount: $4,637
- Date on market: 10/6/2026
- Listing terms: Cash,Conventional,FHA,VA Loan
Estimated market value
$394,400
$375,000 - $414,000
$2,795/mo
Price history
| Date | Event | Price |
|---|---|---|
| 10/10/2026 | Price change | $399,900-5.9% |
Source:  IRMLS #202641369 Report a problem | ||
| 10/6/2026 | Listed for sale | $424,900+183.5% |
Source: IRMLS #202641369 Report a problem | ||
| 10/8/2010 | Listing removed | $149,900$32/sqft |
Source: foreclosure.com Report a problem | ||
| 6/1/2010 | Price change | $149,900-6.3%$32/sqft |
Source: foreclosure.com Report a problem | ||
| 4/29/2010 | Price change | $159,900-8.6%$34/sqft |
Source: foreclosure.com Report a problem | ||
| 2/19/2010 | Price change | $175,000$37/sqft |
Source: foreclosure.com Report a problem | ||
| 2/16/2010 | Listed for sale | -- |
Source: foreclosure.com Report a problem | ||
Public tax history
| Year | Property taxes | Tax assessment |
|---|---|---|
| 2025 | $4,179 +9.7% | $493,700 +18.1% |
| 2024 | $3,808 -0.6% | $417,900 +9.7% |
| 2023 | $3,833 +20% | $380,800 +3.3% |
| 2022 | $3,194 +5.2% | $368,500 +19.7% |
| 2021 | $3,036 +8% | $307,900 +6% |
| 2020 | $2,810 +6.6% | $290,600 +8.6% |
| 2019 | $2,637 +0.7% | $267,700 +8.4% |
| 2018 | $2,618 +11.2% | $247,000 +1.9% |
| 2017 | $2,354 -3.6% | $242,500 +12.3% |
| 2016 | $2,443 +3% | $215,900 +0.2% |
| 2014 | $2,371 -3.6% | $215,500 -1.5% |
| 2013 | $2,459 -3.2% | $218,700 -2.9% |
| 2012 | $2,539 | $225,300 |
Find assessor info on the county website
Monthly payment
Est. payment
Payment breakdown
Explore the cost of this home by adjusting the details. Changes won't be saved.Climate risks
Neighborhood: 46902
Nearby schools
Schools provided by the listing agent
- Elementary: Taylor
- Middle: Taylor
- High: Taylor
- District: Taylor Community School Corp.
Source: IRMLS. This data may not be complete. We recommend contacting the local school district to confirm school assignments for this home.
- $312,900-- bd-- ba-- sqft2203 Willow Springs Rd, Kokomo, IN 46902Off Market
- $228,000-- bd-- ba-- sqft2201 Willow Springs Rd, Kokomo, IN 46902Off Market
- $225,900-- bd-- ba-- sqft2205 Willow Springs Rd, Kokomo, IN 46902Off Market
- $211,6003 bd1 ba1.5k sqft2205 Willow Springs Rd, Kokomo, IN 46902Off Market
Similar homes
- $399,9004 bd4 ba3.8k sqft1503 E Southway Blvd, Kokomo, IN 46902For Sale
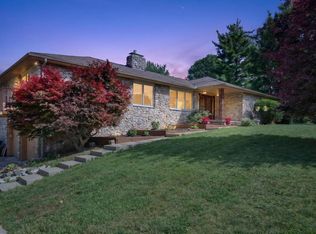 MLS ID #202623534, Tiffany Rodabaugh, Apple Tree Realty, LLC. IRMLS
- $440,0006 bd4 ba3.3k sqft3411 Walton Way, Kokomo, IN 46902For Sale
 MLS ID #202636824, Kate Rice, KW Red Door Group. IRMLS
- $399,9003 bd3 ba3.4k sqft2002 Kerri Lynn Ln, Kokomo, IN 46902Active
 MLS ID #22100241, Ryan Radecki, Highgarden Real Estate. MIBOR as distributed by MLS GRID
- $465,0005 bd5 ba5.7k sqft1519 E Alto Rd, Kokomo, IN 46902Active
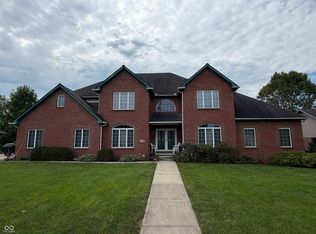 MLS ID #22125735, Shelby Scott, RE/MAX Advanced Realty. MIBOR as distributed by MLS GRID
