This property presents a classic value-add opportunity-ideal for fix-and-flip investors, custom builders, or buyers looking to earn rapid equity by designing their dream luxury retreat. Nestled on a sprawling 0.75-acre lot, this custom-built two-story estate offers an incredible structural footprint and unlimited modern potential. Spanning three fully finished levels, including an expansive finished basement, this home does not lack in livable space. The highlight of the upper level layout is a secluded primary suite that occupies its very own dedicated wing, delivering true architectural privacy and scale. Generously sized secondary bedrooms offer plenty of room for family or guests, in addition to private bathrooms. The finished lower level provides flexible square footage perfect for an entertainment media room, home gym, or multi-generational living. Bring your vision and cosmetic updates to restore this grand estate to its full glory!
Active
Price cut: $5K (9/21)
$495,000
1519 E Alto Rd, Kokomo, IN 46902
5beds
5,708sqft
Residential, Single Family Residence
Built in 1999
0.78 Acres Lot
$-- Zestimate®
$87/sqft
$-- HOA
What's special
Expansive finished basementThree fully finished levelsCustom-built two-story estateGenerously sized secondary bedroomsPrivate bathrooms
- 10 days
- 923
- 55
Likely to sell faster than
Zillow last checked:
Listing updated:
Listed by:
Shelby Scott shelby@indyhomepros.com,
RE/MAX Advanced Realty
Source: MIBOR as distributed by MLS GRID,MLS#: 22125735
Facts & features
Interior
Bedrooms & bathrooms
- Bedrooms: 5
- Bathrooms: 5
- Full bathrooms: 4
- 1/2 bathrooms: 1
- Main level bathrooms: 1
- Main level bedrooms: 1
Primary bedroom
- Level: Main
- Area: 700 Square Feet
- Dimensions: 35 x 20
Bedroom 2
- Level: Upper
- Area: 168 Square Feet
- Dimensions: 12 x 14
Bedroom 3
- Level: Upper
- Area: 195 Square Feet
- Dimensions: 13 x 15
Bedroom 4
- Level: Upper
- Area: 156 Square Feet
- Dimensions: 12 x 13
Bedroom 5
- Level: Main
- Area: 132 Square Feet
- Dimensions: 11 x 12
Dining room
- Level: Main
- Area: 180 Square Feet
- Dimensions: 12 x 15
Kitchen
- Level: Main
- Area: 195 Square Feet
- Dimensions: 15 x 13
Living room
- Level: Main
- Area: 420 Square Feet
- Dimensions: 21 x 20
Heating
- Forced Air, Natural Gas
Cooling
- Central Air
Appliances
- Included: Gas Cooktop, Dishwasher, Dryer, Gas Water Heater, Microwave, Oven, Refrigerator, Washer, Water Softener Owned
Features
- Attic Access, Double Vanity, Built-in Features, Vaulted Ceiling(s), Entrance Foyer, Ceiling Fan(s), Eat-in Kitchen, Pantry, Walk-In Closet(s), Wet Bar
- Basement: Partially Finished
- Attic: Access Only
- Number of fireplaces: 2
- Fireplace features: Bedroom, Library
Interior area
- Total structure area: 5,708
- Total interior livable area: 5,708 sqft
- Finished area below ground: 1,064
Property
Parking
- Total spaces: 3
- Parking features: Attached
- Attached garage spaces: 3
Features
- Levels: Two
- Stories: 2
- Patio & porch: Patio
Lot
- Size: 0.78 Acres
Details
- Parcel number: 341018426004000015
- Horse amenities: None
Construction
Type & style
- Home type: SingleFamily
- Architectural style: Traditional
- Property subtype: Residential, Single Family Residence
Materials
- Brick, Wood Siding
- Foundation: Concrete Perimeter
Condition
- New construction: No
- Year built: 1999
Utilities & green energy
- Water: Public
Community & HOA
Community
- Subdivision: No Subdivision
HOA
- Has HOA: No
Location
- Region: Kokomo
Financial & listing details
- Price per square foot: $87/sqft
- Tax assessed value: $580,900
- Annual tax amount: $5,804
- Date on market: 9/14/2026
- Cumulative days on market: 12 days
Estimated market value
Not available
Estimated sales range
Not available
Not available
Price history
| Date | Event | Price |
|---|---|---|
| 9/21/2026 | Price change | $495,000-1%$87/sqft |
Source:  MIBOR as distributed by MLS GRID #22125735 Report a problem MIBOR as distributed by MLS GRID #22125735 Report a problem | ||
| 9/14/2026 | Listed for sale | $500,000+1786.8%$88/sqft |
Source: MIBOR as distributed by MLS GRID #22125735 Report a problem | ||
| 8/15/1996 | Sold | $26,500$5/sqft |
Source: Agent Provided Report a problem | ||
Public tax history
| Year | Property taxes | Tax assessment |
|---|---|---|
| 2025 | $5,205 +6.3% | $580,900 +11.6% |
| 2024 | $4,897 +0.4% | $520,500 +6.3% |
| 2023 | $4,878 +10.7% | $489,700 |
| 2022 | $4,406 | $489,700 +10.7% |
| 2021 | $4,406 -2.2% | $442,400 |
| 2020 | $4,505 +1.9% | $442,400 -2.2% |
| 2019 | $4,423 +8.9% | $452,500 +7.7% |
| 2018 | $4,061 +2.5% | $420,200 +7.7% |
| 2017 | $3,960 +15.1% | $390,000 +3% |
| 2016 | $3,440 +2.8% | $378,600 +13.2% |
| 2014 | $3,346 +6.9% | $334,600 +6.9% |
| 2013 | $3,129 -3.9% | $312,900 -3.9% |
| 2012 | $3,255 -1.6% | $325,500 -1.6% |
| 2011 | $3,307 | $330,700 |
| 2010 | $3,307 -7.2% | $330,700 -7.2% |
| 2009 | $3,562 -20.5% | $356,200 -11.9% |
| 2007 | $4,482 -53.7% | $404,300 +5% |
| 2006 | $9,689 | $384,900 +3.6% |
| 2005 | -- | $371,400 |
Find assessor info on the county website
Monthly payment
Est. payment
Payment breakdown
Explore the cost of this home by adjusting the details. Changes won't be saved.Climate risks
Neighborhood: 46902
Similar homes
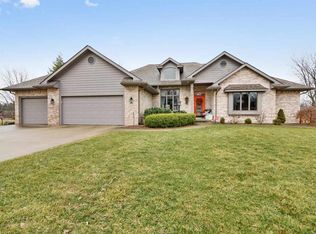
- $459,9006 bd4 ba3.3k sqft3411 Walton Way, Kokomo, IN 46902For Sale
 MLS ID #202636824, Kate Rice, KW Red Door Group. IRMLS
 - $449,9004 bd3 ba3.4k sqft3480 S 350 W, Kokomo, IN 46902For Sale
 MLS ID #202637664, Angie M Roe, Heartland Real Estate Brokers. IRMLS
 - $399,9004 bd3 ba3.4k sqft3306 Walton Way, Kokomo, IN 46902For Sale
 MLS ID #202638715, Paul Wyman, The Wyman Group. IRMLS
 - $565,0004 bd4 ba3.1k sqft3304 Oakview Ct, Kokomo, IN 46902For Sale
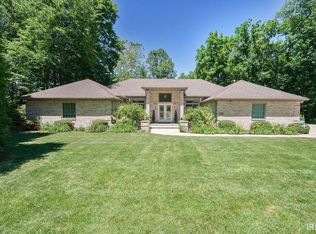 MLS ID #202627321, Andy Hardie, The Hardie Group. IRMLS
