Step into a living piece of history-an extraordinary Greek Revival home built in 1859. Situated on a rare 0.85-acre corner lot spanning two corners, this 4-bedroom home blends timeless character with thoughtful modern updates. Mature trees, manicured landscaping, wrought iron fencing, and a wraparound driveway create a private, secret-garden setting. Inside, you'll find original hardwoods, door transoms, a curved staircase crafted with 5 different wood types, original working shutters, a solid steel balcony, and 2 wood-burning fireplaces. The updated 2024 kitchen features granite countertops, beautiful cabinetry, & LVP flooring. Spacious living areas, a formal dining room, finished third-floor flex space, a 2-car garage with an attached workshop-originally built as a horse barn with loft-mini barn, a private outdoor retreat, a concrete chessboard, and a back porch fireplace make this property truly one of a kind. A rare opportunity to own one of Elwood's historic treasures while enjoying space, privacy, charm, and modern functionality.
Active
Price cut: $10K (9/17)
$465,000
515 Main St, Elwood, IN 46036
4beds
3,427sqft
Residential, Single Family Residence
Built in 1859
0.85 Acres Lot
$-- Zestimate®
$136/sqft
$-- HOA
What's special
- 137 days
- 678
- 61
Zillow last checked:
Listing updated:
Listed by:
Jessica Noble Jnoble@callcarpenter.com,
Carpenter, REALTORS®
Source: MIBOR as distributed by MLS GRID,MLS#: 22097996
Facts & features
Interior
Bedrooms & bathrooms
- Bedrooms: 4
- Bathrooms: 3
- Full bathrooms: 1
- 1/2 bathrooms: 2
- Main level bathrooms: 1
Primary bedroom
- Level: Upper
- Area: 224 Square Feet
- Dimensions: 14x16
Bedroom 2
- Level: Upper
- Area: 154 Square Feet
- Dimensions: 14x11
Bedroom 3
- Level: Upper
- Area: 182 Square Feet
- Dimensions: 14x13
Bedroom 4
- Level: Upper
- Area: 252 Square Feet
- Dimensions: 18x14
Other
- Level: Upper
- Area: 221 Square Feet
- Dimensions: 13x17
Dining room
- Level: Main
- Area: 272 Square Feet
- Dimensions: 17x16
Family room
- Level: Main
- Area: 540 Square Feet
- Dimensions: 30x18
Kitchen
- Features: Luxury Vinyl Plank
- Level: Main
- Area: 195 Square Feet
- Dimensions: 13x15
Laundry
- Features: Luxury Vinyl Plank
- Level: Main
- Area: 576 Square Feet
- Dimensions: 32x18
Living room
- Level: Main
- Area: 312 Square Feet
- Dimensions: 13x24
Heating
- Radiant, Other
Cooling
- Window Unit(s)
Appliances
- Included: Electric Cooktop, Dishwasher, Dryer, Electric Water Heater, Disposal, Humidifier, Microwave, Electric Oven, Refrigerator, Washer, Water Heater, Water Softener Rented
- Laundry: Upper Level
Features
- Attic Stairway, High Ceilings, Entrance Foyer, Walk-In Closet(s)
- Basement: Partial,Unfinished
- Attic: Permanent Stairs
- Number of fireplaces: 3
- Fireplace features: Family Room, Blower Fan, Kitchen, Living Room, Non Functional
Interior area
- Total structure area: 3,427
- Total interior livable area: 3,427 sqft
- Finished area below ground: 0
Video & virtual tour
Property
Parking
- Total spaces: 3
- Parking features: Detached
- Garage spaces: 3
- Details: Garage Parking Other(Other)
Features
- Levels: Multi/Split
- Patio & porch: Covered, Patio
- Exterior features: Balcony
- Fencing: Fenced,Partial,Front Yard,Wrought Iron
Lot
- Size: 0.85 Acres
- Features: Corner Lot, Not In Subdivision, Mature Trees
Details
- Additional structures: Barn Mini
- Parcel number: 480416201083000027
- Horse amenities: None
Construction
Type & style
- Home type: SingleFamily
- Architectural style: Gothic Revival
- Property subtype: Residential, Single Family Residence
Materials
- Brick
- Foundation: Brick/Mortar, Crawl Space, Concrete Perimeter, Partial
Condition
- New construction: No
- Year built: 1859
Utilities & green energy
- Electric: 200+ Amp Service
- Water: Public
Community & HOA
Community
- Subdivision: No Subdivision
HOA
- Has HOA: No
Location
- Region: Elwood
Financial & listing details
- Price per square foot: $136/sqft
- Tax assessed value: $230,000
- Annual tax amount: $2,090
- Date on market: 5/28/2026
- Cumulative days on market: 139 days
Estimated market value
Not available
Estimated sales range
Not available
Not available
Price history
| Date | Event | Price |
|---|---|---|
| 9/17/2026 | Price change | $465,000-2.1%$136/sqft |
Source:  MIBOR as distributed by MLS GRID #22097996 Report a problem MIBOR as distributed by MLS GRID #22097996 Report a problem | ||
| 7/30/2026 | Price change | $475,000-5%$139/sqft |
Source: MIBOR as distributed by MLS GRID #22097996 Report a problem | ||
| 7/10/2026 | Price change | $500,000-4.8%$146/sqft |
Source: MIBOR as distributed by MLS GRID #22097996 Report a problem | ||
| 6/12/2026 | Price change | $525,000-4.5%$153/sqft |
Source: MIBOR as distributed by MLS GRID #22097996 Report a problem | ||
| 5/28/2026 | Listed for sale | $550,000$160/sqft |
Source: MIBOR as distributed by MLS GRID #22097996 Report a problem | ||
Public tax history
| Year | Property taxes | Tax assessment |
|---|---|---|
| 2025 | $2,036 +8.4% | $230,000 +13% |
| 2024 | $1,878 +1.7% | $203,600 +8.8% |
| 2023 | $1,847 +6.6% | $187,200 +1.2% |
| 2022 | $1,733 +0.9% | $185,000 +6.6% |
| 2021 | $1,718 +2.3% | $173,600 +0.9% |
| 2020 | $1,680 -6.9% | $172,100 +2.3% |
| 2019 | $1,804 +0.8% | $168,300 +5.5% |
| 2018 | $1,790 -5.2% | $159,600 +0.8% |
| 2017 | $1,888 +0.5% | $158,400 -0.5% |
| 2016 | $1,878 +1.3% | $159,200 +0.9% |
| 2014 | $1,854 | $157,800 |
| 2013 | $1,854 +1.7% | $157,800 +2% |
| 2012 | $1,823 | $154,700 -4.1% |
| 2011 | -- | $161,300 +4.9% |
| 2010 | $1,789 +9.1% | $153,700 -6.3% |
| 2009 | $1,640 | $164,000 +37.7% |
| 2006 | -- | $119,100 -27.8% |
| 2005 | -- | $164,900 |
Find assessor info on the county website
Monthly payment
Est. payment
Payment breakdown
Explore the cost of this home by adjusting the details. Changes won't be saved.Climate risks
Neighborhood: 46036
Nearby schools
Schools provided by the listing agent
- Elementary: Elwood Elementary School
- High: Elwood Jr-Sr High School
Source: MIBOR as distributed by MLS GRID. This data may not be complete. We recommend contacting the local school district to confirm school assignments for this home.
Similar homes
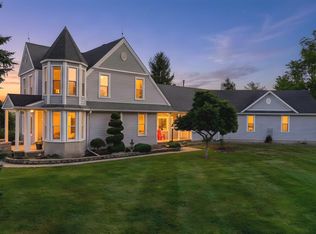
- $259,9004 bd3 ba3.8k sqft717 S A St, Elwood, IN 46036Active
 MLS ID #22129370, Steffanie Hensley, REMAX ONE. MIBOR as distributed by MLS GRID
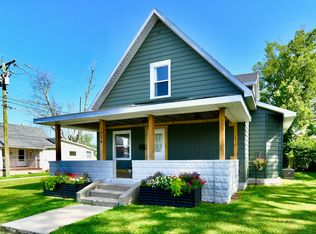
 - $525,0004 bd2 ba2.7k sqft3739 N 600 E, Windfall, IN 46076Active
 MLS ID #22124230, Lisa Stokes, CENTURY 21 Scheetz. MIBOR as distributed by MLS GRID
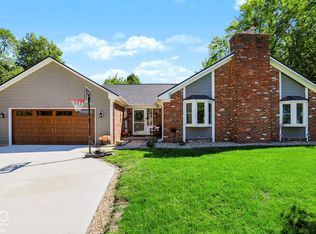
 - $234,9003 bd2 ba2.3k sqft1526 N B St, Elwood, IN 46036Active
 MLS ID #22111659, Brandon Basham, Greenside Realty Group. MIBOR as distributed by MLS GRID
 - $399,9004 bd3 ba3k sqft999 Shoreline Cir, Cicero, IN 46034Active
 MLS ID #22129899, Ann Dashiell, CENTURY 21 Scheetz. MIBOR as distributed by MLS GRID
