If walls could talk in this charming, one of kind, elegant, 1900's Victorian, with grand windows, turrets, porches would murmur of opulent living rooms where families gathered for Sunday dinners, the scent of fresh bread, the clink of silverware echoing, the clatter of the stove, the rhythmic beat of the sewing machine, laughter of children and the quiet pride of a home that stood tall. Think about it...what an honor it would be to own this amazing home w/so much history! Situated on 3.07 acres, lined w/mature trees, offering the peace and serenity of the country. This home has SO much to offer w/Charm and Character, step into the gorgeous entry way w/the charm of the original fireplace, gorgeous woodwork, round turrets for gazing out the window or sitting and reading a book. Wow, this home has so much space to spread out, w/ 4-5 bedrms, office/nursery space, loft, 2 baths, huge laundry rm with sink and built in ironing board, Huge 3 Car attached garage plus an Amazing Barn offering electricity, water, large workshop & barn loft, PLUS your own RV/Camper pad w/30 & 50-Amp breaker, full asphalt drive. You will be amazed of the huge living rm w/a large picture window, spacious dining area w/gas fireplace, charming country kitchen, tons of cabinet space, updated leathered granite counter tops, offers a great breakfast space while enjoying looking out large picture window watching birds & the flowering trees. You will love the space of the Primary Bedroom, with spa like bath, walk-in shower, double sinks, walk in closet & private doors to step out and enjoy country life. Spacious upstairs with large bedrms, game rm/loft space and Do NOT forget the Huge Walk-in Attic space. Relax on many porches and feel the breeze. Roam around the gorgeous property to find gorgeous landscaping, mature walnut trees & while searching for one of the original WPA, "Roosevelt Outhouse" w/only 197 built. So cool! Boiler updated 2018, Roof 12yrs old, updated windows and so much more. RARE FIND!
Active
$525,000
3739 N 600 E, Windfall, IN 46076
4beds
2,795sqft
Residential, Single Family Residence
Built in 1900
3.07 Acres Lot
$-- Zestimate®
$188/sqft
$-- HOA
What's special
Huge walk-in attic spaceCharming country kitchenDouble sinksSpa like bathFull asphalt driveGorgeous entry wayGrand windows
- 26 days
- 1,965
- 243
Zillow last checked:
Listing updated:
Listed by:
Lisa Stokes lstokes@c21scheetz.com,
CENTURY 21 Scheetz
Source: MIBOR as distributed by MLS GRID,MLS#: 22124230
Facts & features
Interior
Bedrooms & bathrooms
- Bedrooms: 4
- Bathrooms: 2
- Full bathrooms: 2
- Main level bathrooms: 2
- Main level bedrooms: 2
Primary bedroom
- Level: Main
- Area: 300 Square Feet
- Dimensions: 20x15
Bedroom 2
- Level: Main
- Area: 143 Square Feet
- Dimensions: 13x11
Bedroom 3
- Level: Upper
- Area: 195 Square Feet
- Dimensions: 15x13
Bedroom 4
- Level: Upper
- Area: 168 Square Feet
- Dimensions: 14x12
Dining room
- Level: Main
- Area: 182 Square Feet
- Dimensions: 14x13
Foyer
- Level: Main
- Area: 132 Square Feet
- Dimensions: 12x11
Kitchen
- Level: Main
- Area: 224 Square Feet
- Dimensions: 16x14
Laundry
- Level: Main
- Area: 63 Square Feet
- Dimensions: 7x9
Living room
- Level: Main
- Area: 224 Square Feet
- Dimensions: 16x14
Loft
- Level: Upper
- Area: 156 Square Feet
- Dimensions: 13x12
Office
- Level: Upper
- Area: 90 Square Feet
- Dimensions: 10x9
Sitting room
- Level: Upper
- Area: 49 Square Feet
- Dimensions: 7x7
Heating
- Baseboard, Hot Water
Cooling
- Window Unit(s)
Appliances
- Included: Electric Cooktop, Dishwasher, Dryer, Oven, Refrigerator, Washer, Water Softener Owned
- Laundry: Main Level, Sink
Features
- Attic Access, Attic Stairway, Double Vanity, Ceiling Fan(s), Eat-in Kitchen, Pantry, Walk-In Closet(s)
- Basement: Partial,Unfinished
- Attic: Access Only,Permanent Stairs
- Number of fireplaces: 2
- Fireplace features: Dining Room, Gas Log, Non Functional
Interior area
- Total structure area: 2,795
- Total interior livable area: 2,795 sqft
- Finished area below ground: 0
Property
Parking
- Total spaces: 4
- Parking features: Attached, Detached, Asphalt, Storage, Workshop in Garage
- Attached garage spaces: 4
- Details: Garage Parking Other(Keyless Entry, Service Door)
Features
- Levels: Two
- Stories: 2
- Patio & porch: Covered
- Exterior features: Storage, Fire Pit
- Has view: Yes
- View description: Rural, Trees/Woods
Lot
- Size: 3.07 Acres
- Features: Rural - Not Subdivision, Mature Trees
Details
- Parcel number: 800818200004010010
- Horse amenities: None
Construction
Type & style
- Home type: SingleFamily
- Architectural style: Victorian
- Property subtype: Residential, Single Family Residence
Materials
- Vinyl Siding
- Foundation: Block, Cellar, Crawl Space
Condition
- New construction: No
- Year built: 1900
Utilities & green energy
- Electric: 200+ Amp Service
- Sewer: Septic Tank
- Water: Well, Private
- Utilities for property: Electricity Connected
Community & HOA
Community
- Security: Smoke Detector(s)
- Subdivision: No Subdivision
HOA
- Has HOA: No
Location
- Region: Windfall
Financial & listing details
- Price per square foot: $188/sqft
- Tax assessed value: $326,700
- Annual tax amount: $2,280
- Date on market: 9/16/2026
- Cumulative days on market: 29 days
- Electric utility on property: Yes
Estimated market value
Not available
Estimated sales range
Not available
Not available
Price history
| Date | Event | Price |
|---|---|---|
| 9/16/2026 | Listed for sale | $525,000$188/sqft |
Source:  MIBOR as distributed by MLS GRID #22124230 Report a problem MIBOR as distributed by MLS GRID #22124230 Report a problem | ||
Public tax history
| Year | Property taxes | Tax assessment |
|---|---|---|
| 2025 | $2,021 +3.5% | $326,700 +11.9% |
| 2024 | $1,953 -4.5% | $291,900 +5.9% |
| 2023 | $2,045 +20% | $275,700 +11.1% |
| 2022 | $1,704 +24.4% | $248,100 +17.1% |
| 2021 | $1,370 +1.9% | $211,800 +8.6% |
| 2020 | $1,344 +3.2% | $195,100 +7.7% |
| 2019 | $1,302 -6.4% | $181,200 +3.2% |
| 2018 | $1,390 +9.3% | $175,600 -4.8% |
| 2017 | $1,272 -6.2% | $184,500 +4.3% |
| 2016 | $1,356 +114.5% | $176,900 +4.2% |
| 2014 | $632 +103.4% | $169,800 -0.3% |
| 2013 | $311 -66.2% | $170,300 -2.5% |
| 2012 | $920 -4.4% | $174,700 -5.9% |
| 2011 | $962 -24.5% | $185,600 +0.1% |
| 2010 | $1,275 +0% | $185,500 +0.1% |
| 2009 | $1,274 +36.5% | $185,400 +6.4% |
| 2007 | $934 | $174,200 +3.9% |
| 2006 | -- | $167,700 +16% |
| 2005 | -- | $144,600 |
Find assessor info on the county website
Monthly payment
Est. payment
Payment breakdown
Explore the cost of this home by adjusting the details. Changes won't be saved.Climate risks
Neighborhood: 46076
Nearby schools
Schools provided by the listing agent
- Elementary: Tri Central Elementary
- Middle: Tri Central Middle-High School
Source: MIBOR as distributed by MLS GRID. This data may not be complete. We recommend contacting the local school district to confirm school assignments for this home.

Similar homes
- $409,9004 bd3 ba3.3k sqft3171 E 600 N, Windfall, IN 46076Active
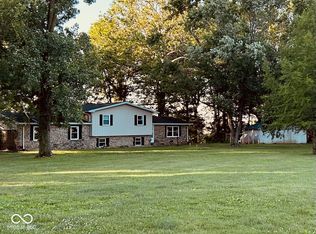 MLS ID #22108974, Larry Foster, eXp Realty, LLC. MIBOR as distributed by MLS GRID
 - $349,9003 bd2 ba1.5k sqft2596 N State Road 213, Windfall, IN 46076Active
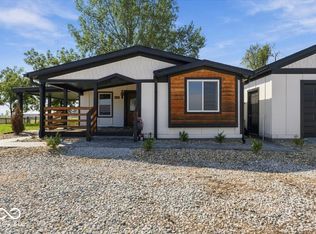 MLS ID #22126821, Maria Gutierrez, Realty World Indy. MIBOR as distributed by MLS GRID
 - $399,9003 bd2 ba2.7k sqft2263 S 1300 E, Greentown, IN 46936For Sale
 MLS ID #202637952, Naomi Eason, RE/MAX Realty One. IRMLS
 - $489,9003 bd2 ba3.2k sqft1544 Foxhaven Dr, Kokomo, IN 46902For Sale
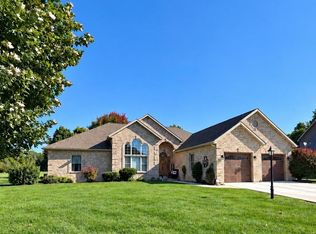 MLS ID #202641629, Khristy Baugher, Carrie Gruel & Associates, REALTORS. IRMLS
