Welcome to a truly unique opportunity just steps from the beauty and lifestyle of Morse Reservoir! Situated on a sprawling corner lot, this one-of-a-kind home offers the perfect blend of character, space and flexibility. The main level immediately wows with soaring vaulted ceilings in the living room that draw you in. An impressive kitchen features an abundance of cabinetry, generous counter space and room to gather. You'll also find a den, two additional bedrooms, a full bathroom and a convenient powder room on the main floor. Upstairs, your private primary suite awaits with a large bedroom, ensuite bathroom, walk-in closet and huge unfinished attic space providing incredible storage or future potential. The true highlight of this home is its rare street-level walkout lower level, offering a private entrance and private patio along with a fully equipped apartment-style suite. Featuring a full kitchen, bedroom, updated bath, and living room, it provides unmatched flexibility for guests, extended family, or independent living. With its unique layout, generous lot, proximity to Morse Reservoir, and thoughtful features throughout, this home offers something truly special for the right buyer. A 1 year ACHOSA home warranty is being offered for added peace of mind. Come see the possibilities this exceptional property has to offer!
Pending
$549,900
1005 Morse Landing Dr, Cicero, IN 46034
4beds
4,035sqft
Residential, Single Family Residence
Built in 1995
0.33 Acres Lot
$-- Zestimate®
$136/sqft
$-- HOA
What's special
Private entranceFully equipped apartment-style suitePrivate primary suiteGenerous lotSprawling corner lotPrivate patioGenerous counter space
- 30 days |
- 1,565 |
- 115 |
Zillow last checked:
Listing updated:
Listed by:
Dawn Fisher 317-945-3851,
eXp Realty, LLC,
Molly Babczak 317-750-8671
Source: MIBOR as distributed by MLS GRID,MLS#: 22111258
Facts & features
Interior
Bedrooms & bathrooms
- Bedrooms: 4
- Bathrooms: 4
- Full bathrooms: 3
- 1/2 bathrooms: 1
- Main level bathrooms: 2
- Main level bedrooms: 2
Primary bedroom
- Level: Upper
- Area: 272 Square Feet
- Dimensions: 17x16
Bedroom 2
- Level: Main
- Area: 120 Square Feet
- Dimensions: 12x10
Bedroom 3
- Level: Main
- Area: 132 Square Feet
- Dimensions: 11x12
Bedroom 4
- Level: Basement
- Area: 168 Square Feet
- Dimensions: 14x12
Kitchen
- Features: Tile-Ceramic
- Level: Main
- Area: 342 Square Feet
- Dimensions: 18x19
Kitchen
- Level: Basement
- Area: 156 Square Feet
- Dimensions: 12x13
Laundry
- Level: Basement
- Area: 66 Square Feet
- Dimensions: 11x6
Library
- Level: Main
- Area: 168 Square Feet
- Dimensions: 14x12
Living room
- Level: Main
- Area: 342 Square Feet
- Dimensions: 19x18
Play room
- Level: Basement
- Area: 496 Square Feet
- Dimensions: 31x16
Heating
- Forced Air
Cooling
- Central Air
Appliances
- Included: Dishwasher, Disposal, Microwave, Gas Oven, Refrigerator
Features
- Breakfast Bar, Entrance Foyer, Walk-In Closet(s)
- Basement: Apartment,Exterior Entry,Partially Finished,Storage Space,Walk-Out Access
- Number of fireplaces: 1
- Fireplace features: Living Room
Interior area
- Total structure area: 4,035
- Total interior livable area: 4,035 sqft
- Finished area below ground: 1,505
Property
Parking
- Total spaces: 2
- Parking features: Attached
- Attached garage spaces: 2
Accessibility
- Accessibility features: Accessible Full Bath
Features
- Levels: Two and a Half
- Stories: 2
- Patio & porch: Deck, Patio
- Fencing: Fenced,Full
Lot
- Size: 0.33 Acres
Details
- Parcel number: 290602402025000011
- Horse amenities: None
Construction
Type & style
- Home type: SingleFamily
- Architectural style: Traditional
- Property subtype: Residential, Single Family Residence
Materials
- Brick, Cement Siding
- Foundation: Block
Condition
- New construction: No
- Year built: 1995
Utilities & green energy
- Water: Public
Community & HOA
Community
- Subdivision: Morse Landing
HOA
- Has HOA: No
Location
- Region: Cicero
Financial & listing details
- Price per square foot: $136/sqft
- Tax assessed value: $444,900
- Annual tax amount: $4,214
- Date on market: 7/16/2026
- Cumulative days on market: 32 days
Estimated market value
Not available
Estimated sales range
Not available
Not available
Price history
| Date | Event | Price |
|---|---|---|
| 7/25/2026 | Pending sale | $549,900$136/sqft |
Source:  MIBOR as distributed by MLS GRID #22111258 Report a problem MIBOR as distributed by MLS GRID #22111258 Report a problem | ||
| 7/16/2026 | Listed for sale | $549,900$136/sqft |
Source: MIBOR as distributed by MLS GRID #22111258 Report a problem | ||
Public tax history
| Year | Property taxes | Tax assessment |
|---|---|---|
| 2025 | $4,391 +19.8% | $444,900 +1.3% |
| 2024 | $3,664 +11.5% | $439,100 +19.1% |
| 2023 | $3,285 +15% | $368,800 +12.3% |
| 2022 | $2,856 +0.2% | $328,500 +15% |
| 2021 | $2,849 +12.8% | $285,600 +0.2% |
| 2020 | $2,525 +7.8% | $284,900 +12.8% |
| 2019 | $2,343 +1.4% | $252,500 +10.8% |
| 2018 | $2,311 -1.2% | $227,800 +1.4% |
| 2017 | $2,340 +8.6% | $224,600 -1.3% |
| 2016 | $2,155 +2.6% | $227,500 +8.3% |
| 2014 | $2,100 +3.7% | $210,000 +3.7% |
| 2013 | $2,025 +0.9% | $202,500 +0.9% |
| 2012 | $2,006 +3.9% | $200,600 +3.2% |
| 2011 | $1,931 +2.8% | $194,300 |
| 2010 | $1,877 -7.5% | $194,300 -4.3% |
| 2009 | $2,030 +5.4% | $203,000 +3.6% |
| 2007 | $1,927 -44.9% | $196,000 +2.7% |
| 2006 | $3,495 | $190,800 +10.4% |
| 2005 | -- | $172,900 +58.5% |
| 2002 | $3,398 | $109,100 |
Find assessor info on the county website
Monthly payment
Est. payment
Payment breakdown
Explore the cost of this home by adjusting the details. Changes won't be saved.Climate risks
Neighborhood: 46034
Nearby schools
GreatSchools rating
- 8/10Hamilton Heights Middle SchoolGrades: 5-8Distance: 2.5 mi
- 8/10Hamilton Heights High SchoolGrades: 9-12Distance: 3.2 mi
- 6/10Hamilton Heights Elementary SchoolGrades: PK-4Distance: 2.6 mi
Schools provided by the listing agent
- Elementary: Hamilton Heights Elementary School
- Middle: Hamilton Heights Middle School
- High: Hamilton Heights High School
Source: MIBOR as distributed by MLS GRID. This data may not be complete. We recommend contacting the local school district to confirm school assignments for this home.
- $496,4004 bd3 ba3k sqft1023 Quiet Bay Cir, Cicero, IN 46034Off Market
- $438,7004 bd2 ba2.7k sqft995 Morse Landing Dr, Cicero, IN 46034Off Market
- $333,000-- bd-- ba-- sqft1015 S Quiet Bay Cir, Cicero, IN 46034Off Market
- $439,4003 bd4 ba4.3k sqft1015 Quiet Bay Cir, Cicero, IN 46034Off Market
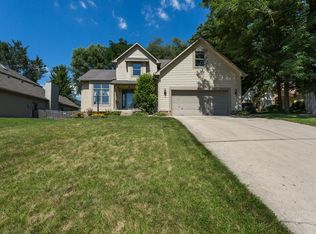
- $693,5003 bd3 ba2.7k sqft1032 Quiet Bay Cir, Cicero, IN 46034Off Market
- $602,1003 bd3 ba2.7k sqft1032 S Quiet Bay Cir, Cicero, IN 46034Off Market
- $823,4004 bd4 ba3.4k sqft1025 Morse Landing Dr, Cicero, IN 46034Off Market
- $445,3004 bd2 ba2.2k sqft985 Morse Landing Dr, Cicero, IN 46034Off Market
A local agent can set up tours, give advice and negotiate with sellers.
Similar homes
- $389,9004 bd3 ba2.1k sqft725 Morse Landing Dr, Cicero, IN 46034Active
 MLS ID #22105365, Cameron Mason, Keller Williams Indpls Metro N. MIBOR as distributed by MLS GRID
 - $339,9003 bd3 ba2.4k sqft2029 Seven Peaks Dr, Cicero, IN 46034Active
 MLS ID #22118744, John Long, Coldwell Banker - Kaiser. MIBOR as distributed by MLS GRID
 - $515,0003 bd3 ba2.6k sqft5404 Baltimore Ct, Carmel, IN 46033Active
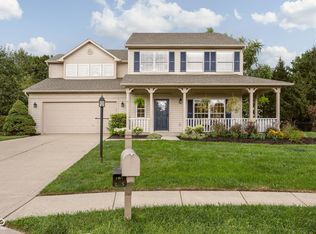 MLS ID #22108470, Jennifer Deckert, CENTURY 21 Scheetz. MIBOR as distributed by MLS GRID
 - $549,9003 bd2 ba2.7k sqft9131 E 256th St, Arcadia, IN 46030Active
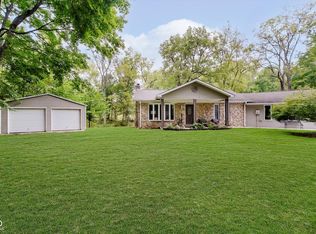 MLS ID #22091782, Eric Heuer, RE/MAX Edge. MIBOR as distributed by MLS GRID
 - $599,0005 bd3 ba4.3k sqft9035 Covington Blvd, Fishers, IN 46037ActiveMLS ID #22113084, Brenda Bowman, F.C. Tucker Company. MIBOR as distributed by MLS GRID
- $525,0005 bd3 ba3.5k sqft407 Oxford Dr, Noblesville, IN 46062ActiveMLS ID #22101439, Jamie Boer, Compass Indiana, LLC. MIBOR as distributed by MLS GRID
- $614,9004 bd3 ba4.1k sqft6177 Grove Walk Ct, Noblesville, IN 46062ActiveMLS ID #22111594, Kyle Frick, Trueblood Real Estate. MIBOR as distributed by MLS GRID
- $560,0004 bd3 ba4.4k sqft11102 Outrigger Ct, Indianapolis, IN 46236ActiveMLS ID #22108257, Evan Moss, Trueblood Real Estate. MIBOR as distributed by MLS GRID
- $585,0003 bd3 ba3.5k sqft14479 Allison Dr, Carmel, IN 46033ActiveMLS ID #22117945, Chuck McCollum, eXp Realty LLC. MIBOR as distributed by MLS GRID
- $485,0004 bd4 ba3.5k sqft13973 Avalon East Dr, Fishers, IN 46037ActiveMLS ID #22120150, Justin Davis, Berkshire Hathaway Home. MIBOR as distributed by MLS GRID
- $450,0004 bd3 ba2k sqft909 Farmview Ln, Carmel, IN 46032ActiveMLS ID #22117047, Derek Gutting, Keller Williams Indpls Metro N. MIBOR as distributed by MLS GRID
- $570,0005 bd3 ba3.9k sqft10950 Midnight Pass, Fishers, IN 46037ActiveMLS ID #22111793, Jaclyn Booker, F.C. Tucker Company. MIBOR as distributed by MLS GRID
- $545,0004 bd3 ba4.4k sqft8274 Sweetclover Dr, Indianapolis, IN 46256ActiveMLS ID #22114917, Chris Schulhof, RE/MAX Realty Services. MIBOR as distributed by MLS GRID
- $460,0003 bd3 ba2.6k sqft7072 English Oak Dr, Noblesville, IN 46062ActiveMLS ID #22118676, Kimberly Ward, North Eastern Group Realty, In. MIBOR as distributed by MLS GRID
- $599,9004 bd3 ba3.5k sqft12437 Springbrooke Run, Carmel, IN 46033ActiveMLS ID #22115549, Jamie Boer, Compass Indiana, LLC. MIBOR as distributed by MLS GRID
- $539,9004 bd4 ba3.7k sqft10026 Northwind Dr, Indianapolis, IN 46256ActiveMLS ID #22049653, Patrick Tumbarello, F.C. Tucker Company. MIBOR as distributed by MLS GRID
- $490,0004 bd3 ba2.4k sqft14558 Cherry Ridge Rd, Carmel, IN 46033ActiveMLS ID #22093914, Bruce Higgins, F.C. Tucker Company. MIBOR as distributed by MLS GRID
- $499,9004 bd3 ba3.5k sqft9007 Daisy Ct, Noblesville, IN 46060ActiveMLS ID #22099117, Jeffrey Cummings, RE/MAX Complete. MIBOR as distributed by MLS GRID
- $525,0004 bd3 ba2.9k sqft13035 Wembly Rd, Carmel, IN 46033ActiveMLS ID #22076616, Danielle Robinson, F.C. Tucker Company. MIBOR as distributed by MLS GRID
- $605,0004 bd3 ba3.5k sqft10525 Lasalle Rd, Carmel, IN 46033ActiveMLS ID #22118896, Carrie Garvey-Lawson, REMAX ONE. MIBOR as distributed by MLS GRID
