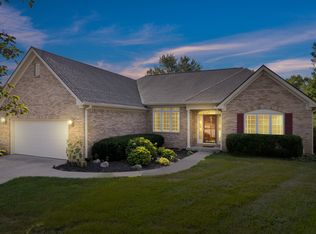
Welcome to this stunning custom-built 3 BD/ 2.5 BA ranch home featuring a thoughtfully designed split-bedroom floor plan. Formerly a model home, this residence boasts impressive 12-foot ceilings throughout, creating an expansive and inviting atmosphere. You will be greeted with a grand entrance foyer. The spacious layout offers ample room for comfortable living, with raised vanities in all bathrooms adding a touch of luxury. Retreat to the oversized master bedroom, complete with a luxurious en suite bathroom featuring a Jacuzzi tub, separate shower, and walk-in closets. This home comes fully equipped with all GE Cafe Brand appliances, which are only 1 year old. The kitchen is a chef's delight, showcasing 42-inch cabinets, a walk-in pantry, and a breakfast bar, perfect for casual dining or entertaining guests. Microwave is also a convection. Soft-close cabinets and pull-out drawers in the kitchen. Additional highlights include a split bedroom floor plan and Jack-and-Jill bathroom. Rec/Play room currently used as a workout room. Roof '22. One of the best features is the semi-covered back porch and Timber Tech deck. It is truly a relaxing atmosphere. This remarkable property offers 2.5-car garage with a utility sink, an irrigation system, and an excellent location that offers convenience and accessibility to amenities. The neighborhood includes 70 acres of common area, seven ponds, a nature area with trails that connect to The Midland Trace Trail, following the abandoned Central Indiana Railway corridor, a pool, basketball and volleyball courts, and a playground, Oakmont is a great place to call home! Prepare to be impressed by this exceptional home - schedule your viewing today!
Sold
$425,000
7072 English Oak Dr, Noblesville, IN 46062
3beds
2,614sqft
Residential, Single Family Residence
Built in 2006
9,147 Square Feet Lot
$471,300 Zestimate®
$163/sqft
$2,458 Estimated rent
Home value
$471,300
$448,000 - $495,000
$2,458/mo
Zestimate® history
Owner options
List your home for rent
$2,458/mo
Rent Zestimate®
Find your next renter with Zillow Rental Manager. Plus, with online applications, you can quickly screen prospective tenants – for free.
$2,458/mo
Rent Zestimate®
Refinance and save
$3,386/mo
Est. payment
Refinancing to a lower rate could help reduce your monthly payments and save thousands over the life of the loan.
$3,386/mo
Est. payment
Explore your selling options
Work with a Zillow partner agent
Leverage their expertise and Zillow's premium Showcase listings to get your home seen by more buyers.
Get startedList with your own agent
Get your home in front of millions of buyers by listing it on Zillow.
Learn how to do itSell it yourself
Take full control of how buyers see your home on Zillow by listing For Sale by Owner (FSBO).
List your homeWhat's special
Zillow last checked:
Listing updated:
Listed by:
Karey Bredemeyer 317-514-3158,
F.C. Tucker Company
Bought with:
Jennifer Deakyne
F.C. Tucker Company
Source: MIBOR as distributed by MLS GRID,MLS#: 21979593
Facts & features
Interior
Bedrooms & bathrooms
- Bedrooms: 3
- Bathrooms: 3
- Full bathrooms: 2
- 1/2 bathrooms: 1
- Main level bathrooms: 3
- Main level bedrooms: 3
Primary bedroom
- Features: Carpet
- Level: Main
- Area: 260 Square Feet
- Dimensions: 20x13
Bedroom 2
- Features: Carpet
- Level: Main
- Area: 156 Square Feet
- Dimensions: 13x12
Bedroom 3
- Features: Carpet
- Level: Main
- Area: 132 Square Feet
- Dimensions: 12x11
Breakfast room
- Features: Tile-Ceramic
- Level: Main
- Area: 121 Square Feet
- Dimensions: 11x11
Family room
- Features: Laminate Hardwood
- Level: Main
- Area: 399 Square Feet
- Dimensions: 21x19
Kitchen
- Features: Tile-Ceramic
- Level: Main
- Area: 210 Square Feet
- Dimensions: 15x14
Laundry
- Features: Tile-Ceramic
- Level: Main
- Area: 42 Square Feet
- Dimensions: 07x06
Play room
- Features: Other
- Level: Main
- Area: 176 Square Feet
- Dimensions: 16x11
Heating
- Forced Air
Cooling
- Has cooling: Yes
Appliances
- Included: Dishwasher, Disposal, Gas Water Heater, MicroHood, Electric Oven, Refrigerator
- Laundry: Main Level
Features
- Attic Access, Attic Pull Down Stairs, High Ceilings, Walk-In Closet(s), Breakfast Bar, Ceiling Fan(s), Double Vanity, Pantry
- Windows: Wood Work Painted
- Has basement: No
- Attic: Access Only,Pull Down Stairs
- Number of fireplaces: 1
- Fireplace features: Family Room, Gas Log
Interior area
- Total structure area: 2,614
- Total interior livable area: 2,614 sqft
Property
Parking
- Total spaces: 2
- Parking features: Attached
- Attached garage spaces: 2
- Details: Garage Parking Other(Finished Garage)
Features
- Levels: One
- Stories: 1
- Patio & porch: Covered
- Exterior features: Sprinkler System
- Fencing: Fenced,Fence Full Rear
Lot
- Size: 9,147 Square Feet
- Features: Cul-De-Sac, Sidewalks, Rural - Subdivision
Details
- Parcel number: 290635007012000013
- Special conditions: Defects/None Noted,Sales Disclosure On File
- Horse amenities: None
Construction
Type & style
- Home type: SingleFamily
- Architectural style: Ranch
- Property subtype: Residential, Single Family Residence
Materials
- Brick
- Foundation: Crawl Space
Condition
- New construction: No
- Year built: 2006
Utilities & green energy
- Water: Municipal/City
Community & HOA
Community
- Features: Pool
- Subdivision: Oakmont Village
HOA
- Has HOA: Yes
- Amenities included: Basketball Court, Park, Playground, Pond Year Round, Pool, Trail(s)
- Services included: Association Home Owners, Entrance Common, Insurance, Maintenance, ParkPlayground, Snow Removal
- HOA fee: $725 annually
- HOA phone: 317-251-9393
Location
- Region: Noblesville
Financial & listing details
- Price per square foot: $163/sqft
- Tax assessed value: $398,000
- Annual tax amount: $4,470
- Date on market: 6/27/2024
- Cumulative days on market: 5 days
Price history
| Date | Event | Price |
|---|---|---|
| 8/1/2024 | Sold | $425,000+0%$163/sqft |
Source:  MIBOR as distributed by MLS GRID #21979593 Report a problem MIBOR as distributed by MLS GRID #21979593 Report a problem | ||
| 7/2/2024 | Pending sale | $424,900$163/sqft |
Source: MIBOR as distributed by MLS GRID #21979593 Report a problem | ||
| 6/27/2024 | Listed for sale | $424,900+49.6%$163/sqft |
Source: MIBOR as distributed by MLS GRID #21979593 Report a problem | ||
| 8/16/2017 | Sold | $284,000$109/sqft |
Source: MIBOR as distributed by MLS GRID #21436552 Report a problem | ||
Public tax history
| Year | Property taxes | Tax assessment |
|---|---|---|
| 2025 | $4,412 -1.3% | $398,000 +11.7% |
| 2024 | $4,470 +6.7% | $356,400 -0.9% |
| 2023 | $4,191 +6.7% | $359,800 +10.4% |
| 2022 | $3,929 -1.5% | $326,000 +6.3% |
| 2021 | $3,987 -2.8% | $306,800 +1.4% |
| 2020 | $4,103 +9.7% | $302,500 -7.2% |
| 2019 | $3,739 +4.6% | $325,900 +12% |
| 2018 | $3,575 -1.1% | $290,900 +0.1% |
| 2017 | $3,615 +4.6% | $290,700 -1.9% |
| 2016 | $3,454 +0.1% | $296,300 +5.1% |
| 2014 | $3,450 +4.5% | $281,900 -0.9% |
| 2013 | $3,300 +1.4% | $284,500 +1.8% |
| 2012 | $3,255 -4.2% | $279,400 -6.1% |
| 2011 | $3,397 +0.8% | $297,500 |
| 2010 | $3,369 +13.2% | $297,500 |
| 2009 | $2,975 -40.4% | $297,500 +28.1% |
| 2007 | $4,995 +41116.2% | $232,300 +38616.7% |
| 2006 | $12 | $600 |
| 2005 | -- | $600 +100% |
| 2002 | -- | $300 +200% |
| 2001 | $9 | $100 |
Find assessor info on the county website
Neighborhood: 46062
Nearby homes
- $445,0003 bd3 ba3.2k sqft7066 English Oak Dr, Noblesville, IN 46062Sold
- $462,0003 bd3 ba2.9k sqft7078 English Oak Dr, Noblesville, IN 46062Off Market

- $525,2003 bd2 ba2.8k sqft7078 English Oak Dr, Noblesville, IN 46060Off Market
- $508,3004 bd3 ba3.6k sqft7174 Summer Oak Dr, Noblesville, IN 46062Off Market
- $495,6004 bd3 ba3.5k sqft7182 Summer Oak Dr, Noblesville, IN 46062Off Market
- $535,7006 bd4 ba4k sqft7166 Summer Oak Dr, Noblesville, IN 46062Off Market
- $527,2005 bd3 ba3.6k sqft7166 Summer Oak Dr, Noblesville, IN 46060Off Market
- $488,3002 bd2 ba2.8k sqft7084 English Oak Dr, Noblesville, IN 46062Off Market
Nearby schools
GreatSchools rating
- 7/10Hazel Dell Elementary SchoolGrades: PK-5Distance: 1.9 mi
- 9/10Noblesville West Middle SchoolGrades: 6-8Distance: 1.8 mi
- 10/10Noblesville High SchoolGrades: 9-12Distance: 2.6 mi
Get a cash offer in 3 minutes
Find out how much your home could sell for in as little as 3 minutes with a no-obligation cash offer.
Estimated market value
$471,300
Get a cash offer in 3 minutes
Find out how much your home could sell for in as little as 3 minutes with a no-obligation cash offer.
Estimated market value
$471,300
- Indiana
- Hamilton County
- Noblesville
- 46062
- 7072 English Oak Dr
Nearby cities
Nearby neighborhoods
Nearby zip codes
Other Noblesville Topics
